

172 Belmont Green SWCalgary, AB T2X 4W3
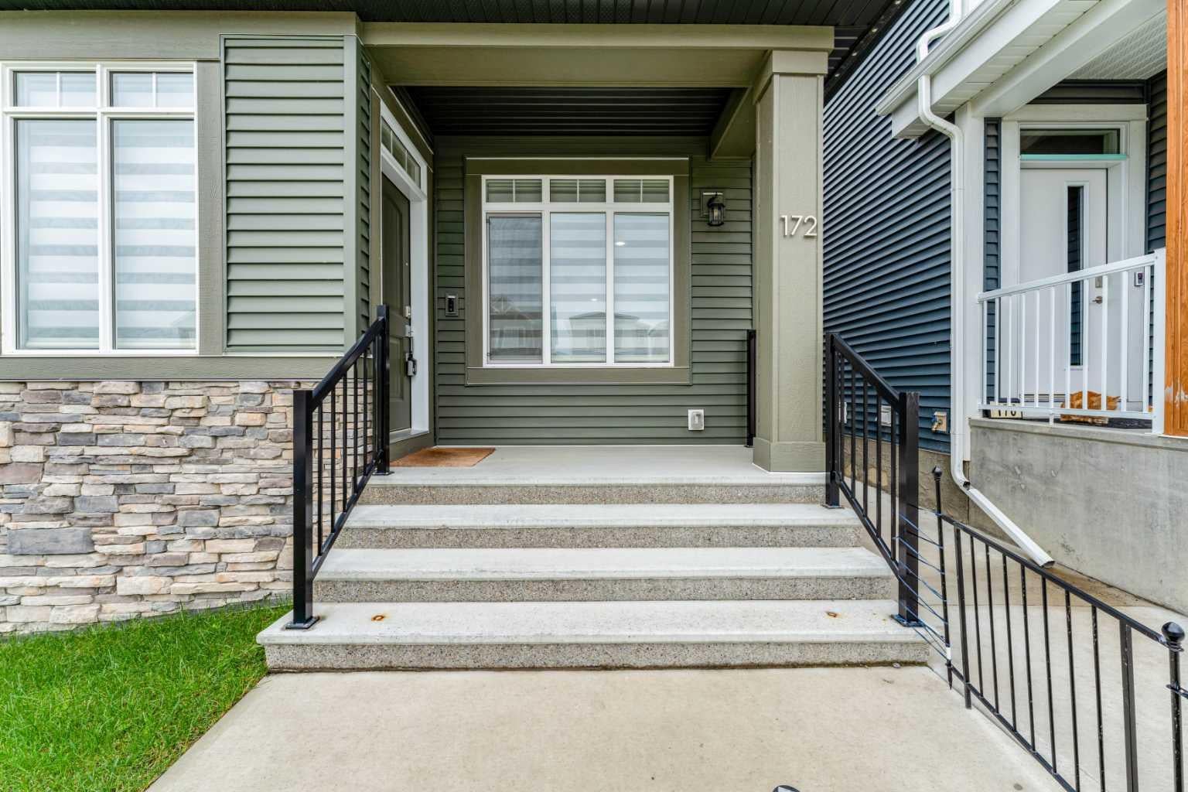
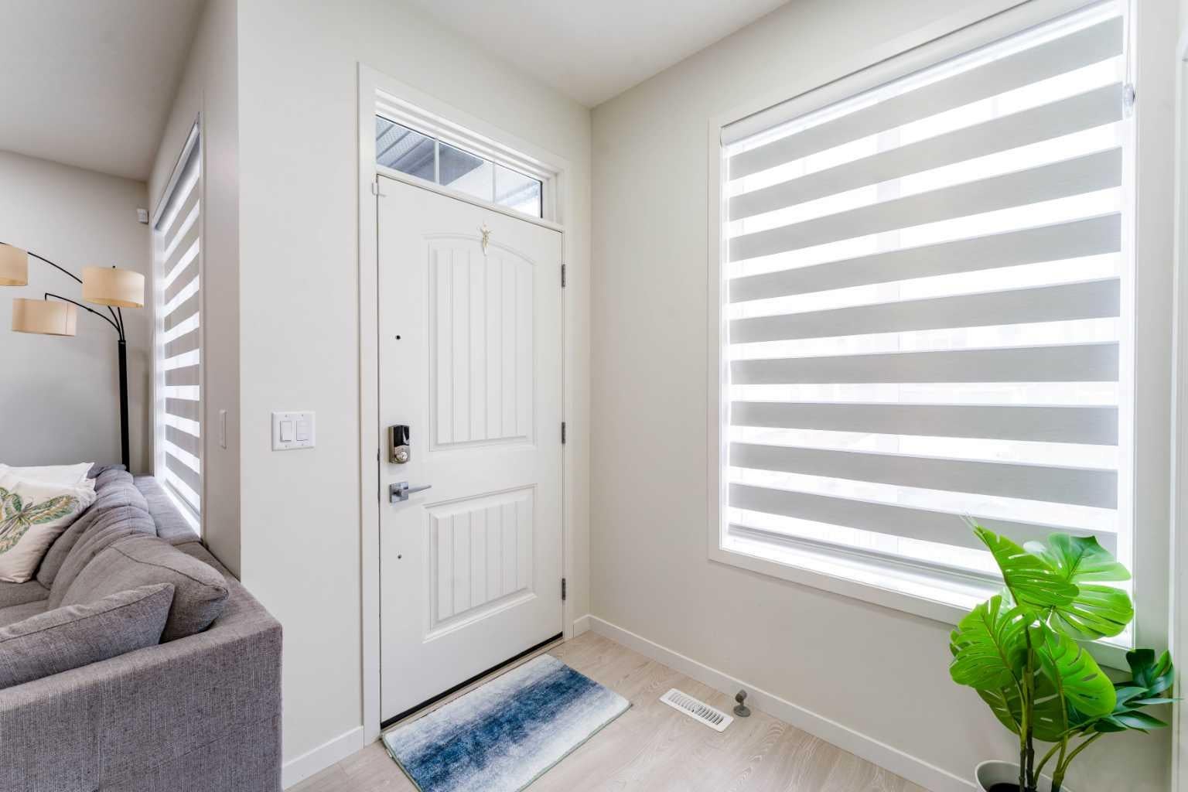
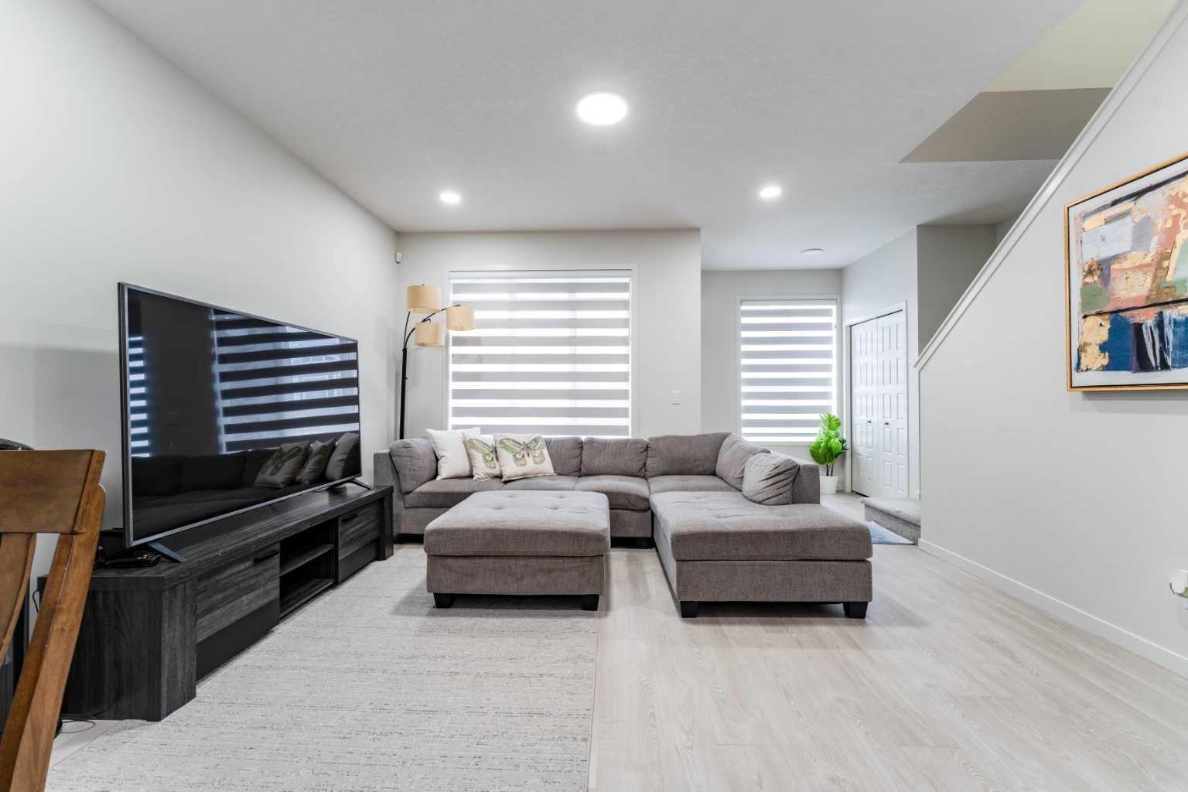
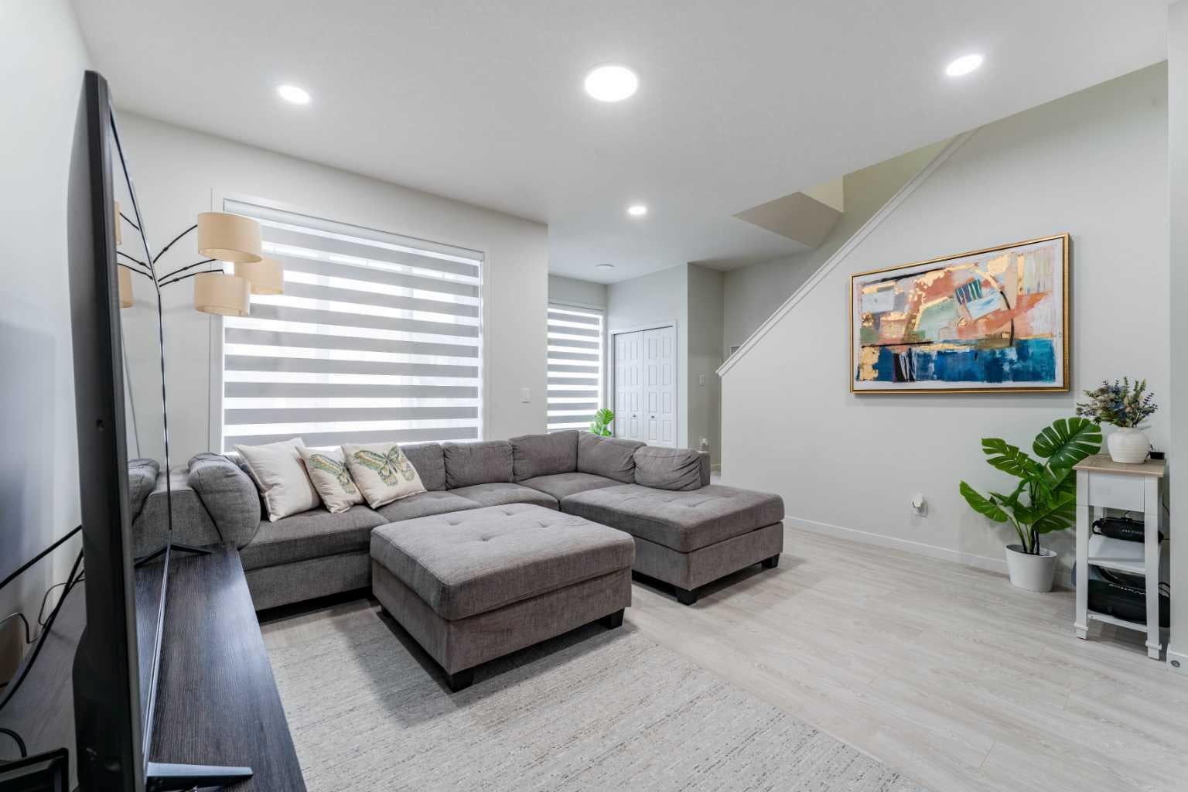
WELCOME TO 172 BELMONT GREEN SW — A BEAUTIFULLY PRESENTED FAMILY HOME OFFERING THE PERFECT COMBINATION OF SPACE, COMFORT, FUNCTIONALITY, AND ROOM TO GROW IN THE DESIRABLE COMMUNITY OF BELMONT! With approximately 1,499 SQ. FT. OF ABOVE-GRADE LIVING SPACE, this thoughtfully designed TWO-STOREY HOME features 3 BEDROOMS, 2.5 BATHROOMS, A SEPARATE SIDE ENTRANCE, A FULLY FENCED BACKYARD, AND AN IMPRESSIVE OVERSIZED DOUBLE DETACHED GARAGE. Whether you're a first-time buyer, a growing family, or simply looking for a home that offers everyday convenience with exciting future possibilities, this property has so much to offer! From the moment you arrive, the welcoming FRONT PORCH creates an inviting first impression. Step inside to a bright and comfortable main floor where a spacious foyer leads into the GENEROUS LIVING ROOM, offering plenty of space to relax, entertain guests, or enjoy quality time with family. The thoughtfully designed layout provides a wonderful balance of open living areas and practical everyday functionality. At the heart of the home is the SPACIOUS OPEN-CONCEPT KITCHEN AND DINING AREA, creating a welcoming gathering place where family meals, celebrations, and everyday moments come together. The generously sized kitchen offers excellent room for meal preparation and entertaining, while the adjoining dining area comfortably accommodates family gatherings. A LARGE PANTRY provides valuable additional storage, keeping your kitchen organized and functional. Completing the main floor are a convenient 2-PIECE POWDER ROOM AND PRACTICAL MUDROOM, thoughtfully positioned to make busy mornings and everyday routines easier. Upstairs, discover a comfortable and private retreat featuring THREE WELL-PROPORTIONED BEDROOMS. The spacious PRIMARY BEDROOM, measuring approximately offers a relaxing escape at the end of the day and includes a WALK-IN CLOSET AND PRIVATE 4-PIECE ENSUITE. Two additional bedrooms provide flexibility for children, guests, or a dedicated home office, while a second FULL 4-PIECE BATHROOM serves the upper level. Adding to the home's family-friendly design is the convenience of UPPER-FLOOR LAUNDRY, making household chores easier without carrying laundry between floors. One of the property's most appealing features is its SEPARATE SIDE ENTRANCE, offering convenient independent access and added flexibility for future use. The basement provides ADDITIONAL STORAGE AND UTILITY SPACE, presenting an excellent opportunity for homeowners who want room to expand their living space in the future. Whether you envision a recreation room, home gym, office, entertainment area, or additional living accommodations, the lower level offers exciting possibilities, SUBJECT TO CITY APPROVAL. The separate entrance adds another practical advantage for buyers considering future basement development. Located in the growing southwest Calgary community of BELMONT, this home offers MORE SPACE TO LIVE, MORE ROOM TO GROW! Book your showing today!
| yesterday | Listing first seen on site | |
| 2 days ago | Listing updated with changes from the MLS® |

Listing information is provided by Participants of the Alberta One Realty Listing Services (Pillar 9). IDX information is provided exclusively for personal, non-commercial use, and may not be used for any purpose other than to identify prospective properties consumers may be interested in purchasing. Information is deemed reliable but not guaranteed. Copyright 2026, Alberta One Realty Listing Services (Pillar 9)
Last checked 2026-10-11 10:08 PM UTC
