Save
Ask
Tour
Hide
Share
$219,900
23 Days On Site

30 McHugh Court NE 633
Calgary, AB T2E 7X3

For Sale|Apartment|Active
2
Beds
1
Total Bath
1
Full Bath
1,215
SqFt
$181
/SqFt
1981
Built
Subdivision:
Mayland Heights
County:
Calgary
Call Now: 587-328-7524
Is this the listing for you? We can help make it yours.
587-328-7524
30 McHugh Court NE 63330 McHugh Court NE 63330 McHugh Court NE 63330 McHugh Court NE 633
Save
Ask
Tour
Hide
Share

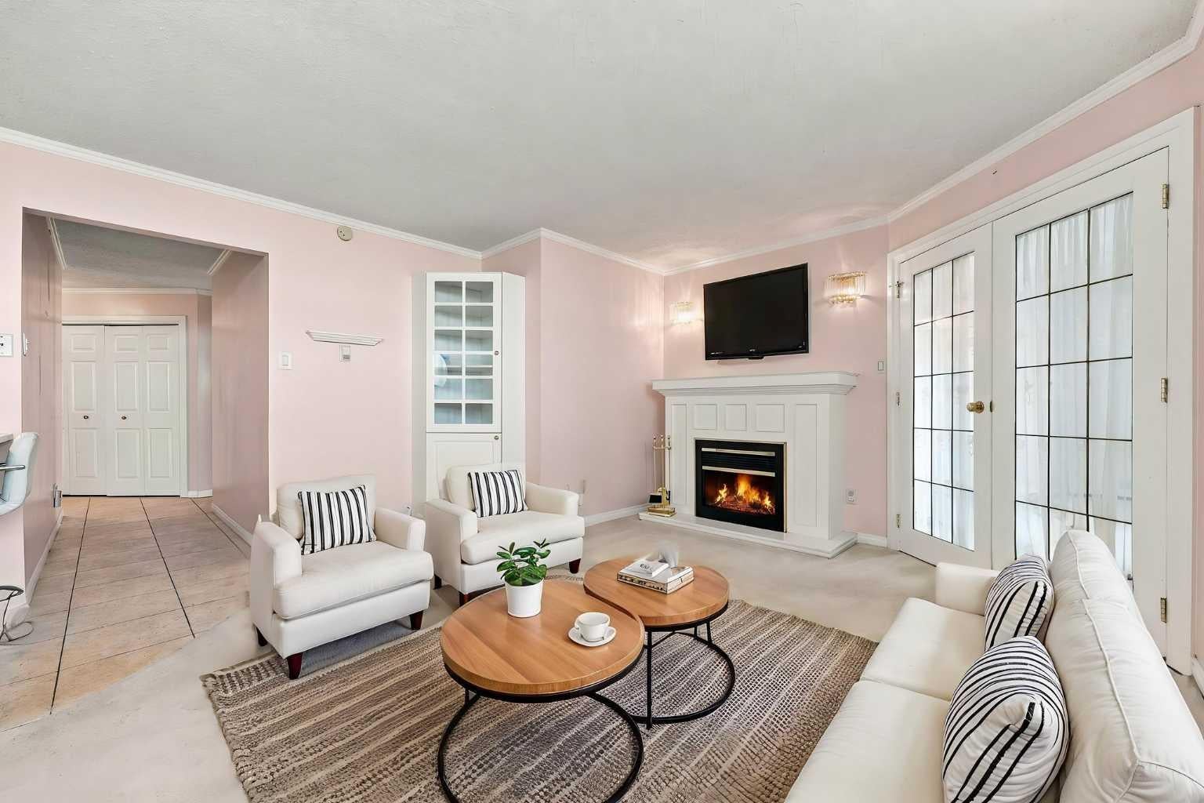
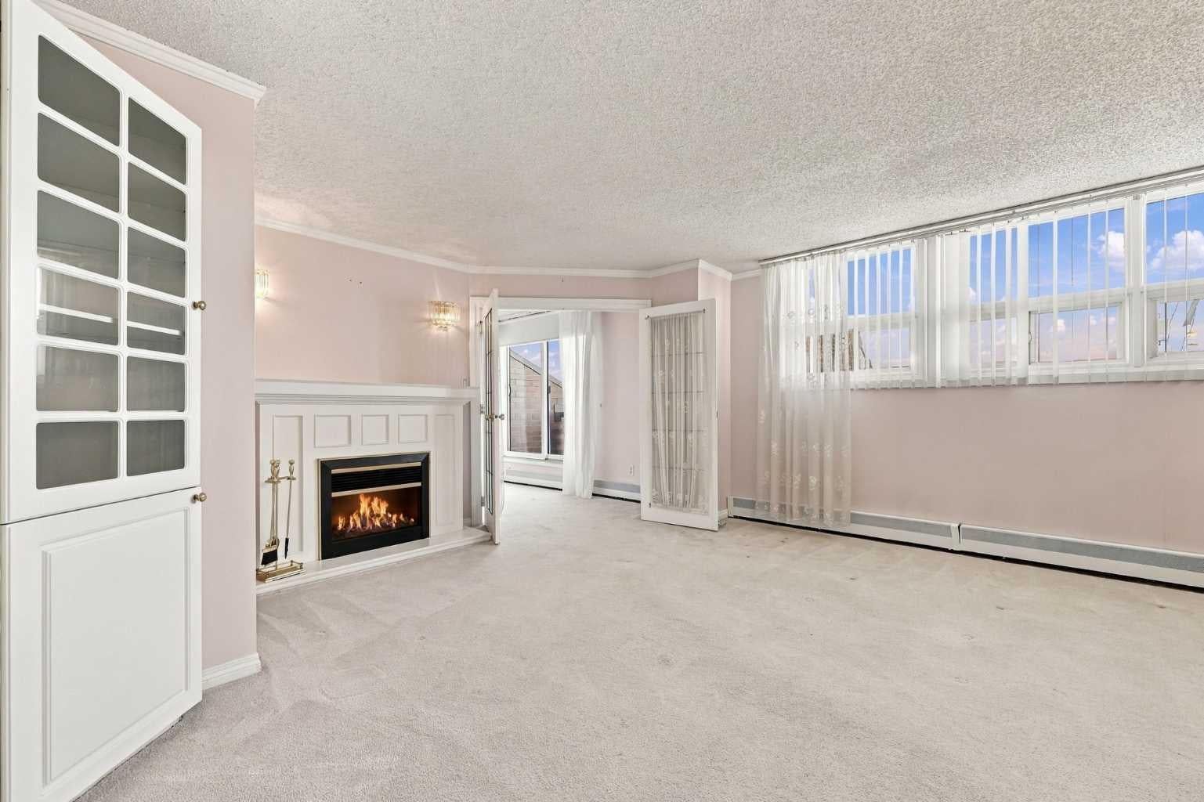
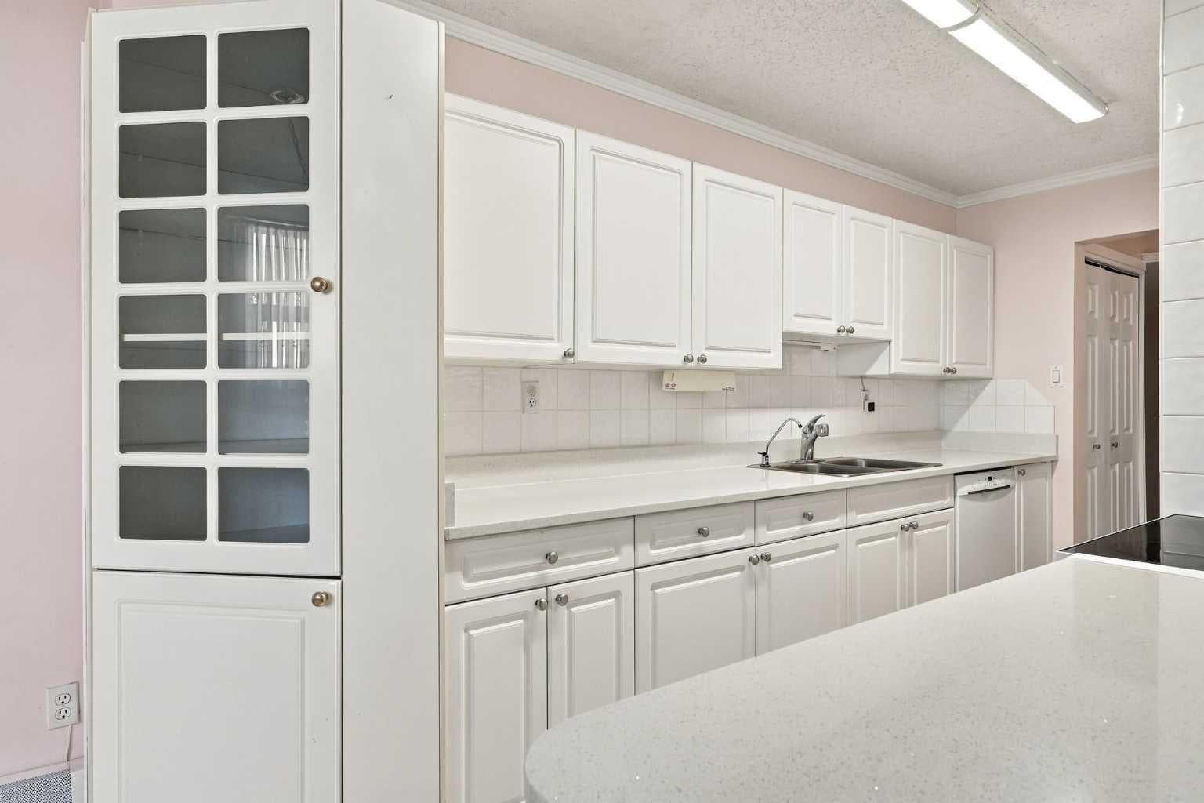
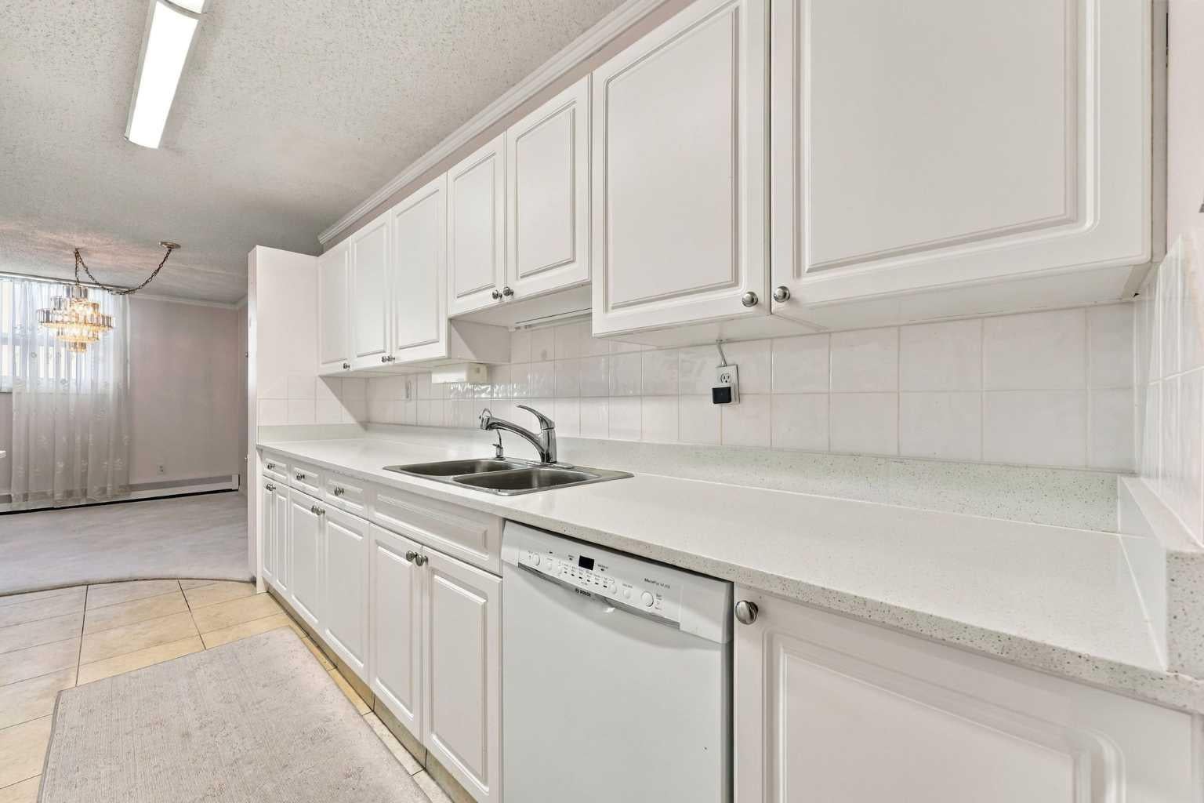
Mayland Heights - 633, 30 McHugh Court NE: Welcome to this top-floor corner unit in Mayland Terrace, one of the largest floor plans in the complex, offering 2 bedrooms, 1 bathroom, and titled underground parking. Spanning 1,215 sq ft, the home opens with a spacious entry hallway that leads into a bright white kitchen with quartz countertops and a breakfast bar with seating. The adjoining dining area and living room, complete with an electric fireplace, flow seamlessly together. A versatile den, which could also serve as an additional bedroom, opens onto the balcony and its unobstructed panoramic views. The generous primary bedroom features a walk-in closet, while a separate second bedroom and a 4-piece bathroom with a walk-in shower/tub combination complete the layout. You’ll also appreciate the in-suite laundry and large storage room and easy access from the west elevator which is just steps from the unit. Mayland Terrace offers condo fees that include ALL utilities, along with great amenities such as a car wash, gym, sauna, and games room. Ideally located in Mayland Heights, you’re just minutes from Deerfoot Trail and Highway 1 (16th Avenue), with easy access to all corners of the city and a short commute to downtown, SAIT, and the U of C.

Save
Ask
Tour
Hide
Share
Listing Snapshot
Price 
$219,900
Days On Site 
23 Days
Bedrooms 
2
Inside Area (SqFt) 
1,215 sqft
Total Baths 
1
Full Baths 
1
Partial Baths 
N/A
Lot Size 
N/A
Year Built 
1981
MLS® Number 
A2351597
Status 
Active
Property Tax 
$2,054
Maintenance Fees 
$854.62 monthly
Sq Ft Source 
N/A
Friends & Family
Recent Activity
3 weeks agoStatus changed to Active
3 weeks agoListing updated with changes from the MLS®
3 weeks agoListing first seen on site
General Features
Levels 
One
Number Of Stories 
6
Parking Spaces 
1
Pets 
YesBreed Restrictions
Property Sub Type 
Apartment
Security 
Secured Garage/Parking
SqFt Above 
1215
Style 
Apartment-Penthouse
Zoning 
DC (PRE 1P2007)
Interior Features
Appliances 
DishwasherDryerElectric RangeRefrigeratorWasher
Fireplace 
Yes
Fireplace Features 
Electric
Fireplaces 
1
Flooring 
CarpetCeramic Tile
Heating 
Baseboard
Interior 
Storage
Laundry Features 
In Unit
Window Features 
Window Coverings
4pc Bathroom 
Dimensions - 4`11" x 7`9"Level - Main
Bedroom 
Dimensions - 8`11" x 13`3"Level - Main
Bedroom - Primary 
Dimensions - 11`4" x 17`8"Level - Main
Den 
Dimensions - 11`6" x 16`3"Level - Main
Dining Room 
Dimensions - 12`11" x 6`11"Level - Main
Kitchen 
Dimensions - 15`3" x 11`9"Level - Main
Laundry 
Level - Main
Living Room 
Dimensions - 15`9" x 15`11"Level - Main
Storage 
Dimensions - 7`0" x 5`9"Level - Main
Save
Ask
Tour
Hide
Share
Exterior Features
Construction Details 
BrickConcrete
Exterior 
Balcony
Roof 
MembraneTar/Gravel
Windows/Doors 
Window Coverings
Community Features
Association Amenities 
Elevator(s)Fitness CenterParkingSaunaTrashCar Wash Area
Maintenance Fee 
$854.62
Maintenance Fee Frequency 
Monthly
Community Features 
ParkSidewalksStreet Lights
Listing courtesy of Nick Profeta of CIR Realty

Listing information is provided by Participants of the Alberta One Realty Listing Services (Pillar 9). IDX information is provided exclusively for personal, non-commercial use, and may not be used for any purpose other than to identify prospective properties consumers may be interested in purchasing. Information is deemed reliable but not guaranteed. Copyright 2026, Alberta One Realty Listing Services (Pillar 9)
Last checked 2026-11-06 11:50 AM UTC

Neighborhood & Commute
Source: Walkscore
Save
Ask
Tour
Hide
Share