Save
Ask
Tour
Hide
Share
$640,000
27 Days On Site

4312 52 Street
Camrose, AB T4V 0A9

For Sale|Single Family Residence|Active
4
Beds
4
Total Baths
3
Full Baths
1
Partial Bath
1,896
SqFt
$338
/SqFt
1965
Built
Subdivision:
Rosedale
County:
Camrose
Call Now: 587-328-7524
Is this the listing for you? We can help make it yours.
587-328-7524
4312 52 Street4312 52 Street4312 52 Street4312 52 Street
Save
Ask
Tour
Hide
Share

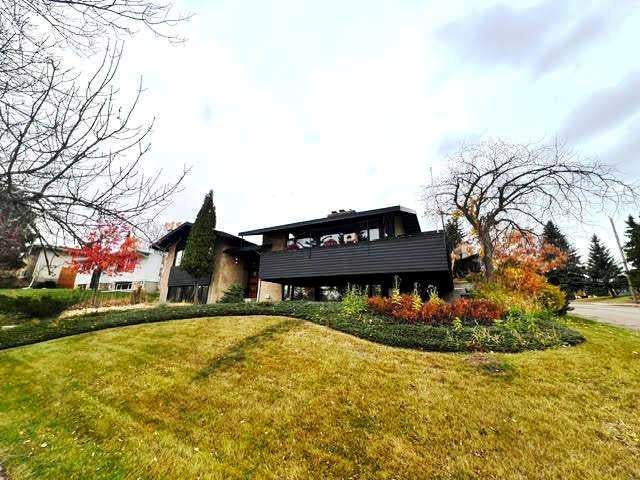
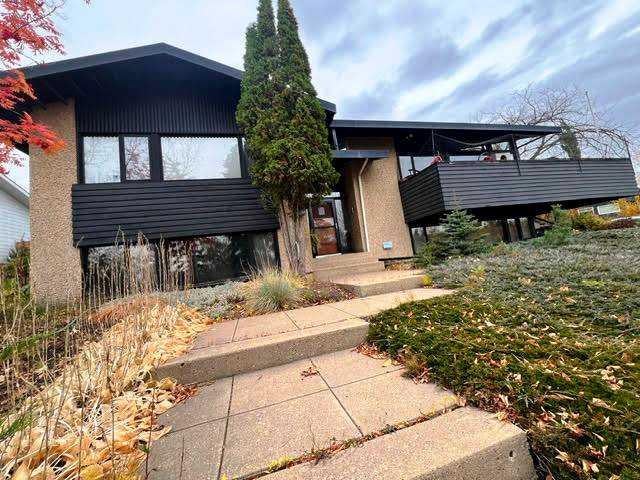
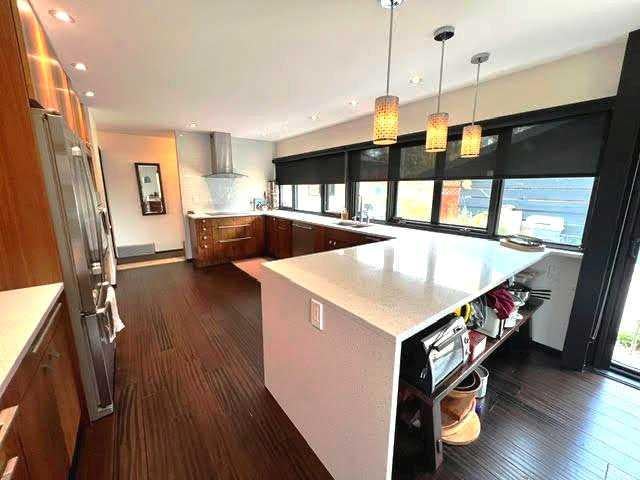
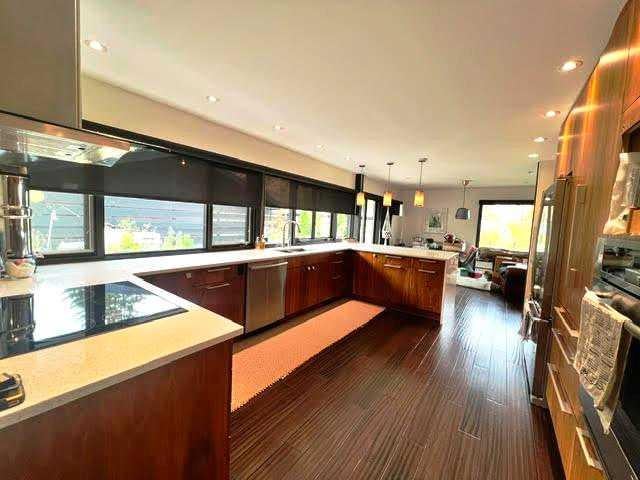
Designed in 1965 by world-renowned, Governor General's Award-winning architect B. James Wesley, this exceptional three-bedroom, 3.5-bath residence is a rare offering in one of Camrose's most coveted locations. Set on a large, private corner lot overlooking the valley and the University of Alberta Augustana Campus, it is a home of true architectural distinction. Black trimmed, wrap-around windows draw the landscape into every room, flooding the interior with natural light and framing views that change with the seasons. Rich engineered flooring, and custom black walnut walls lend warmth and gravitas, while sculpted ceiling beams, custom closet doors and a thoughtfully concealed hidden door reflect a level of artistry rarely found in residential design. Two fireplaces anchor the principal living spaces with timeless character. The fully renovated kitchen is a true showpiece. Solid black walnut custom cabinetry pairs with high-end appliances for a space as functional as it is beautiful, equally suited to everyday living and elegant entertaining. Outdoors, the private backyard is a retreat of its own, with a distinctive landscape design that complements the home's architecture. A carport and a detached single-car garage complete the offering. A home to be proud of, at every stage of life. Properties by an architect of this caliber rarely come to market. Opportunities like this one are meant to be experienced in person. Book your showing today.

Save
Ask
Tour
Hide
Share
Listing Snapshot
Price 
$640,000
Days On Site 
27 Days
Bedrooms 
4
Inside Area (SqFt) 
1,896 sqft
Total Baths 
4
Full Baths 
3
Partial Baths 
1
Lot Size 
0.2 Acres
Year Built 
1965
MLS® Number 
A2351591
Status 
Active
Property Tax 
$6,826
Maintenance Fees 
N/A
Sq Ft Source 
N/A
Friends & Family
Recent Activity
4 weeks agoListing first seen on site
4 weeks agoListing updated with changes from the MLS®
General Features
Acres 
0.2
Carport 
1
Garage 
Yes
Garage Spaces 
1
Parking 
Garage
Parking Spaces 
4
Property Sub Type 
Single Family Residence
Style 
Bi-Level
Zoning 
R1
Interior Features
Basement 
FullFinished
Fireplace 
Yes
Fireplace Features 
Living RoomRecreation RoomWood Burning
Fireplaces 
2
Flooring 
CarpetLaminateTile
Heating 
Forced AirNatural Gas
Interior 
Ceiling Fan(s)Double VanitySoaking TubStorageVaulted Ceiling(s)
Laundry Features 
In Basement
2pc Bathroom 
Dimensions - 0`0" x 0`0"Level - Main
3pc Bathroom 
Dimensions - 0`0" x 0`0"Level - Lower
4pc Bathroom 
Dimensions - 0`0" x 0`0"Level - Main
5pc Ensuite bath 
Dimensions - 0`0" x 0`0"Level - Main
Bedroom 
Dimensions - 9`1" x 11`10"Level - Main
Bedroom - Primary 
Dimensions - 11`10" x 14`5"Level - Main
Dining Room 
Dimensions - 9`3" x 12`8"Level - Main
Kitchen 
Dimensions - 16`7" x 10`1"Level - Main
Laundry 
Dimensions - 9`8" x 10`7"Level - Lower
Living Room 
Dimensions - 24`6" x 13`8"Level - Main
Office 
Dimensions - 14`4" x 10`6"Level - Lower
Save
Ask
Tour
Hide
Share
Exterior Features
Construction Details 
Frame
Exterior 
BalconyGardenPrivate Yard
Fencing 
Fenced
Frontage 
16.76M 55`0"
Lot Features 
Back YardCorner Lot
Patio And Porch 
DeckWrap Around
Roof 
ShingleAsphalt
Listing courtesy of Damian Hertel of RE/MAX Real Estate (Edmonton) Ltd.

Listing information is provided by Participants of the Alberta One Realty Listing Services (Pillar 9). IDX information is provided exclusively for personal, non-commercial use, and may not be used for any purpose other than to identify prospective properties consumers may be interested in purchasing. Information is deemed reliable but not guaranteed. Copyright 2026, Alberta One Realty Listing Services (Pillar 9)
Last checked 2026-11-11 05:37 AM UTC

Neighborhood & Commute
Source: Walkscore
Save
Ask
Tour
Hide
Share