Save
Ask
Tour
Hide
Share
$448,800
5 Days On Site

144 Elgin Meadows View SE
Calgary, AB T2Z 0G1

For Sale|Single Family Residence|Active
2
Beds
3
Total Baths
2
Full Baths
1
Partial Bath
1,125.66
SqFt
$399
/SqFt
2007
Built
Subdivision:
McKenzie Towne
County:
Calgary
Call Now: 587-328-7524
Is this the listing for you? We can help make it yours.
587-328-7524
144 Elgin Meadows View SE144 Elgin Meadows View SE144 Elgin Meadows View SE144 Elgin Meadows View SE
Save
Ask
Tour
Hide
Share

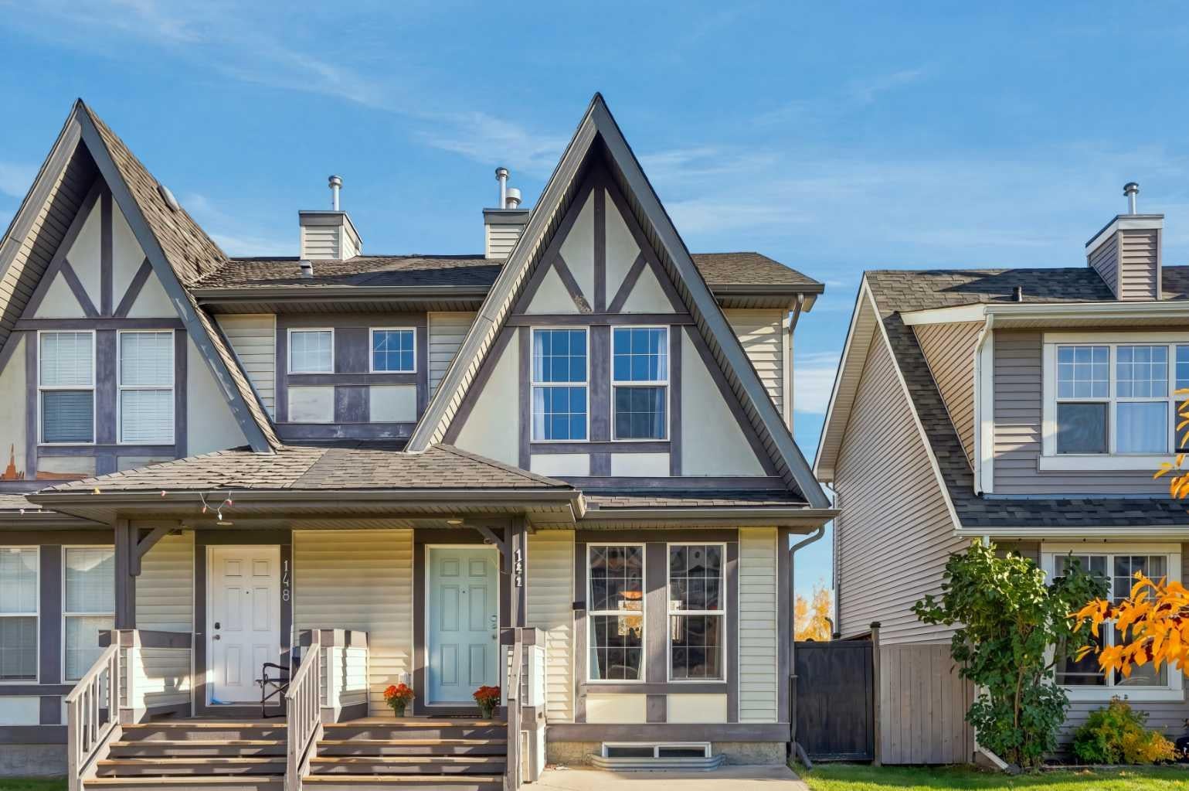
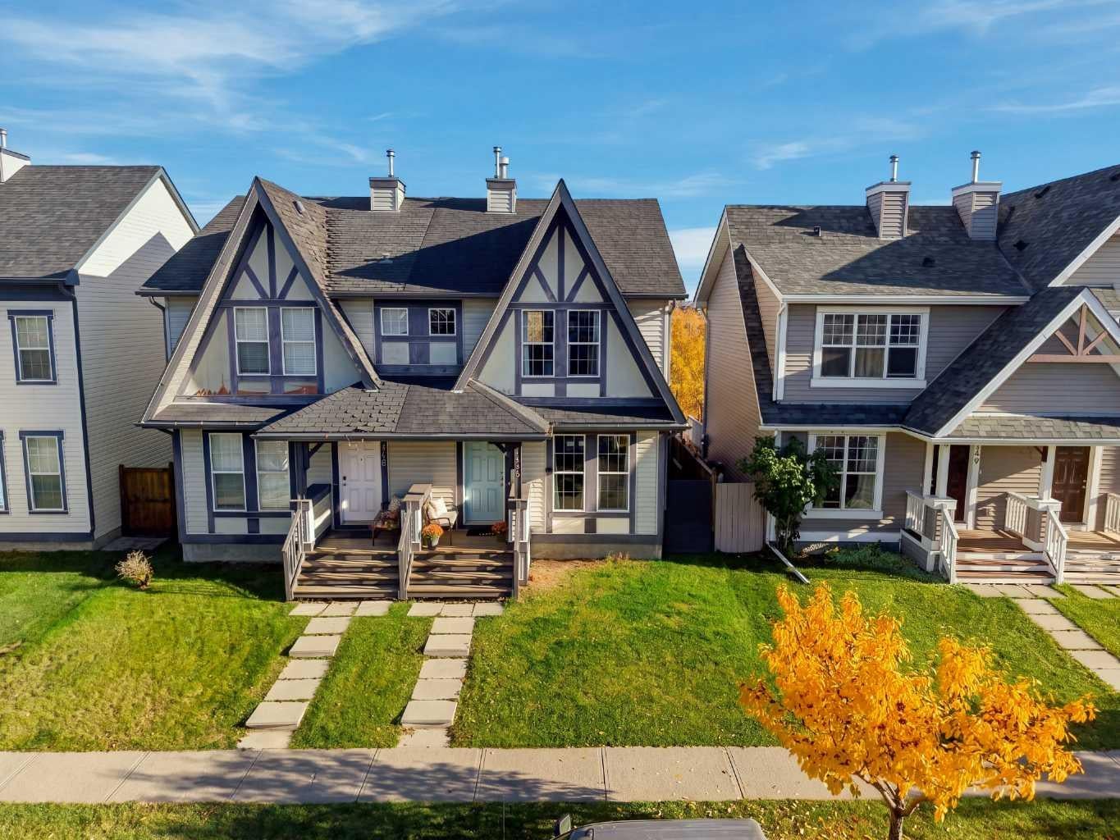
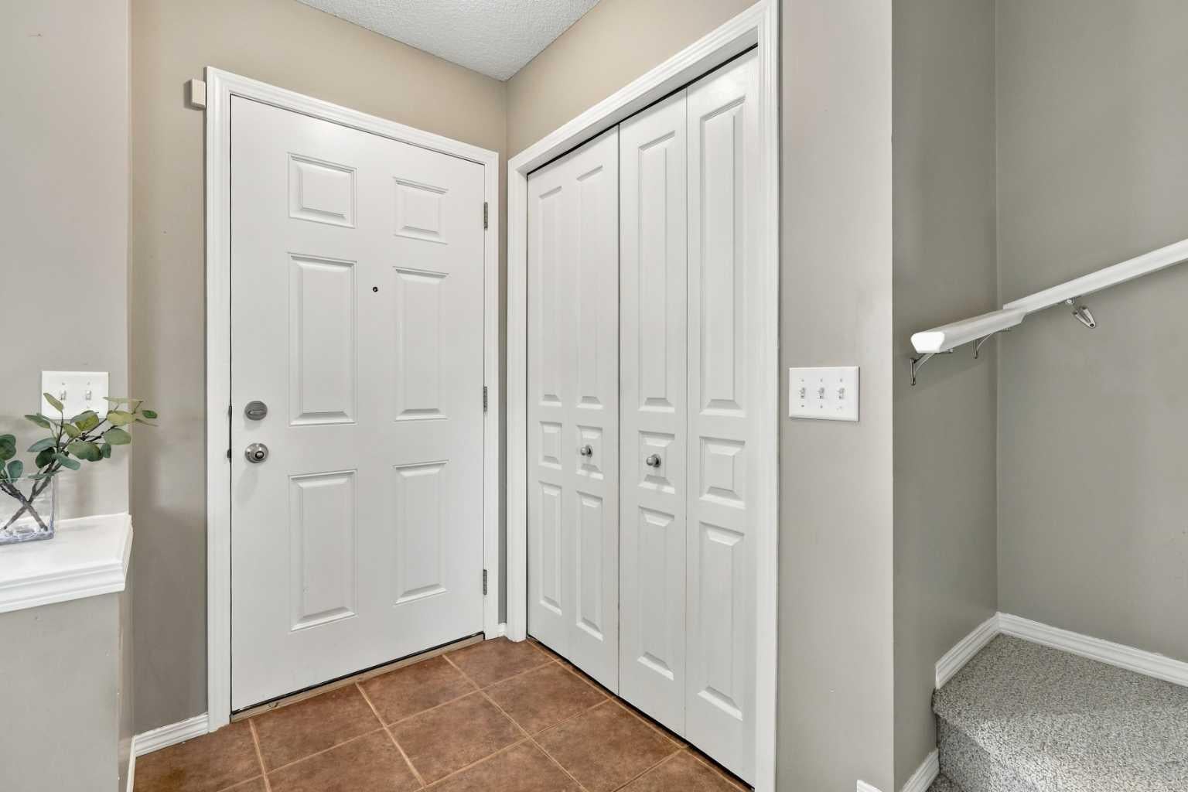
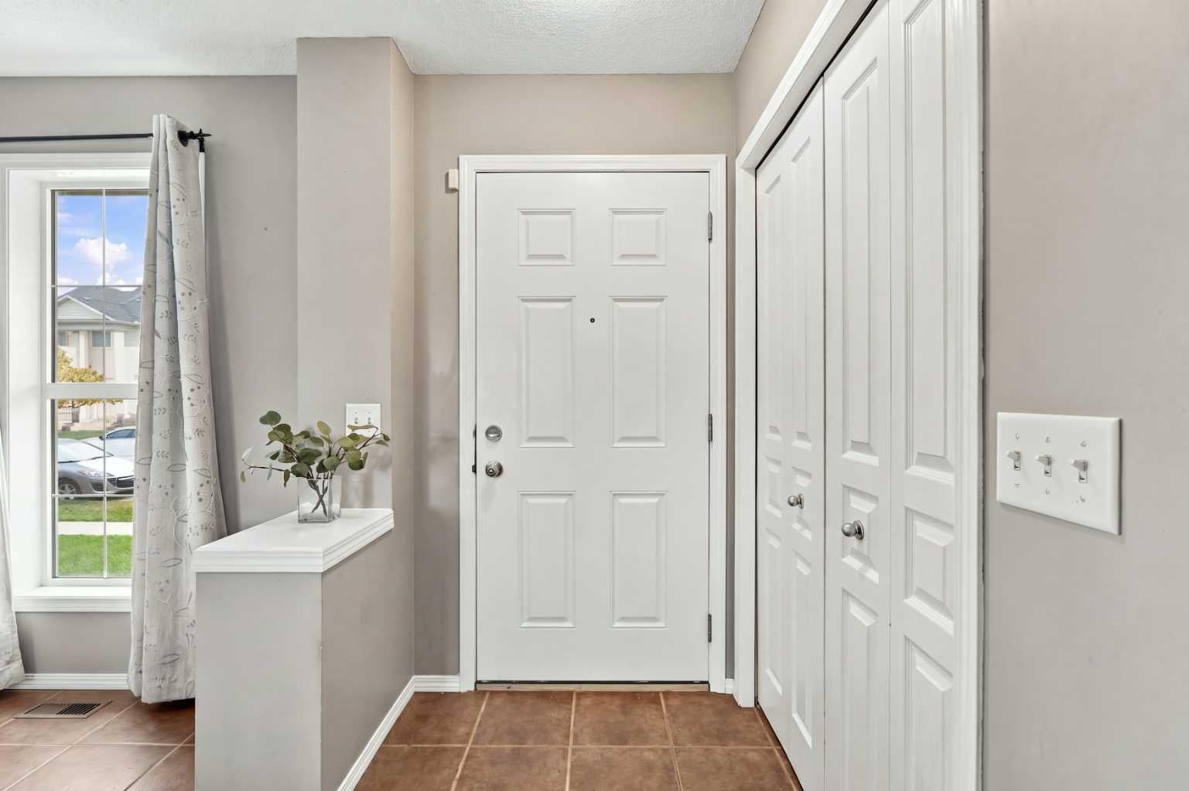
**Open House, October 10, 2:00 - 3:30 pm** Step into smart, affordable homeownership in vibrant McKenzie Towne! Located in desirable Elgin Meadows, this semi-detached gem gives you all the perks of freehold ownership—meaning total lifestyle independence with zero monthly condo fees. The smart two-storey layout kicks off with a light-filled main level made for effortless everyday living and entertaining, complete with a convenient main-floor powder room. Upstairs features two generously sized bedrooms and two full bathrooms, giving you a functional setup that works perfectly for roommates, guests, or a starter family. Downstairs, the unfinished basement comes equipped with a large egress window, offering an awesome blank canvas and the perfect setup to easily add a 3rd bedroom, a rec room, or a home gym as your space needs grow. Right outside your door, you get the absolute best of McKenzie Towne’s classic small-town charm: tree-lined pathways, community parks, Elgin’s picturesque ponds, and quick strolls to High Street shops, schools, and 130th Ave amenities, plus instant access to Deerfoot and Stoney Trails. Whether you are a savvy first-time buyer looking to step onto the property ladder without the heavy price tag of a fully detached house, or an investor seeking a turnkey asset in a high-demand SE location, this home packs incredible value and lifestyle into one fantastic package. Book your private tour today!

Save
Ask
Tour
Hide
Share
Listing Snapshot
Price 
$448,800
Days On Site 
5 Days
Bedrooms 
2
Inside Area (SqFt) 
1,125.66 sqft
Total Baths 
3
Full Baths 
2
Partial Baths 
1
Lot Size 
0.06 Acres
Year Built 
2007
MLS® Number 
A2351566
Status 
Active
Property Tax 
$3,228
Maintenance Fees 
$19.58 monthly
Sq Ft Source 
N/A
Friends & Family
Recent Activity
6 days agoListing first seen on site
6 days agoListing updated with changes from the MLS®
General Features
Acres 
0.06
Levels 
Two
Parking 
Off Street
Parking Spaces 
2
Property Sub Type 
Single Family Residence
Style 
2 StoreyAttached-Side by Side
Zoning 
R-2
Interior Features
Appliances 
DishwasherDryerRefrigeratorWasherCooktop
Basement 
FullUnfinished
Fireplace 
Yes
Fireplace Features 
Gas
Fireplaces 
1
Flooring 
CarpetHardwood
Heating 
Forced Air
Interior 
Kitchen IslandOpen Floorplan
Laundry Features 
In Basement
2pc Ensuite bath 
Dimensions - 2`9" x 6`8"Level - Main
4pc Bathroom 
Dimensions - 7`10" x 4`11"Level - Second
4pc Ensuite bath 
Dimensions - 5`0" x 8`0"Level - Second
Bedroom 
Dimensions - 11`8" x 12`10"Level - Second
Bedroom - Primary 
Dimensions - 13`6" x 13`10"Level - Second
Dining Room 
Dimensions - 11`10" x 8`0"Level - Main
Furnace/Utility Room 
Dimensions - 3`1" x 5`2"Level - Basement
Kitchen 
Dimensions - 14`1" x 8`7"Level - Main
Living Room 
Dimensions - 13`11" x 12`5"Level - Main
Other 
Dimensions - 16`7" x 18`0"Level - Basement
Storage 
Dimensions - 6`0" x 10`2"Level - Basement
Save
Ask
Tour
Hide
Share
Exterior Features
Construction Details 
Vinyl Siding
Exterior 
OtherPrivate Yard
Fencing 
Fenced
Frontage 
6.71M 22`0"
Lot Features 
Back Yard
Patio And Porch 
Deck
Roof 
ShingleAsphalt
Community Features
Association Amenities 
Other
Additional Maintenance Fee 
$235.0
Additional Maintenance Fee Frequency 
Annually
Community Features 
ParkPlaygroundSidewalksStreet Lights
Listing courtesy of Micah McLaren of TREC The Real Estate Company

Listing information is provided by Participants of the Alberta One Realty Listing Services (Pillar 9). IDX information is provided exclusively for personal, non-commercial use, and may not be used for any purpose other than to identify prospective properties consumers may be interested in purchasing. Information is deemed reliable but not guaranteed. Copyright 2026, Alberta One Realty Listing Services (Pillar 9)
Last checked 2026-10-15 10:30 AM UTC

Neighborhood & Commute
Source: Walkscore
Save
Ask
Tour
Hide
Share