Save
Ask
Tour
Hide
Share
$599,900
5 Days On Site

54 Shannon Estates Terrace SW
Calgary, AB T2Y 4C4

For Sale|Single Family Residence|Active
4
Beds
3
Total Baths
3
Full Baths
1,253
SqFt
$479
/SqFt
2000
Built
Subdivision:
Shawnessy
County:
Calgary
Call Now: 587-328-7524
Is this the listing for you? We can help make it yours.
587-328-7524
54 Shannon Estates Terrace SW54 Shannon Estates Terrace SW54 Shannon Estates Terrace SW54 Shannon Estates Terrace SW
Save
Ask
Tour
Hide
Share

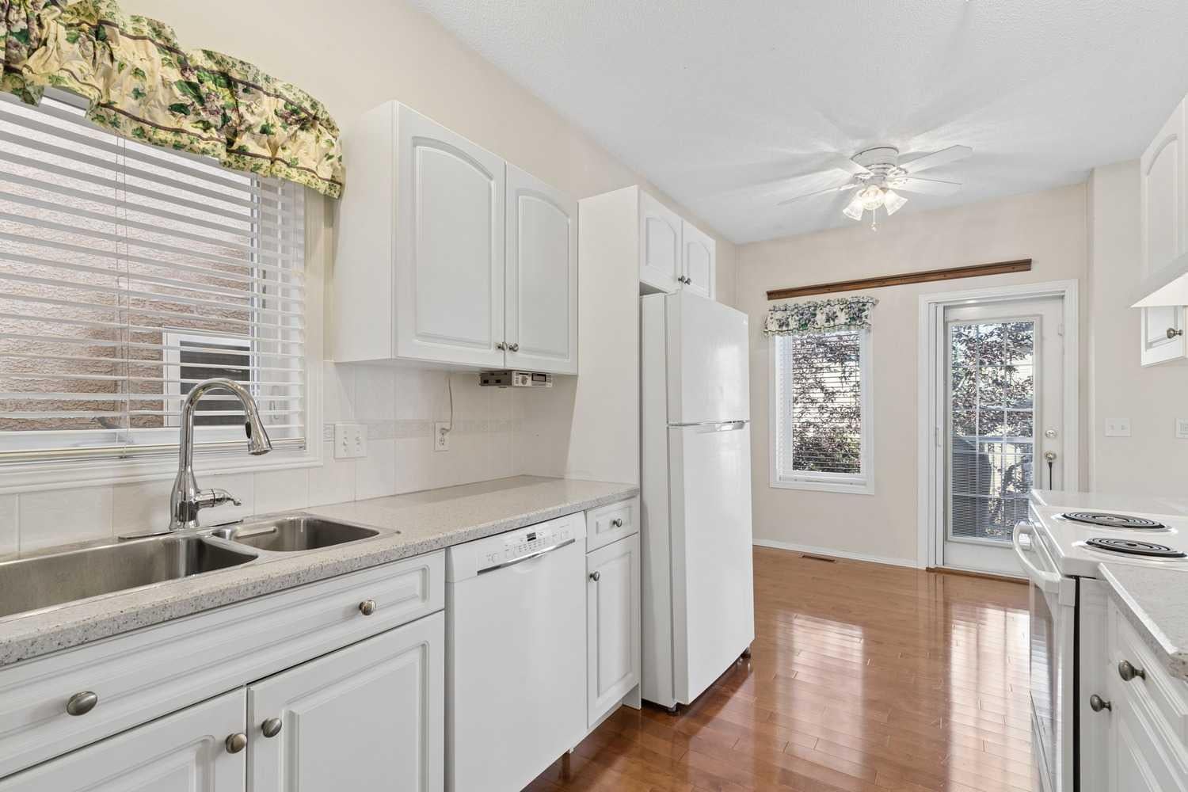
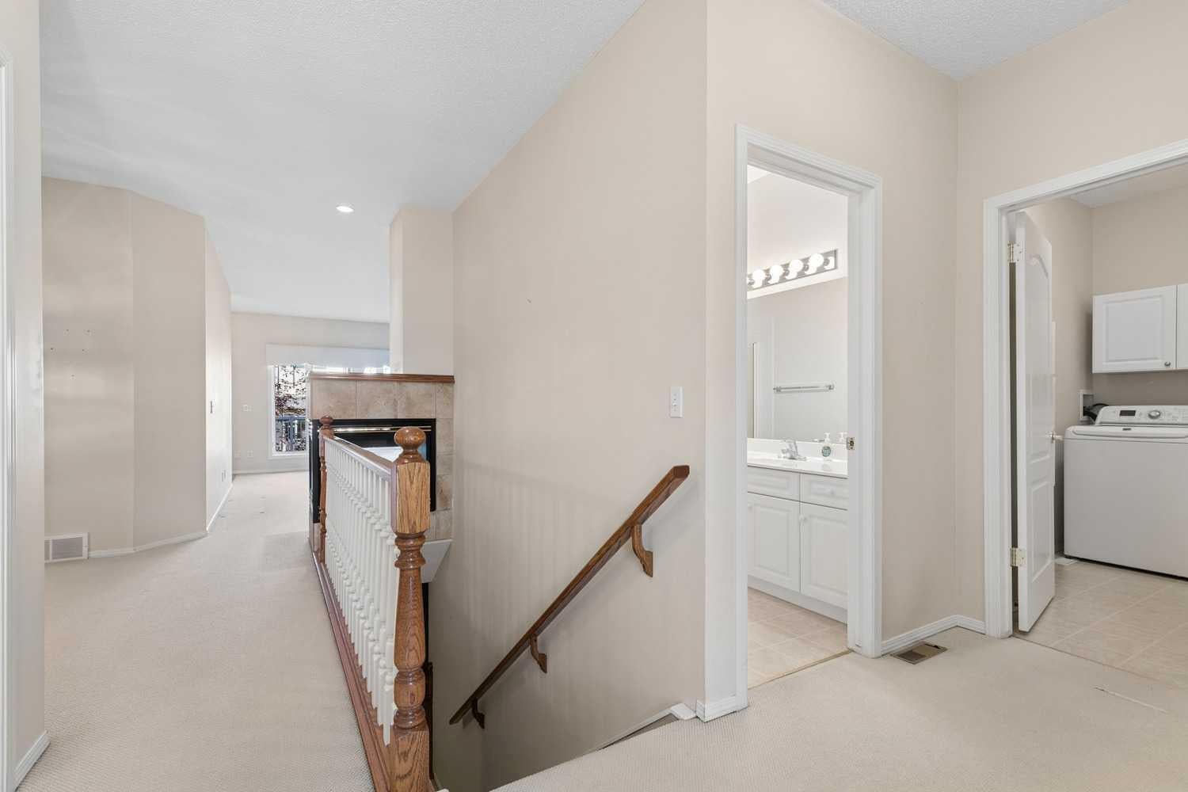
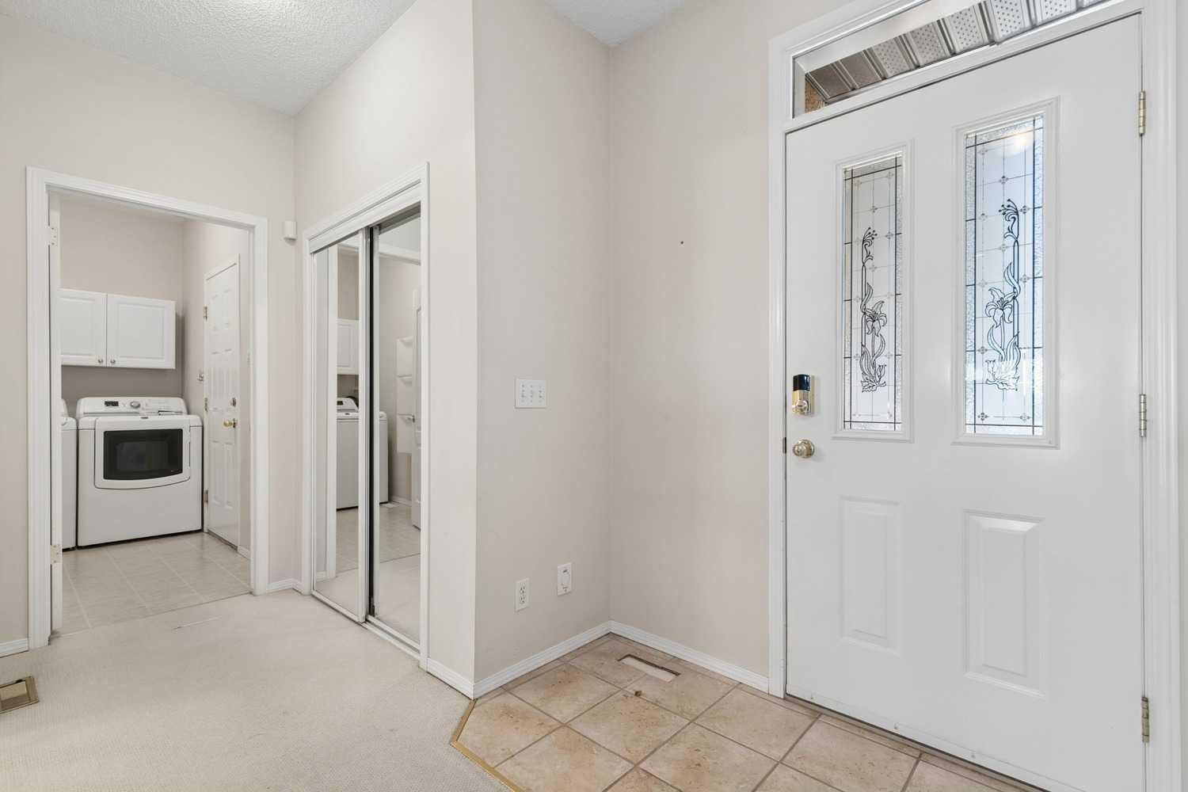
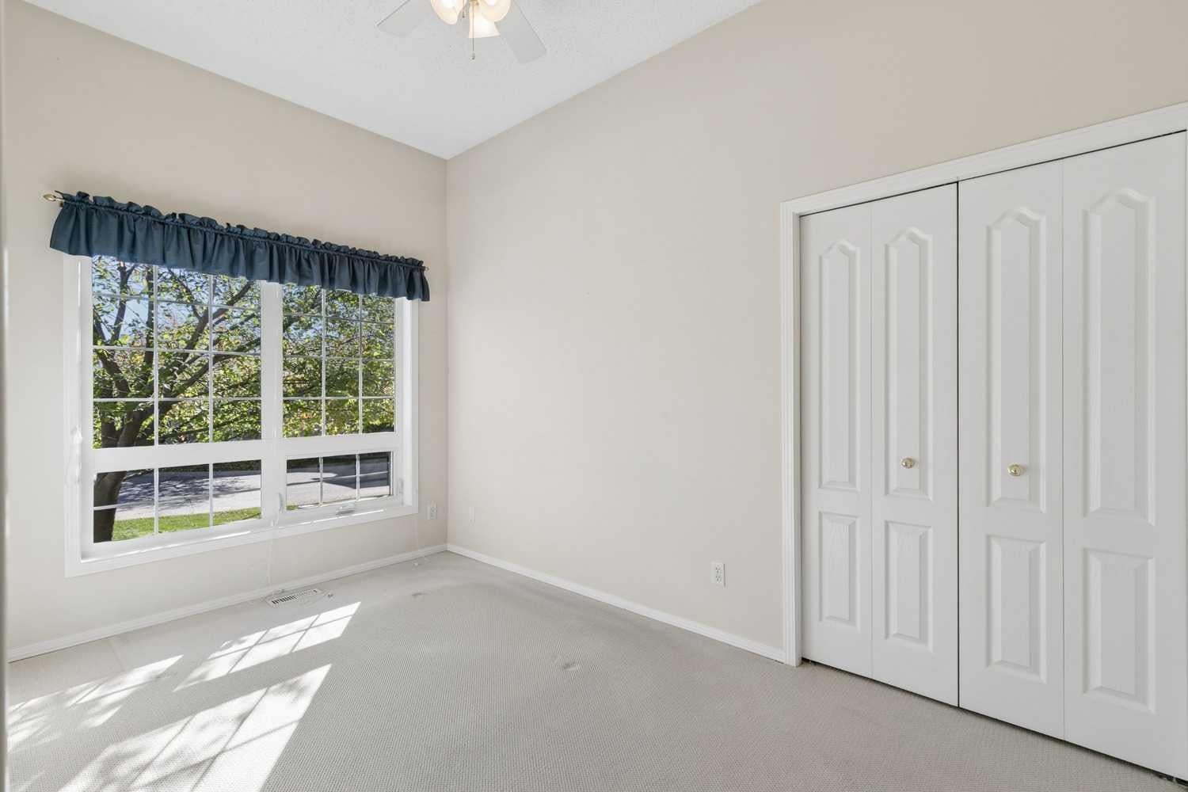
Welcome to Shannon Estates Villas! This well-maintained bungalow offers nearly 2,200 sq. ft. of developed living space, 2+2 bedrooms, 3 bathrooms and an excellent opportunity to enjoy a comfortable, low-maintenance lifestyle in this sought-after 35+ villa community. The bright and spacious main floor features 9’ ceilings, an open living and dining area, and a generous kitchen with plenty of cabinetry and a cozy breakfast nook. The large primary bedroom offers a walk in closet and a full ensuite with a soaker tub and separate shower. A second bedroom/den and additional bathroom complete the main level. The fully developed lower level adds significant living space, including a large recreation room, two additional bedrooms, and a full bathroom—ideal for family, guests, hobbies, or a home office. Mature landscaping and established trees create a comfortable sense of privacy that is not always easy to find in a villa-style property. The home has been well maintained and is very livable as it sits today, while its largely original finishings offer an excellent opportunity for a new owner to update and personalize over time. A double attached, insulated and drywalled garage with high ceilings provides excellent parking and storage. Ideal for downsizers, empty nesters, snowbirds or anyone seeking main-floor living without sacrificing space, this is a terrific opportunity in an exceptional southwest Calgary location.

Save
Ask
Tour
Hide
Share
Listing Snapshot
Price 
$599,900
Days On Site 
5 Days
Bedrooms 
4
Inside Area (SqFt) 
1,253 sqft
Total Baths 
3
Full Baths 
3
Partial Baths 
N/A
Lot Size 
0.08 Acres
Year Built 
2000
MLS® Number 
A2351564
Status 
Active
Property Tax 
$4,116
Maintenance Fees 
$449.08 monthly
Sq Ft Source 
N/A
Friends & Family
Recent Activity
6 days agoListing first seen on site
6 days agoListing updated with changes from the MLS®
General Features
Acres 
0.08
Attached Garage 
Yes
Garage 
Yes
Garage Spaces 
2
Levels 
One
Parking 
AttachedGarageGarage Door Opener
Parking Spaces 
4
Pets 
YesBreed Restrictions
Property Sub Type 
Single Family Residence
SqFt Above 
1253
SqFt Below 
936
Style 
Attached-Side by SideBungalow-Villa
Zoning 
R-C2
Interior Features
Appliances 
DishwasherDryerRefrigeratorWasherElectric Range
Basement 
FullFinished
Fireplace 
Yes
Fireplace Features 
Gas
Fireplaces 
2
Flooring 
CarpetTile
Heating 
Forced AirNatural Gas
Interior 
Ceiling Fan(s)ChandelierSee RemarksSoaking Tub
Laundry Features 
Main Level
Window Features 
Window Coverings
3pc Bathroom 
Dimensions - 5`1" x 11`5"Level - Main
4pc Bathroom 
Dimensions - 10`4" x 5`0"Level - Lower
4pc Ensuite bath 
Dimensions - 9`5" x 8`7"Level - Main
Bedroom 
Dimensions - 10`8" x 10`5"Level - Lower
Bedroom - Primary 
Dimensions - 9`5" x 13`8"Level - Main
Dining Room 
Dimensions - 13`5" x 9`5"Level - Main
Family Room 
Dimensions - 18`6" x 18`0"Level - Lower
Foyer 
Dimensions - 6`2" x 6`8"Level - Main
Kitchen 
Dimensions - 8`5" x 12`1"Level - Main
Kitchen With Eating Area 
Dimensions - 8`5" x 6`10"Level - Main
Laundry 
Dimensions - 9`1" x 5`1"Level - Main
Living Room 
Dimensions - 11`5" x 19`0"Level - Main
Save
Ask
Tour
Hide
Share
Exterior Features
Construction Details 
StoneStuccoFrame
Exterior 
Balcony
Frontage 
10.67M 35`0"
Lot Features 
LandscapedLevelRectangular Lot
Roof 
ShingleAsphalt
Windows/Doors 
Window Coverings
Community Features
Association Amenities 
Other
Maintenance Fee 
$449.08
Maintenance Fee Frequency 
Monthly
Community Features 
ParkPlayground
Listing courtesy of Ross Aitken of RE/MAX House of Real Estate

Listing information is provided by Participants of the Alberta One Realty Listing Services (Pillar 9). IDX information is provided exclusively for personal, non-commercial use, and may not be used for any purpose other than to identify prospective properties consumers may be interested in purchasing. Information is deemed reliable but not guaranteed. Copyright 2026, Alberta One Realty Listing Services (Pillar 9)
Last checked 2026-10-15 04:54 PM UTC

Neighborhood & Commute
Source: Walkscore
Save
Ask
Tour
Hide
Share