Save
Ask
Tour
Hide
Share
$819,900
3 Days On Site

4510 72 Street NW
Calgary, AB T3B 2L4

For Sale|Single Family Residence|Active
4
Beds
4
Total Baths
3
Full Baths
1
Partial Bath
1,796.1
SqFt
$456
/SqFt
2021
Built
Subdivision:
Bowness
County:
Calgary
Call Now: 587-328-7524
Is this the listing for you? We can help make it yours.
587-328-7524
4510 72 Street NW4510 72 Street NW4510 72 Street NW4510 72 Street NW
Save
Ask
Tour
Hide
Share

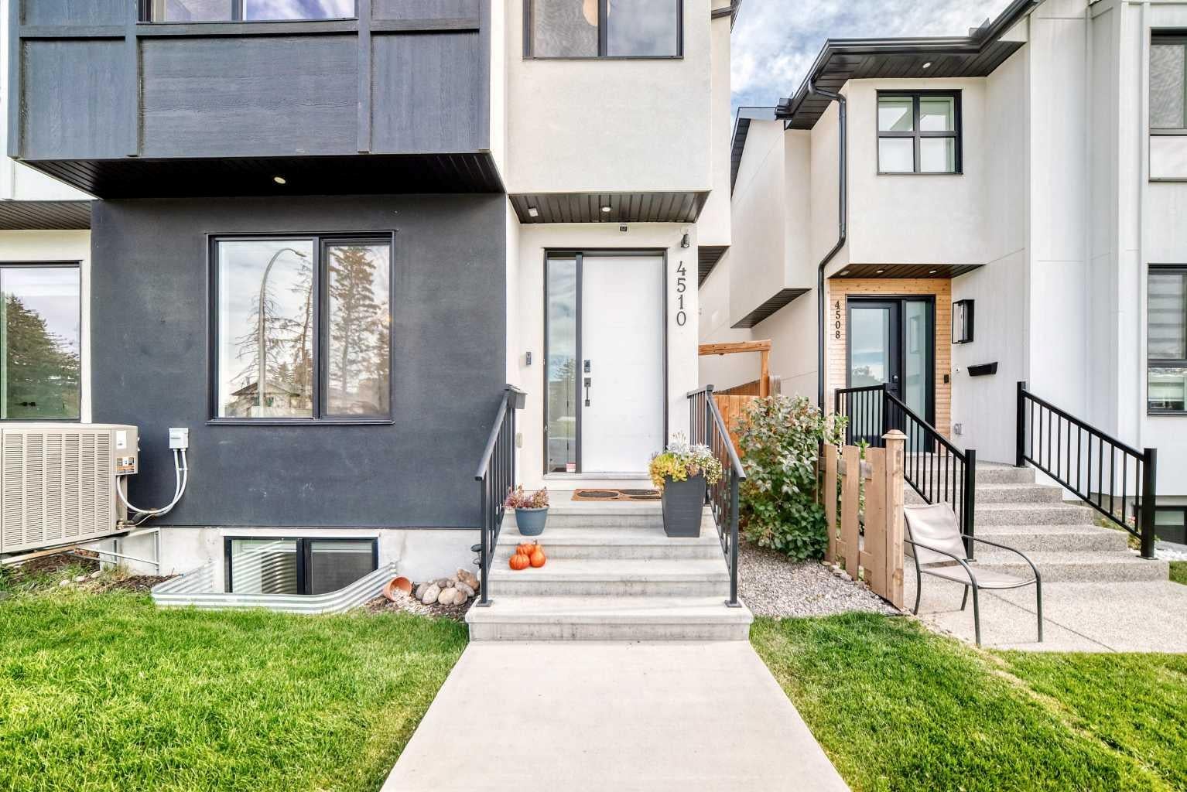
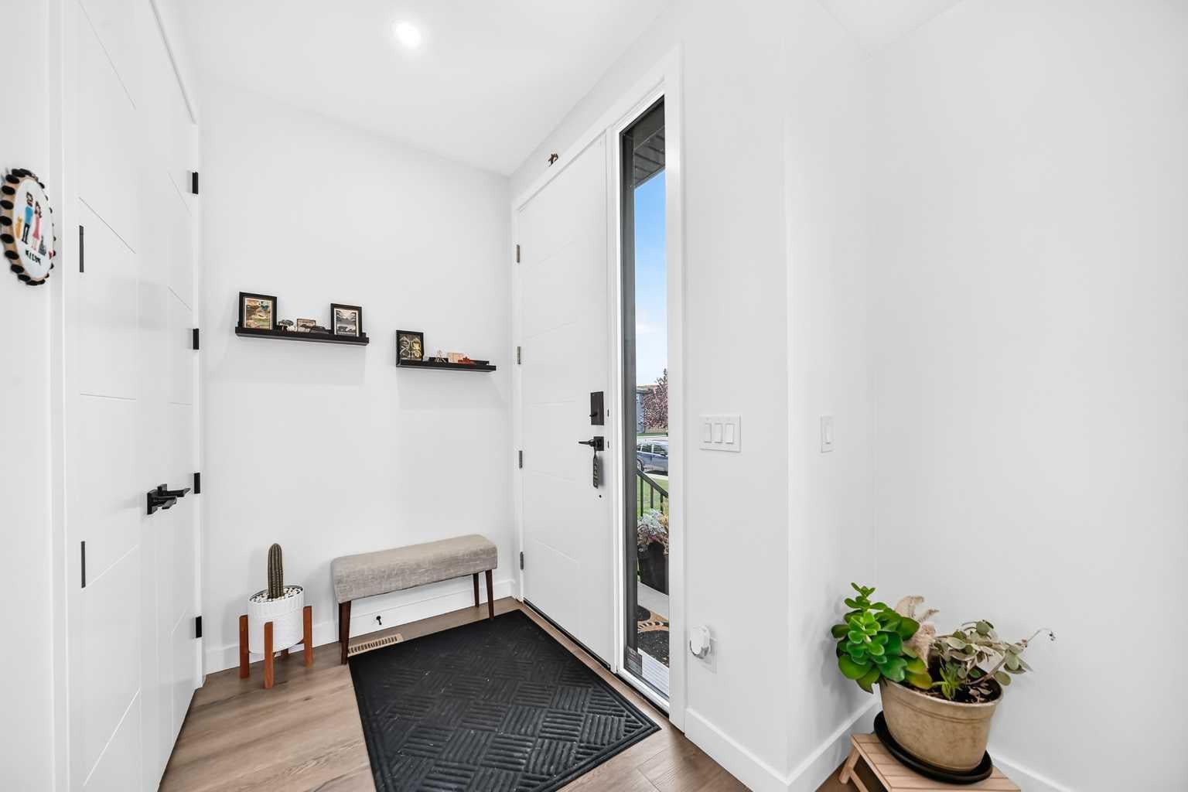
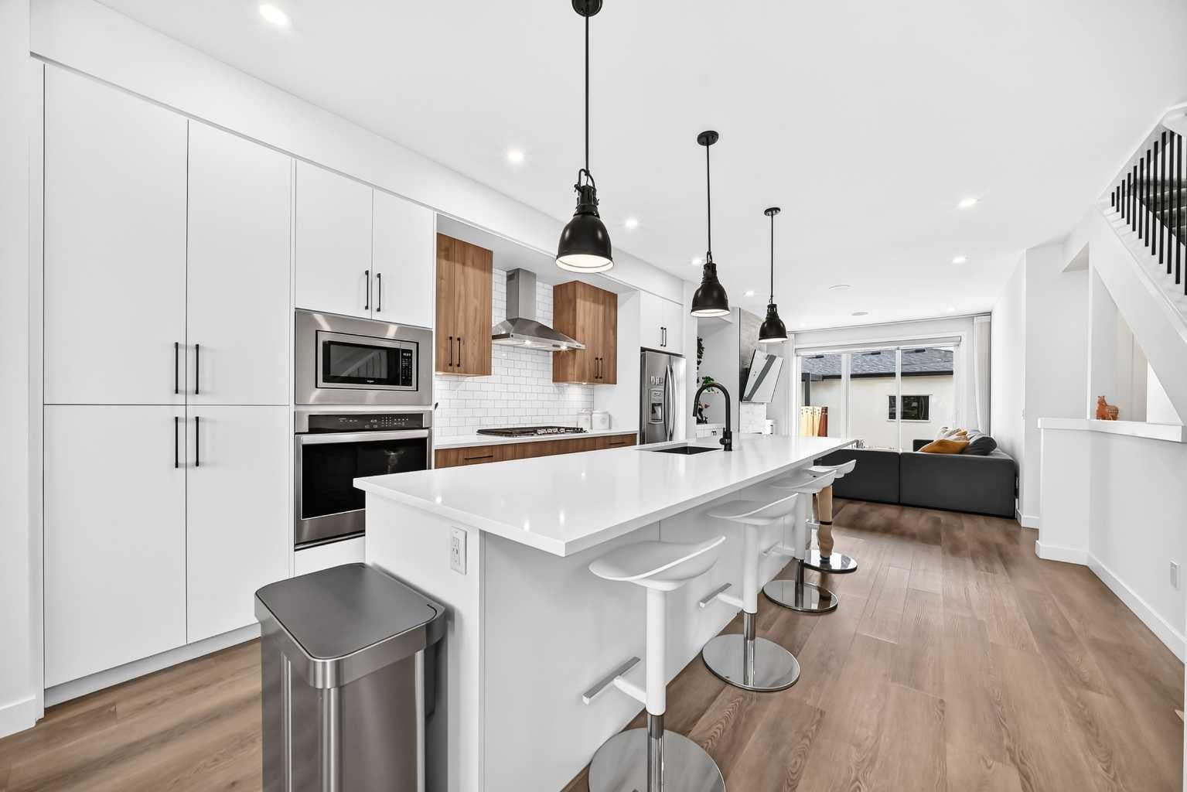
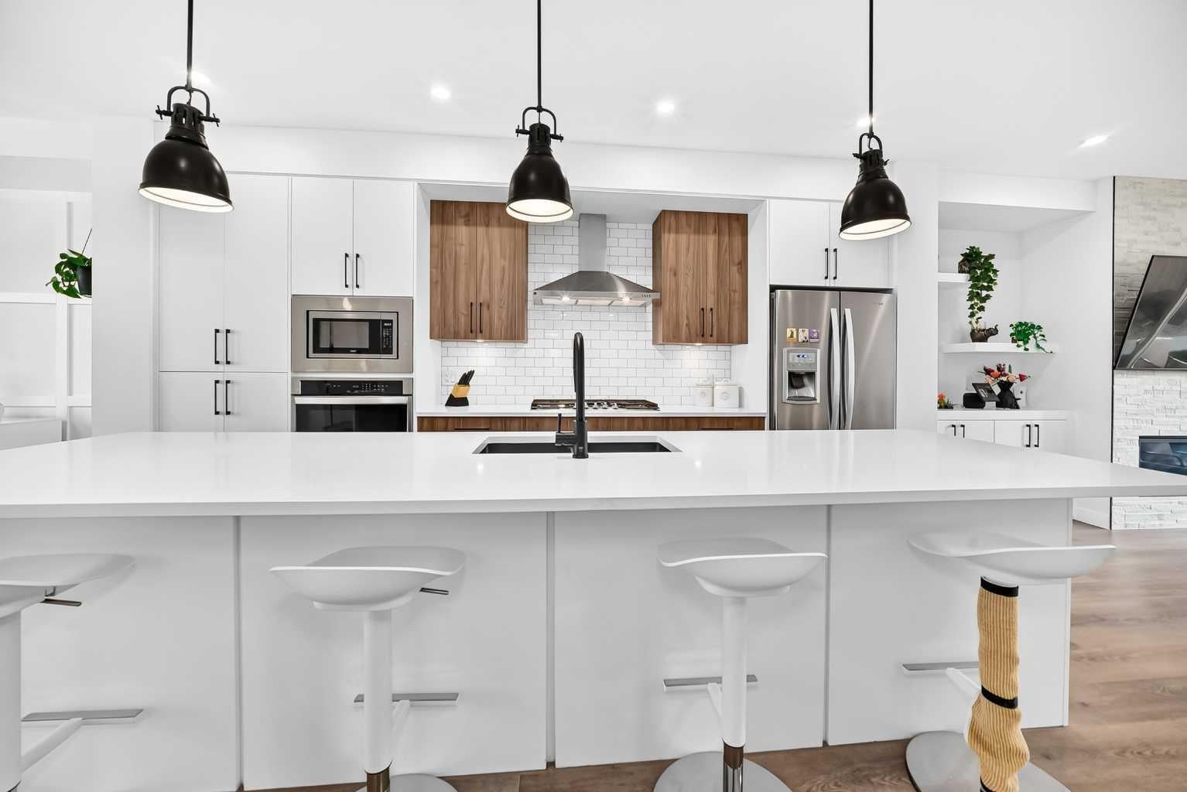
Refined living meets an exceptional address in this 1,796 sq ft two-storey residence in the heart of Bowness. Moments from Canada Olympic Park, the Bow River pathways and Market Mall, with effortless access to downtown and major routes, this home blends everyday convenience with elevated style. Thoughtfully crafted inside and out, the main level makes an immediate impression with soaring 9' ceilings, oversized 8' doors, wide-plank luxury vinyl flooring and an open, light-filled layout designed for both entertaining and quiet evenings at home. A gracious front dining room sets the stage for memorable gatherings and flows into the chef-inspired kitchen, appointed with gleaming quartz surfaces, sophisticated two-tone cabinetry, a generous island with seating and premium stainless steel appliances, including a gas cooktop and built-in wall oven. The adjoining living room is anchored by an inviting gas fireplace. The upper level offers three well-proportioned bedrooms, two full baths and a dedicated laundry room with sink. Retreat to the serene primary suite, complete with a walk-in closet with custom built-ins and a spa-inspired 5-piece ensuite featuring dual vanities, a jetted soaker tub and an expansive tiled shower. The fully developed lower level extends the living space with a spacious recreation room and built-in wet bar, ideal for hosting, along with a fourth bedroom, a 4-piece bath and abundant storage. Year-round comfort is assured with central air conditioning, a water softener and front and back yard irrigation, while a double detached garage with lane access completes this remarkable offering. An exceptional opportunity to own a home of distinction in one of Calgary's most sought-after riverside communities. Book your private showing today.

Save
Ask
Tour
Hide
Share
Listing Snapshot
Price 
$819,900
Days On Site 
3 Days
Bedrooms 
4
Inside Area (SqFt) 
1,796.1 sqft
Total Baths 
4
Full Baths 
3
Partial Baths 
1
Lot Size 
0.06 Acres
Year Built 
2021
MLS® Number 
A2351554
Status 
Active
Property Tax 
$5,296
Maintenance Fees 
N/A
Sq Ft Source 
N/A
Friends & Family
Recent Activity
3 days agoListing first seen on site
3 days agoListing updated with changes from the MLS®
General Features
Acres 
0.06
Garage 
Yes
Garage Spaces 
2
Levels 
Two
Parking 
Garage
Parking Spaces 
4
Property Sub Type 
Single Family Residence
SqFt Above 
1796.1
SqFt Below 
710.1
Style 
2 StoreyAttached-Side by Side
Zoning 
R-C2
Interior Features
Appliances 
DishwasherDryerGas CooktopMicrowaveRange HoodRefrigeratorWasherWater SoftenerOven
Basement 
FullFinished
Cooling 
Central Air
Fireplace 
Yes
Fireplace Features 
Gas
Fireplaces 
1
Flooring 
CarpetCeramic TileMarbleVinyl
Heating 
Forced Air
Interior 
BarBookcasesBreakfast BarBuilt-in FeaturesDouble VanityHigh CeilingsKitchen IslandOpen FloorplanRecessed LightingStorage
Laundry Features 
SinkUpper Level
Window Features 
Window Coverings
2pc Bathroom 
Dimensions - 5`2" x 4`11"Level - Main
4pc Bathroom 
Dimensions - 8`4" x 4`11"Level - Basement
6pc Ensuite bath 
Dimensions - 15`0" x 7`7"Level - Second
Bedroom 
Dimensions - 11`0" x 10`2"Level - Second
Bedroom - Primary 
Dimensions - 15`5" x 11`11"Level - Second
Dining Room 
Dimensions - 11`9" x 11`0"Level - Main
Entrance 
Dimensions - 6`4" x 5`0"Level - Main
Family Room 
Dimensions - 24`1" x 16`11"Level - Basement
Furnace/Utility Room 
Dimensions - 8`1" x 7`0"Level - Basement
Kitchen 
Dimensions - 16`4" x 8`8"Level - Main
Laundry 
Dimensions - 8`9" x 5`7"Level - Second
Living Room 
Dimensions - 12`9" x 12`0"Level - Main
Mud Room 
Dimensions - 11`8" x 4`9"Level - Main
Storage 
Dimensions - 12`6" x 4`1"Level - Basement
Walk-In Closet 
Dimensions - 7`0" x 5`4"Level - Second
Save
Ask
Tour
Hide
Share
Exterior Features
Construction Details 
StuccoWood SidingFrame
Exterior 
Private Yard
Fencing 
Fenced
Frontage 
6.98M 22`11"
Lot Features 
Back YardFront YardLandscapedLevelPrivateRectangular Lot
Patio And Porch 
Patio
Roof 
ShingleAsphalt
Windows/Doors 
Window Coverings
Community Features
Accessibility Features 
Therapeutic Whirlpool
Community Features 
ParkPlaygroundSidewalksStreet Lights
Listing courtesy of Scott Thibeault of Century 21 Masters

Listing information is provided by Participants of the Alberta One Realty Listing Services (Pillar 9). IDX information is provided exclusively for personal, non-commercial use, and may not be used for any purpose other than to identify prospective properties consumers may be interested in purchasing. Information is deemed reliable but not guaranteed. Copyright 2026, Alberta One Realty Listing Services (Pillar 9)
Last checked 2026-10-14 10:38 PM UTC

Neighborhood & Commute
Source: Walkscore
Save
Ask
Tour
Hide
Share