Save
Ask
Tour
Hide
Share
$309,900
27 Days On Site

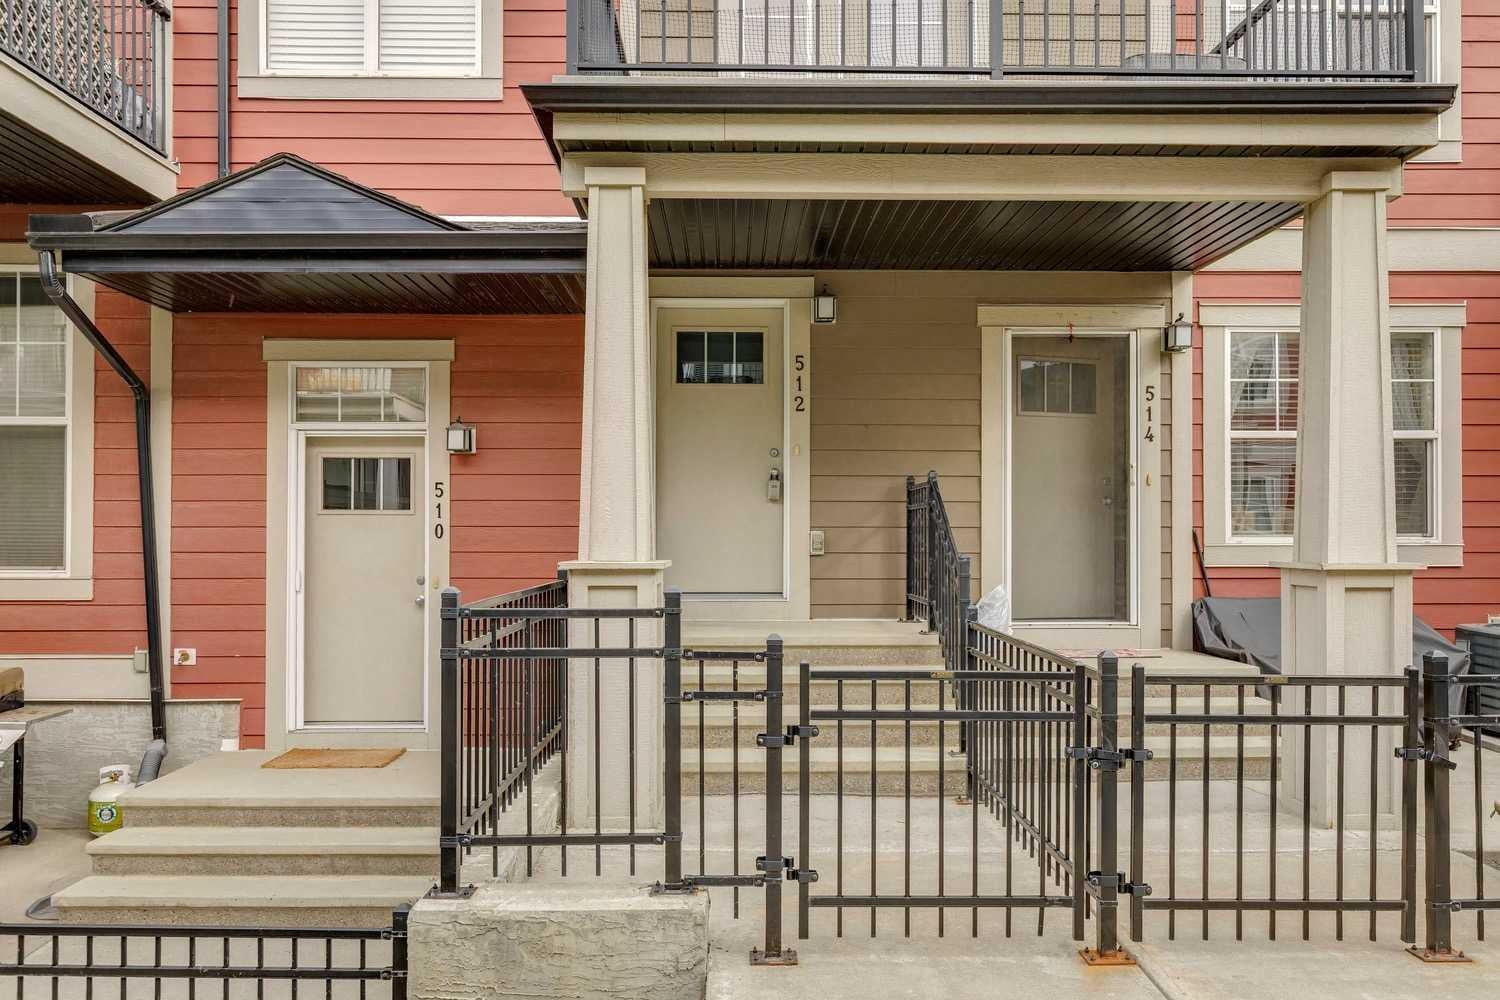
512 Cranford Walk SE
Calgary, AB T3M 1R7

For Sale|Townhouse|Active
2
Beds
1
Total Bath
1
Full Bath
939
SqFt
$330
/SqFt
2013
Built
Subdivision:
Cranston
County:
Calgary
Call Now: 587-328-7524
Is this the listing for you? We can help make it yours.
587-328-7524
512 Cranford Walk SE512 Cranford Walk SE512 Cranford Walk SE512 Cranford Walk SE
Save
Ask
Tour
Hide
Share

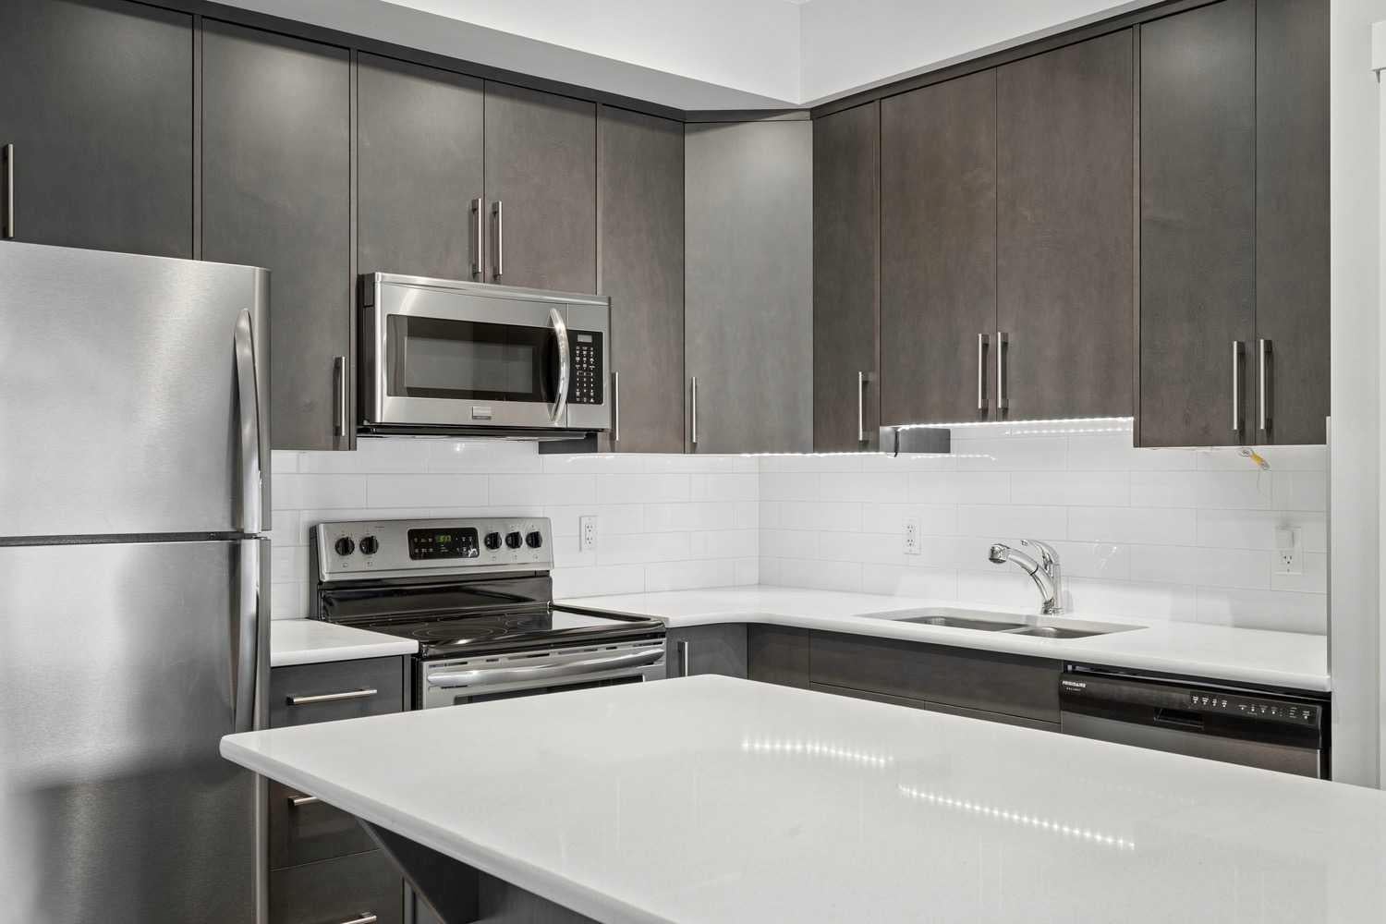
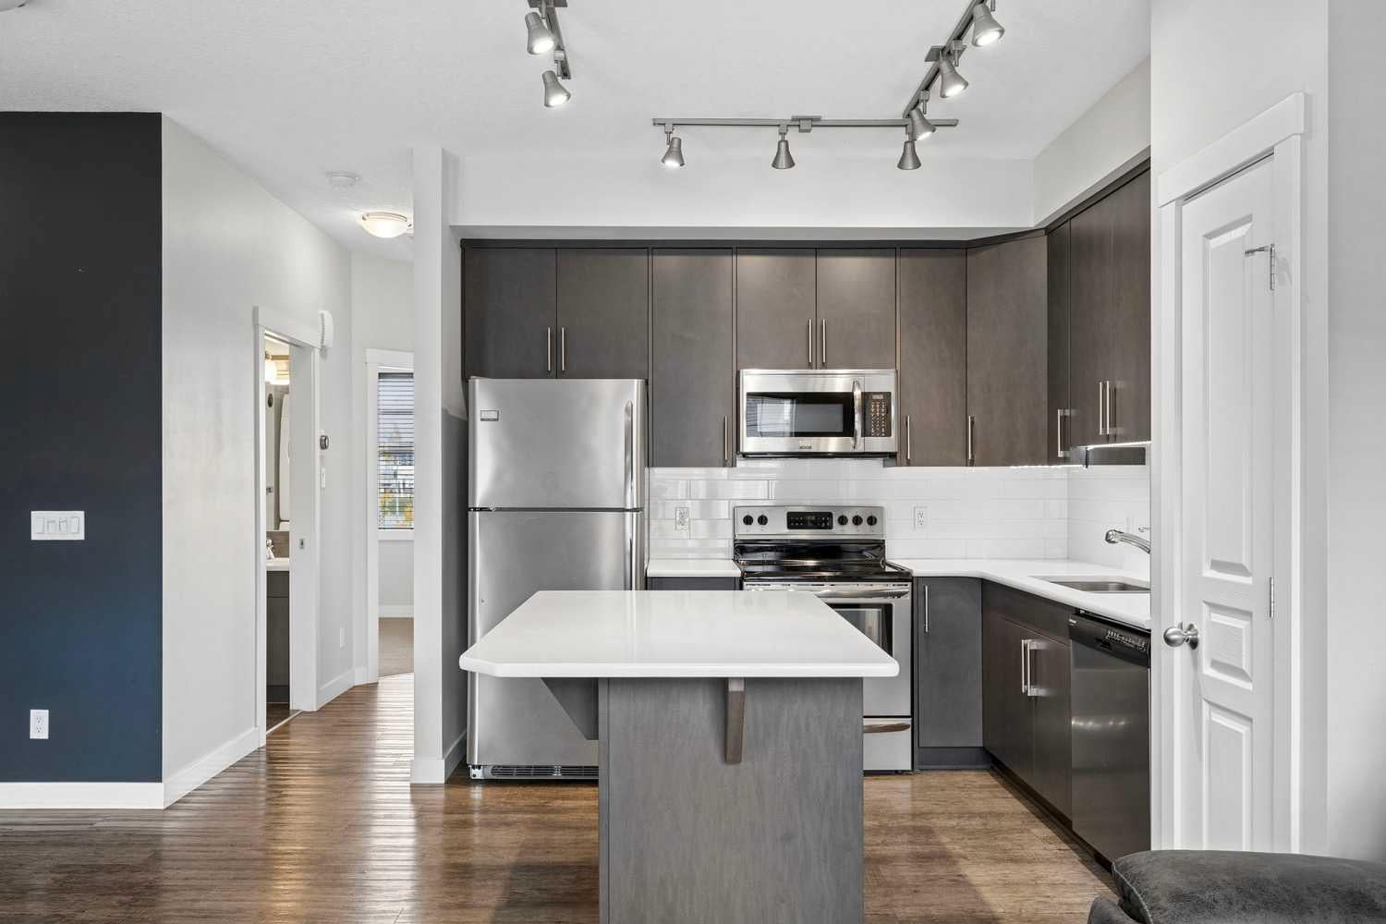
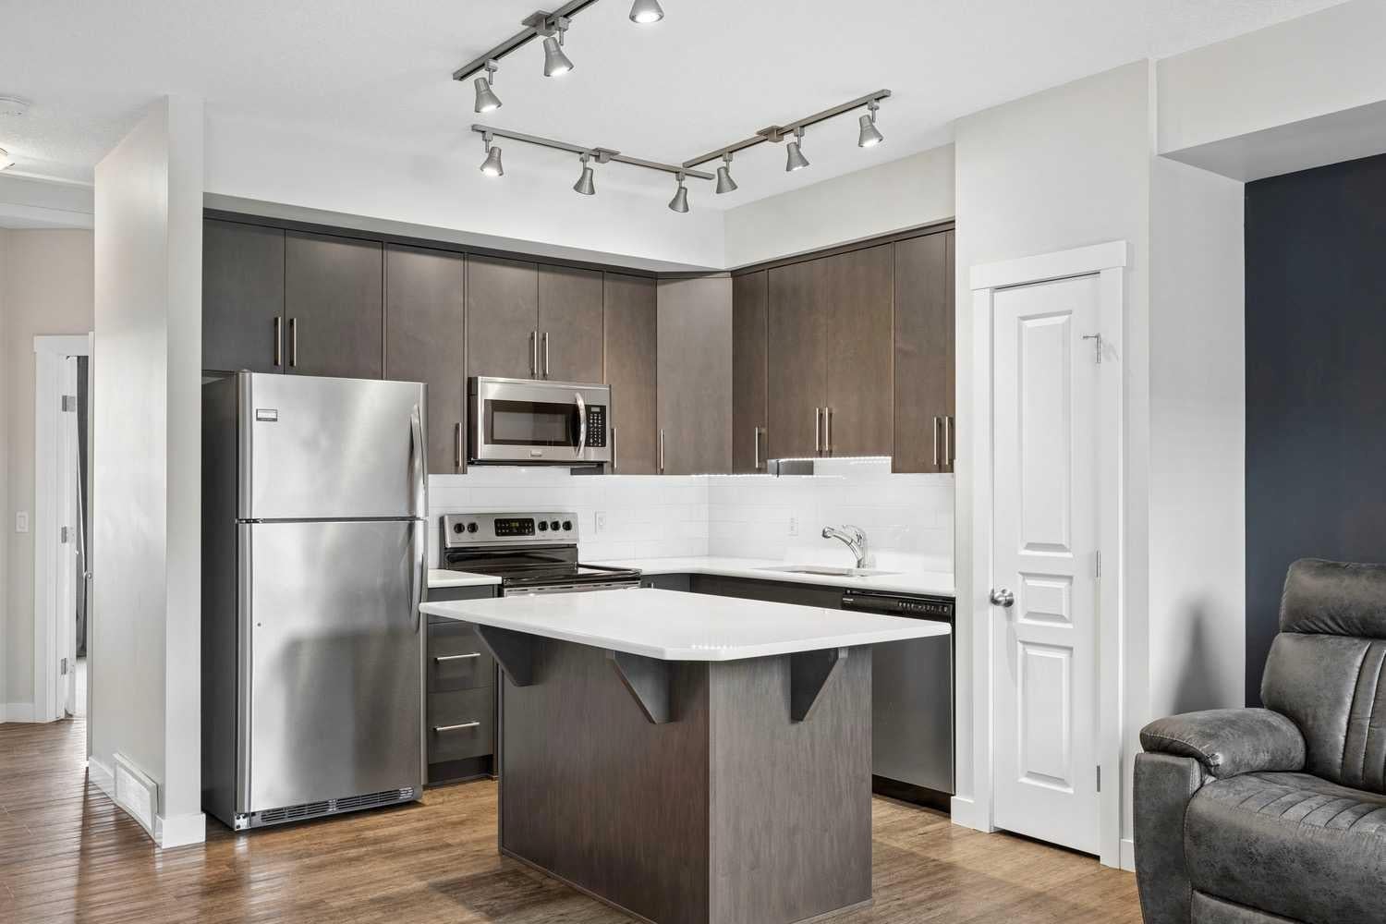
This stylish two bedroom condo is absolutely perfect for a first-time buyer or investor. The open floor plan invites you into the stylish kitchen with quartz countertops and stainless steel appliances. With 9 foot ceilings and natural light pouring in from the west windows, the living room is exactly where you'll want to relax. Spend summer evenings BBQing on the large balcony or cool off inside with central AC complete with Nest thermostat. There's tons of space for all your clothes in the master bedroom's generous walk-in closet. The adjacent bathroom features modern ceramic floors, a deep soaker tub and a cleverly placed stacked laundry pair. You'll have no shortage of storage with the attached garage that has plenty of room for all your belongings. This well-maintained home and complex offers all the convenience of condo living with low condo fees! Seton shopping, the South Health Campus, Deerfoot and Stoney Trail are all minutes away. Don't miss your opportunity to live in the desirable community of Cranston at a very attractive price.

Save
Ask
Tour
Hide
Share
Listing Snapshot
Price 
$309,900
Days On Site 
27 Days
Bedrooms 
2
Inside Area (SqFt) 
939 sqft
Total Baths 
1
Full Baths 
1
Partial Baths 
N/A
Lot Size 
N/A
Year Built 
2013
MLS® Number 
A2351532
Status 
Active
Property Tax 
$2,374
Maintenance Fees 
$280 monthly
Sq Ft Source 
N/A
Friends & Family
Recent Activity
4 weeks agoListing first seen on site
4 weeks agoListing updated with changes from the MLS®
General Features
Attached Garage 
Yes
Garage 
Yes
Garage Spaces 
1
Levels 
One
Parking 
AttachedGarageGuest
Parking Spaces 
1
Pets 
Breed Restrictions
Property Sub Type 
Townhouse
SqFt Above 
820
Style 
Bungalow
Zoning 
M-1
Interior Features
Appliances 
DishwasherDryerRefrigeratorWasherElectric Range
Basement 
FullFinished
Cooling 
Central Air
Flooring 
CarpetLaminate
Heating 
Forced AirNatural Gas
Interior 
High CeilingsKitchen Island
Laundry Features 
In Unit
Window Features 
Window Coverings
4pc Bathroom 
Dimensions - 0`0" x 0`0"Level - Main
Bedroom 
Dimensions - 10`5" x 8`9"Level - Main
Bedroom - Primary 
Dimensions - 10`4" x 10`3"Level - Main
Dining Room 
Dimensions - 7`2" x 6`8"Level - Main
Kitchen 
Dimensions - 10`4" x 10`6"Level - Main
Living Room 
Dimensions - 17`6" x 9`10"Level - Main
Save
Ask
Tour
Hide
Share
Exterior Features
Construction Details 
Frame
Exterior 
Balcony
Fencing 
Fenced
Patio And Porch 
None
Roof 
Asphalt
Windows/Doors 
Window Coverings
Community Features
Maintenance Fee 
$265.0
Maintenance Fee Frequency 
Monthly
Additional Maintenance Fee 
$180.0
Additional Maintenance Fee Frequency 
Annually
Community Features 
ParkPlayground
Listing courtesy of Deirdre Halferty of Calgary West Realty

Listing information is provided by Participants of the Alberta One Realty Listing Services (Pillar 9). IDX information is provided exclusively for personal, non-commercial use, and may not be used for any purpose other than to identify prospective properties consumers may be interested in purchasing. Information is deemed reliable but not guaranteed. Copyright 2026, Alberta One Realty Listing Services (Pillar 9)
Last checked 2026-11-06 01:51 PM UTC

Neighborhood & Commute
Source: Walkscore
Save
Ask
Tour
Hide
Share