

140 Lakewood CrescentStrathmore, AB T1P 0G6
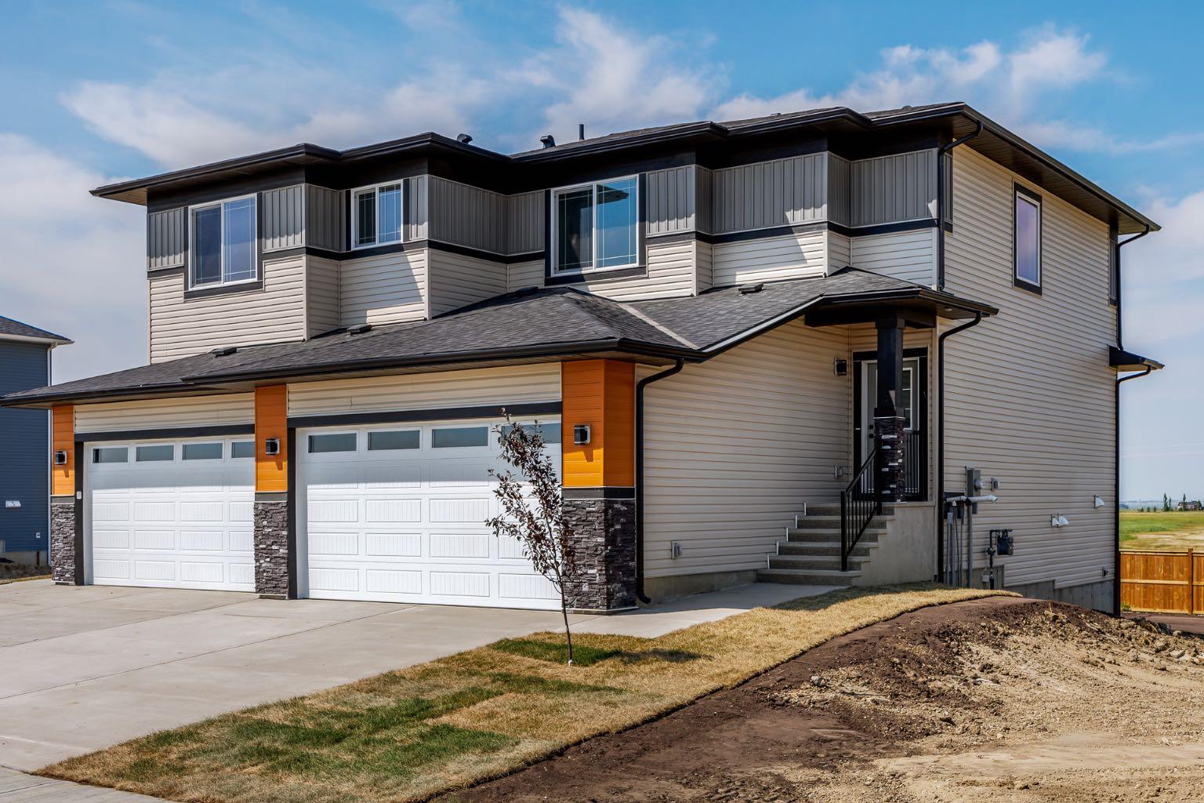
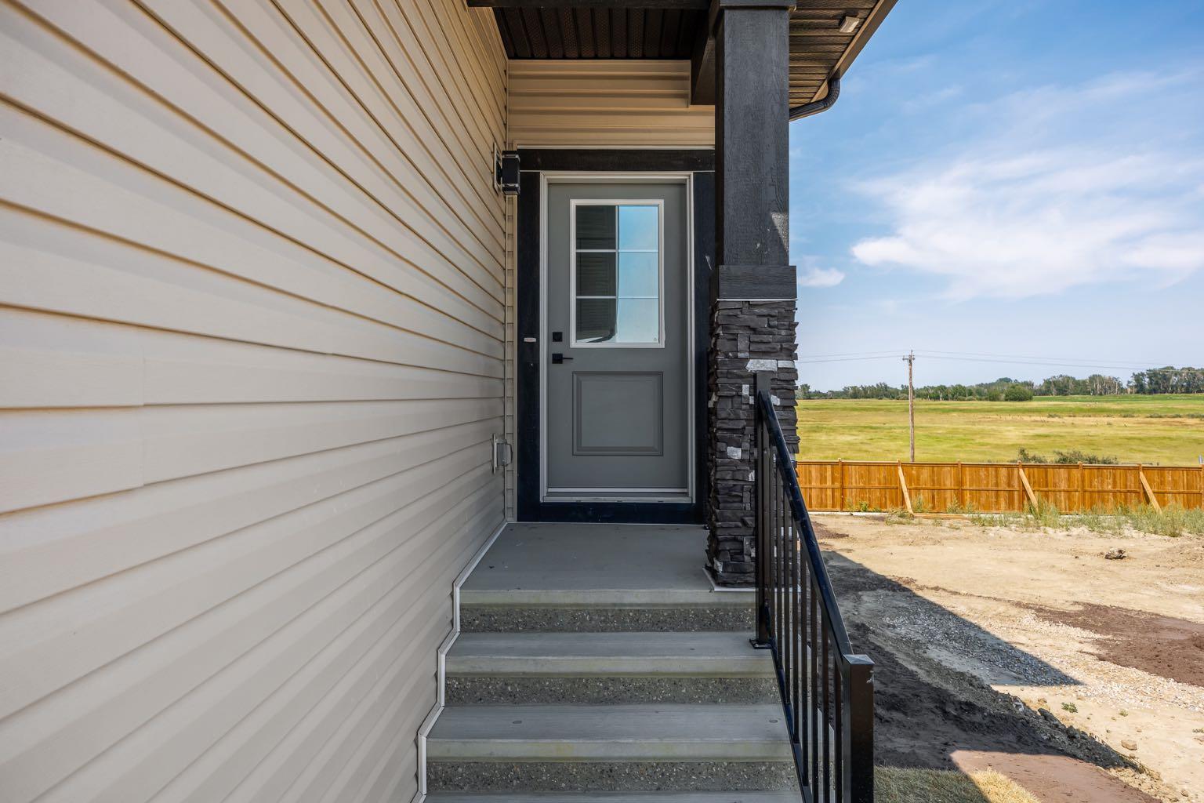
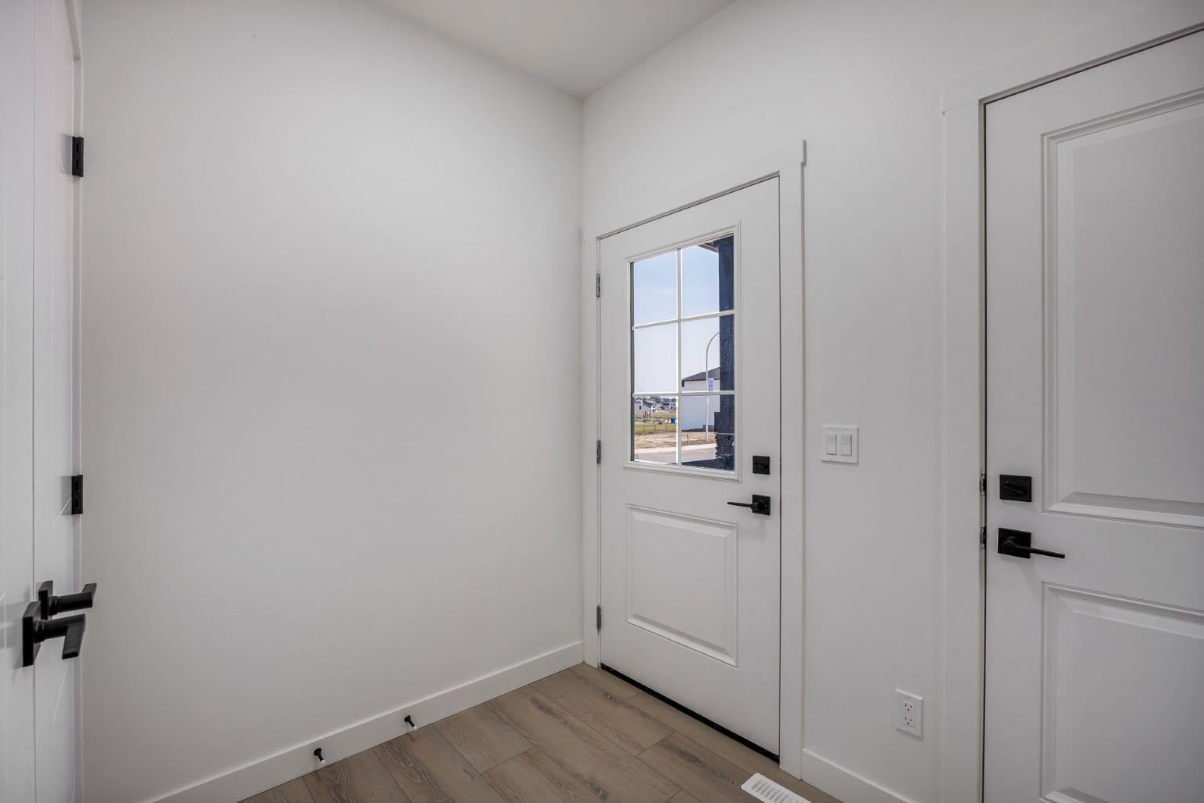
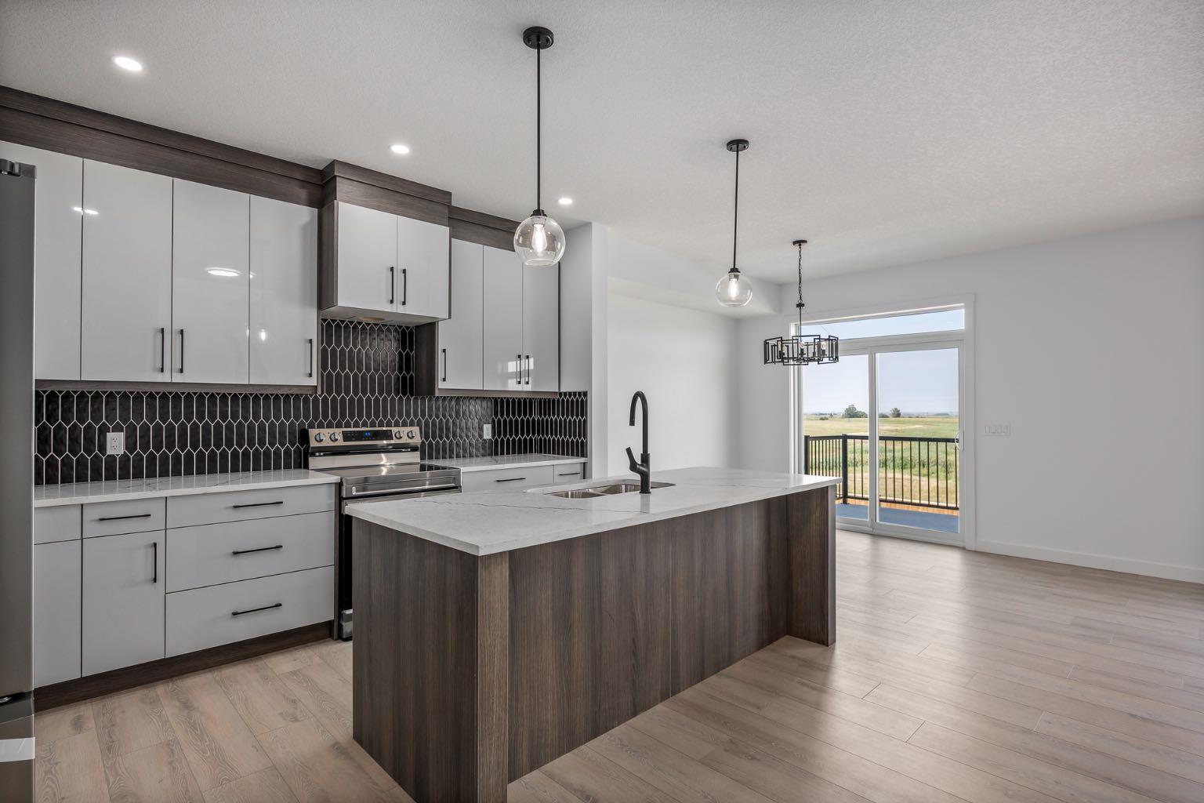
Welcome to 140 Lakewood Crescent, a brand-new 2026-built home offering contemporary finishes, a functional family-friendly layout and the opportunity to be the very first to call it home. Located in Strathmore’s growing Lakewood community, this thoughtfully designed property combines modern style with comfortable everyday living and the added versatility of a walkout basement. The exterior makes a strong first impression with an oversized driveway, fresh sod, a newly planted tree and a contemporary combination of brick, vinyl siding, wood detailing and metal accents. Step inside to a bright, open-concept main floor featuring luxury vinyl plank flooring and an abundance of natural light. At the heart of the home is a striking kitchen with light-toned soft-close cabinetry framed by rich wood-grain accents, white quartz countertops, a generous central island with undermount sink, matte-black fixtures and hardware, stainless steel appliances and a dramatic full-height black geometric tile backsplash. A spacious walk-in pantry provides excellent additional storage. The kitchen flows seamlessly into the dining and living areas, creating an inviting space for everyday living and entertaining. Large windows bring in natural light, while an electric fireplace creates a warm focal point. From the dining area, step onto the upper vinyl deck and enjoy the open rear outlook toward the acreage beyond. Upstairs, a bright vaulted stairwell with a large window and statement lighting leads to three bedrooms and convenient upper-level laundry. The primary retreat features a generous walk-in closet and private ensuite with dual vanities, tile flooring and a tiled stand-up shower. Two additional bedrooms, a full four-piece bathroom and linen storage complete the upper level. The undeveloped walkout basement offers outstanding future potential with direct backyard access and the flexibility to add bedrooms, a recreation room, home gym, office or entertainment space tailored to your needs. An oversized double attached garage with generous ceiling height provides additional storage and everyday convenience. Just steps from Brave Park, pickleball courts, green space and walking paths, 140 Lakewood Crescent delivers modern new-build living, walkout versatility and room to grow in one of Strathmore’s newest communities.
| a month ago | Listing first seen on site | |
| a month ago | Listing updated with changes from the MLS® |

Listing information is provided by Participants of the Alberta One Realty Listing Services (Pillar 9). IDX information is provided exclusively for personal, non-commercial use, and may not be used for any purpose other than to identify prospective properties consumers may be interested in purchasing. Information is deemed reliable but not guaranteed. Copyright 2026, Alberta One Realty Listing Services (Pillar 9)
Last checked 2026-11-10 05:53 PM UTC