

156 Savanna Way NECalgary, AB T3J 0Z9
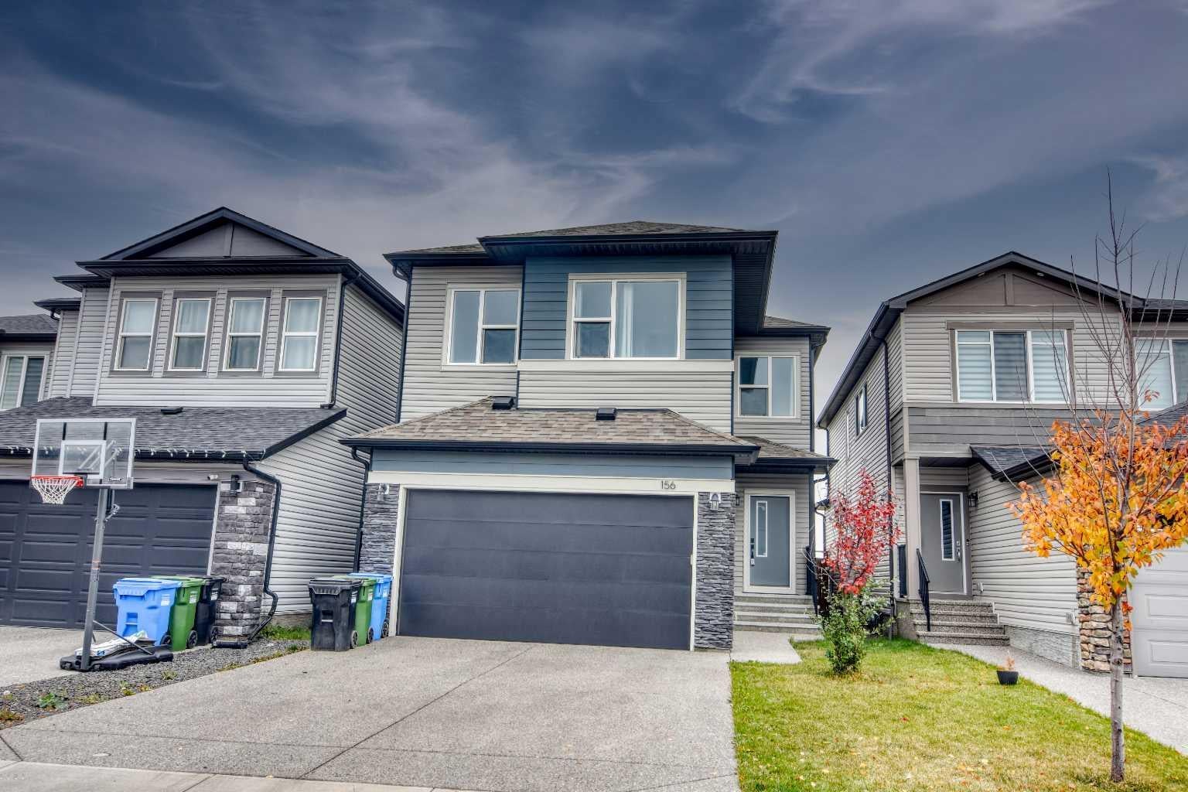
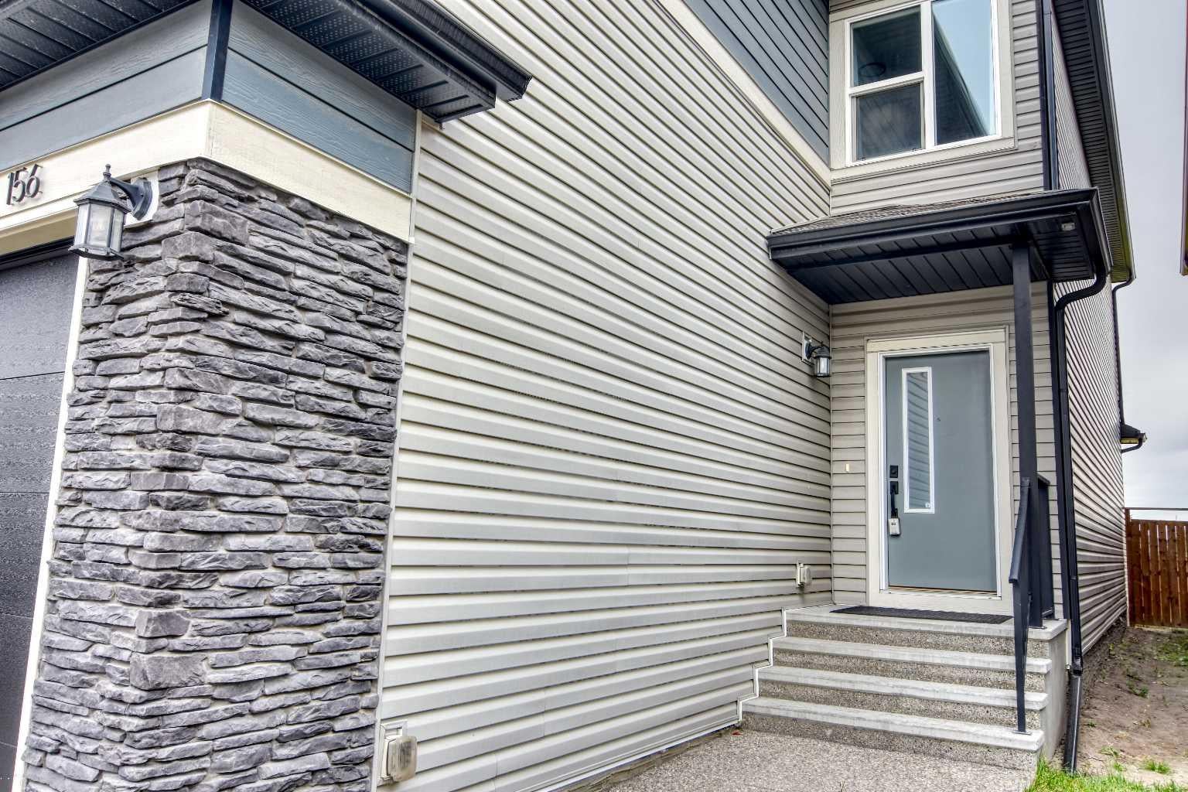
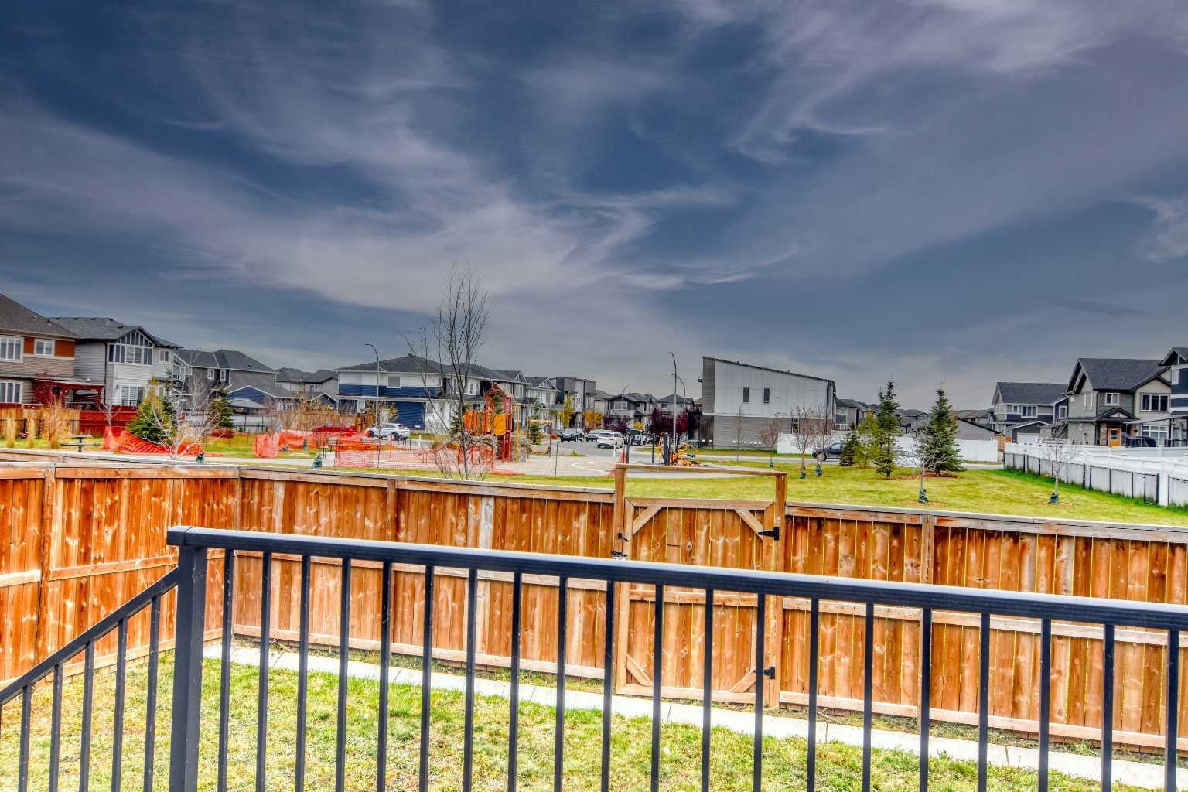
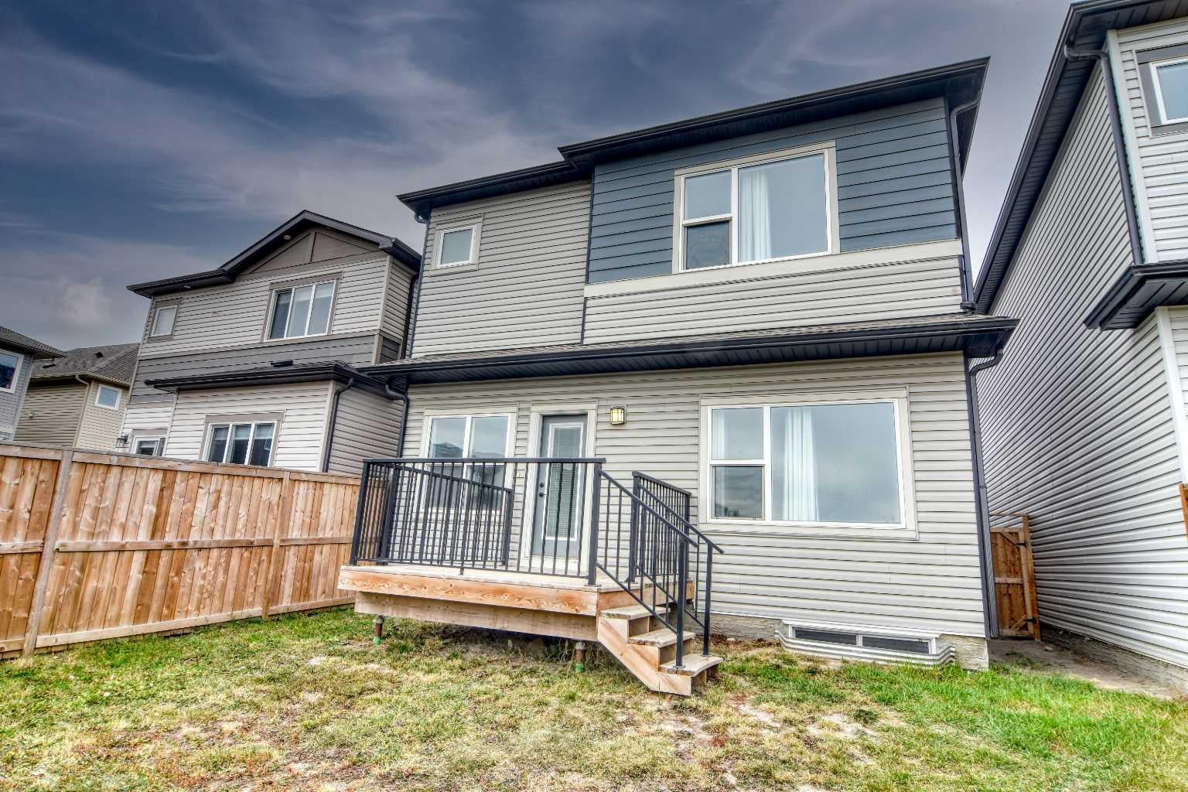
SPACIOUS 4-BEDROOM FAMILY HOME IN SAVANNA | BONUS ROOM | SEPARATE SIDE ENTRANCE | DOUBLE ATTACHED GARAGE Welcome to this beautiful, spacious family home in the vibrant northeast community of Savanna! Offering approximately 2,450 sq. ft. of living space above grade, 4 bedrooms, 3 bathrooms, an upper-level bonus room, a separate side entrance and a double attached garage, this home offers the perfect combination of space, comfort and functionality. The bright, open-concept main floor features durable laminate flooring, large windows that fill the living space with natural light, and plenty of room for everyday living and entertaining. The spacious kitchen features stainless steel appliances, a gas range, ample cabinetry and generous counter space. Upstairs, you'll find four well-sized bedrooms, including a spacious primary retreat with a private ensuite and plenty of closet space. The upper-level bonus room provides additional living space, perfect for a family lounge, media room or home office. Convenient upper-floor laundry adds to the home's functional design. An added highlight is the separate side entrance leading to the undeveloped basement, offering excellent potential for future development, additional living space or a possible secondary legal suite, subject to City of Calgary approvals and permitting. The unfinished basement provides a blank canvas to customize to your needs. Backing onto a park, this property offers an appealing setting with outdoor green space just steps away. The double attached garage provides secure parking and additional storage. Ideally located in the growing community of Savanna, you'll enjoy convenient access to schools, parks, shopping, restaurants, public transit and major roadways. With its generous square footage, functional family layout, separate side entrance and park-side location, this home is an excellent opportunity in northeast Calgary. Book your private showing today!
| 2 days ago | Listing first seen on site | |
| 2 days ago | Listing updated with changes from the MLS® |

Listing information is provided by Participants of the Alberta One Realty Listing Services (Pillar 9). IDX information is provided exclusively for personal, non-commercial use, and may not be used for any purpose other than to identify prospective properties consumers may be interested in purchasing. Information is deemed reliable but not guaranteed. Copyright 2026, Alberta One Realty Listing Services (Pillar 9)
Last checked 2026-10-13 12:42 AM UTC
