Save
Ask
Tour
Hide
Share
$248,800
4 Days On Site

5404 10 Avenue SE 106
Calgary, AB T2A 5G4

For Sale|Townhouse|Active
2
Beds
1
Total Bath
1
Full Bath
995.96
SqFt
$250
/SqFt
1975
Built
Subdivision:
Penbrooke Meadows
County:
Calgary
Call Now: 587-328-7524
Is this the listing for you? We can help make it yours.
587-328-7524
5404 10 Avenue SE 1065404 10 Avenue SE 1065404 10 Avenue SE 1065404 10 Avenue SE 106
Save
Ask
Tour
Hide
Share

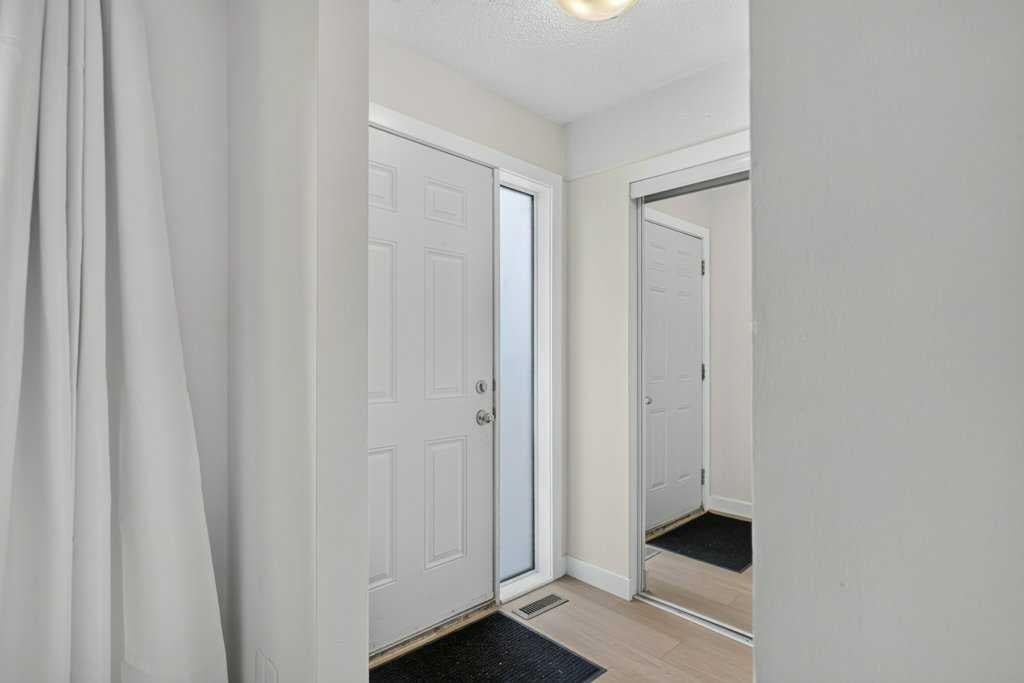
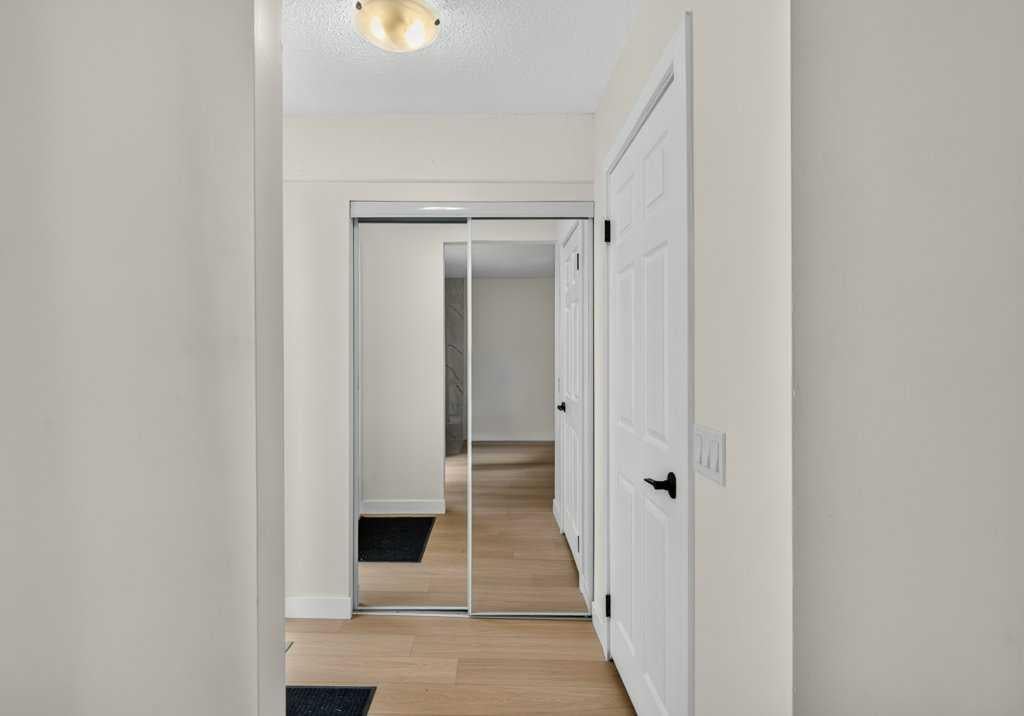
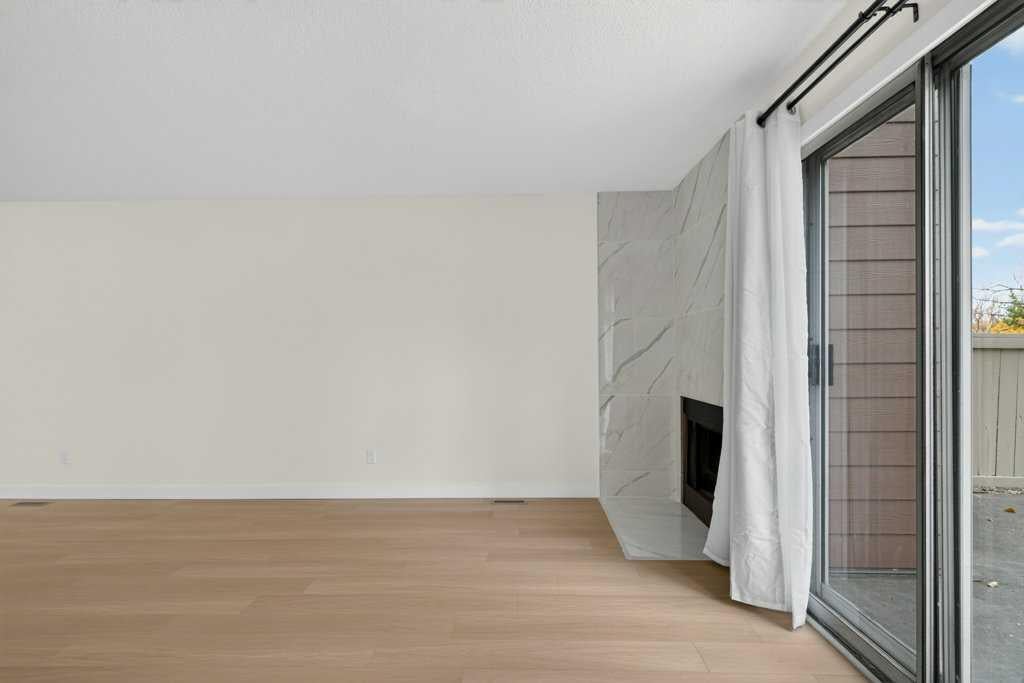
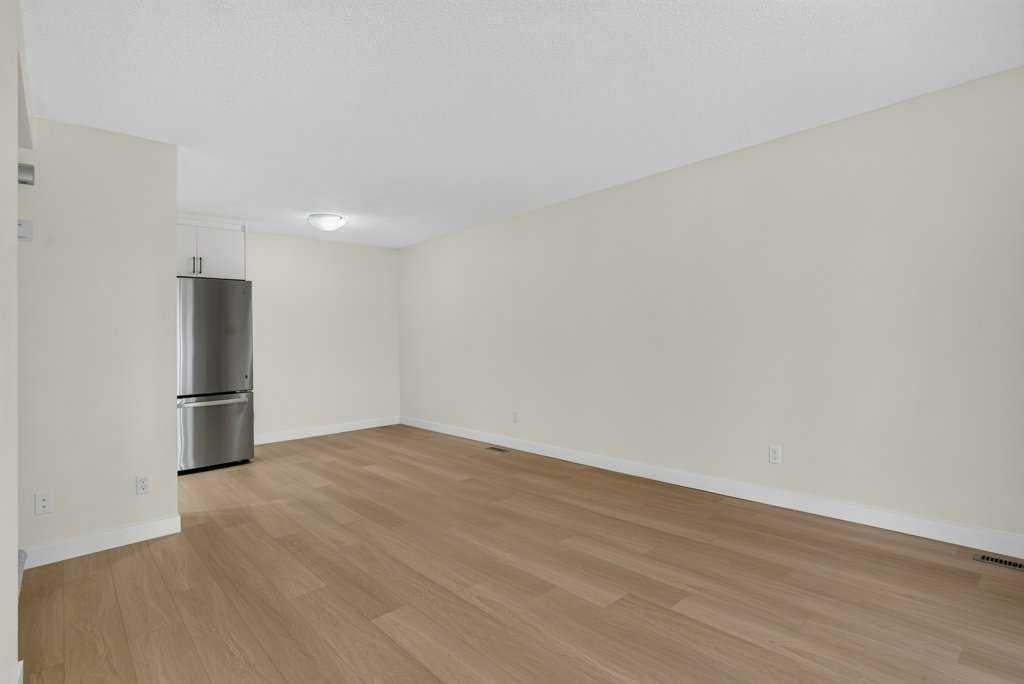
Discover a haven within Penbrooke Meadows, this thoughtfully designed townhouse offering exceptional value and opportunity! Nestled within this beautiful SE Calgary community, you’ll find a comfortable two-story home, perfect for those seeking an affordable entry into homeownership or a savvy investment. Step inside to find a bright, inviting space where new luxury vinyl plank flooring seamlessly flows across the main level, complemented by an updated kitchen and quartz countertops for added elegance. Upstairs, new carpet provides warmth and comfort underfoot, while two bedrooms offer restful retreats, plus a large den. Preparing meals becomes a pleasure with the newly installed stainless steel refrigerator, stove, dishwasher, and microwave, creating a modern culinary hub within the kitchen. Laundry convenience is ensured with a dedicated laundry room located right off the main level, simplifying your daily routine. Enjoy outdoor living with your private patio, while the level lot provides ease and enjoyment. Benefit from convenient access to transit lines, shopping centers, schools, and more, enhancing your lifestyle and providing peace of mind. With parking provided in your own stall, plus access to plenty of street parking for additional vehicles, this townhouse presents a wonderful opportunity for first-time buyers or those seeking a low-maintenance lifestyle within a vibrant community complete with park, playground, sidewalks, street lights, and nearby schools.

Save
Ask
Tour
Hide
Share
Listing Snapshot
Price 
$248,800
Days On Site 
4 Days
Bedrooms 
2
Inside Area (SqFt) 
995.96 sqft
Total Baths 
1
Full Baths 
1
Partial Baths 
N/A
Lot Size 
N/A
Year Built 
1975
MLS® Number 
A2351444
Status 
Active
Property Tax 
$1,539
Maintenance Fees 
$382.14 monthly
Sq Ft Source 
N/A
Friends & Family
Recent Activity
5 days agoListing first seen on site
5 days agoListing updated with changes from the MLS®
General Features
Foundation 
Slab
Levels 
Two
Parking 
Assigned
Parking Spaces 
1
Pets 
Cats OKDogs OKYesBreed Restrictions
Property Sub Type 
Townhouse
SqFt Above 
995.96
Style 
2 Storey
Zoning 
M-C1
Interior Features
Appliances 
DishwasherDryerRefrigeratorWasherElectric Range
Basement 
None
Fireplace 
Yes
Fireplace Features 
Wood Burning
Fireplaces 
1
Flooring 
CarpetVinyl
Heating 
Forced AirNatural Gas
Interior 
Storage
Laundry Features 
Laundry RoomMain Level
Window Features 
Window Coverings
4pc Bathroom 
Dimensions - 10`9" x 5`5"Level - Second
Bedroom 
Dimensions - 9`3" x 9`2"Level - Second
Bedroom - Primary 
Dimensions - 9`8" x 12`9"Level - Second
Den 
Dimensions - 9`7" x 8`10"Level - Second
Dining Room 
Dimensions - 9`11" x 8`2"Level - Main
Kitchen 
Dimensions - 9`5" x 7`10"Level - Main
Laundry 
Dimensions - 7`1" x 5`8"Level - Main
Living Room 
Dimensions - 12`10" x 15`11"Level - Main
Save
Ask
Tour
Hide
Share
Exterior Features
Construction Details 
Stucco
Exterior 
Private Entrance
Fencing 
Fenced
Lot Features 
Level
Patio And Porch 
Patio
Roof 
ShingleAsphalt
Windows/Doors 
Window Coverings
Community Features
Association Amenities 
ParkingTrash
Maintenance Fee 
$382.14
Maintenance Fee Frequency 
Monthly
Community Features 
ParkPlaygroundSidewalksStreet Lights
Listing courtesy of Stephen McDonald of CIR Realty

Listing information is provided by Participants of the Alberta One Realty Listing Services (Pillar 9). IDX information is provided exclusively for personal, non-commercial use, and may not be used for any purpose other than to identify prospective properties consumers may be interested in purchasing. Information is deemed reliable but not guaranteed. Copyright 2026, Alberta One Realty Listing Services (Pillar 9)
Last checked 2026-10-14 08:57 AM UTC

Neighborhood & Commute
Source: Walkscore
Save
Ask
Tour
Hide
Share