Save
Ask
Tour
Hide
Share
$1,250,000
4 Days On Site

948 31 Avenue NW
Calgary, AB T2K 0A5

For Sale|Duplex|Active
7
Beds
4
Total Baths
4
Full Baths
1,898
SqFt
$659
/SqFt
1958
Built
Subdivision:
Cambrian Heights
County:
Calgary
Call Now: 587-328-7524
Is this the listing for you? We can help make it yours.
587-328-7524
948 31 Avenue NW948 31 Avenue NW948 31 Avenue NW948 31 Avenue NW
Save
Ask
Tour
Hide
Share

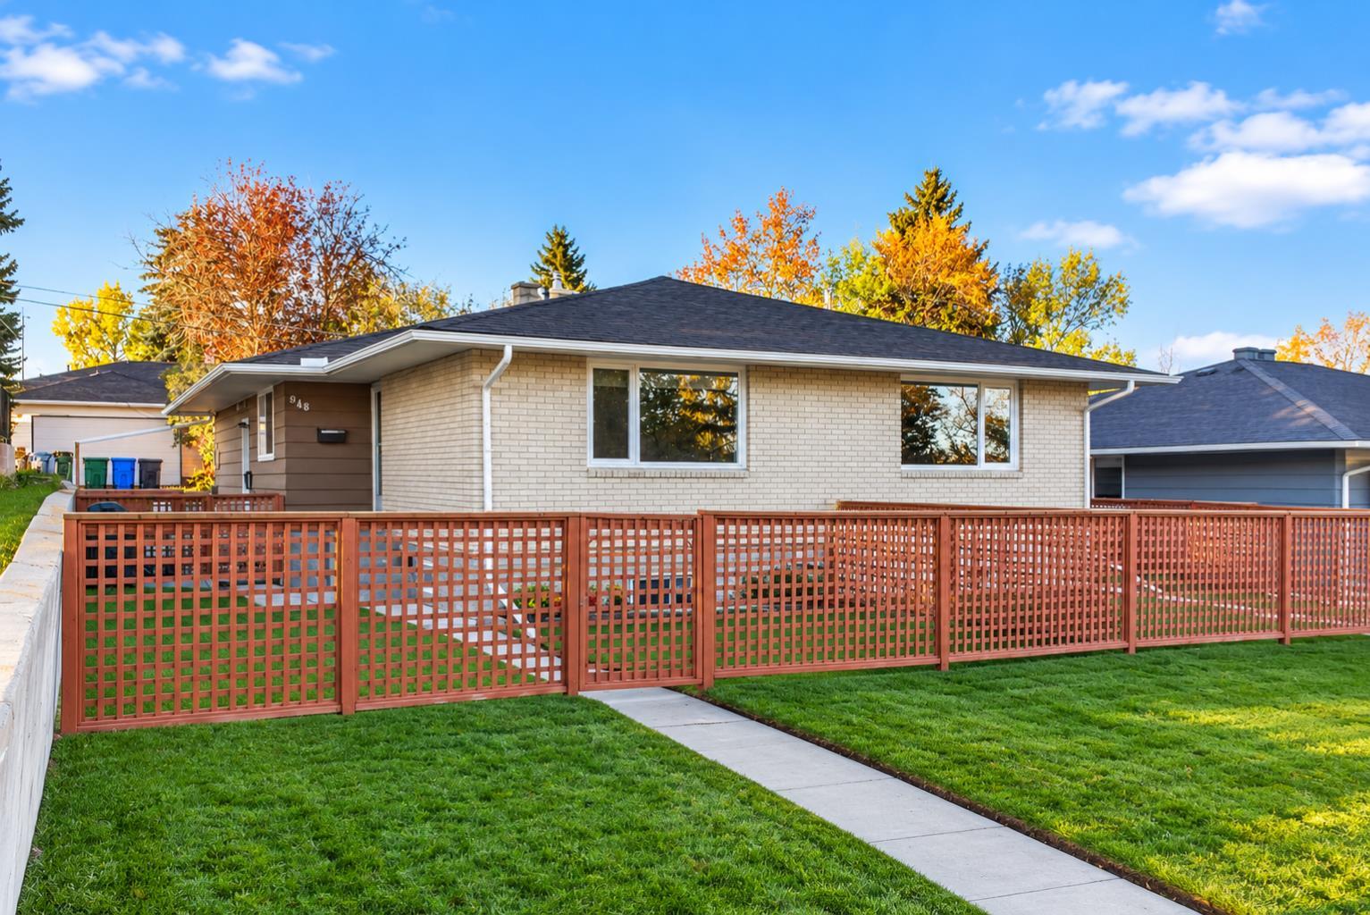
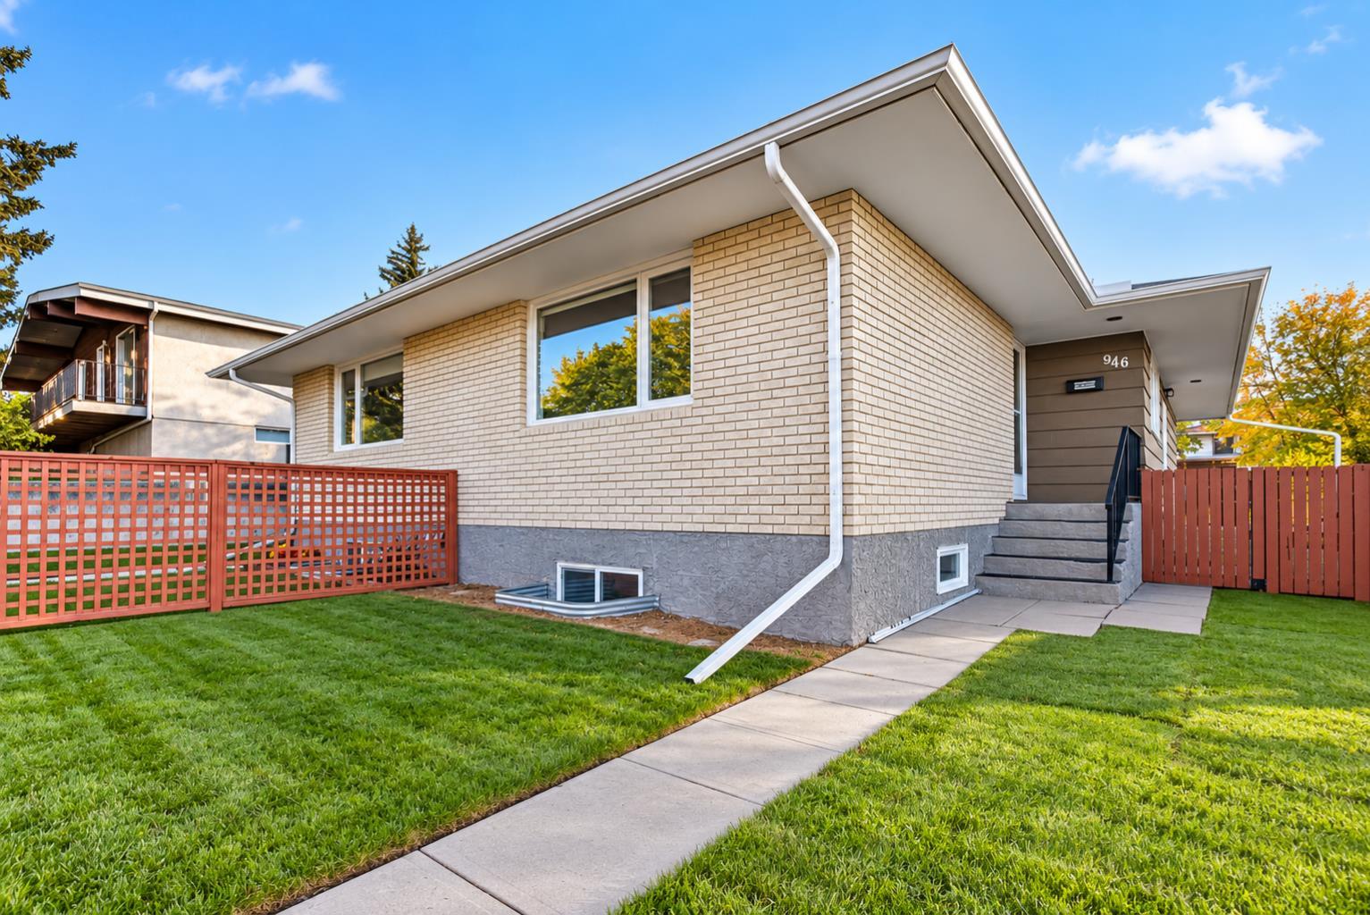
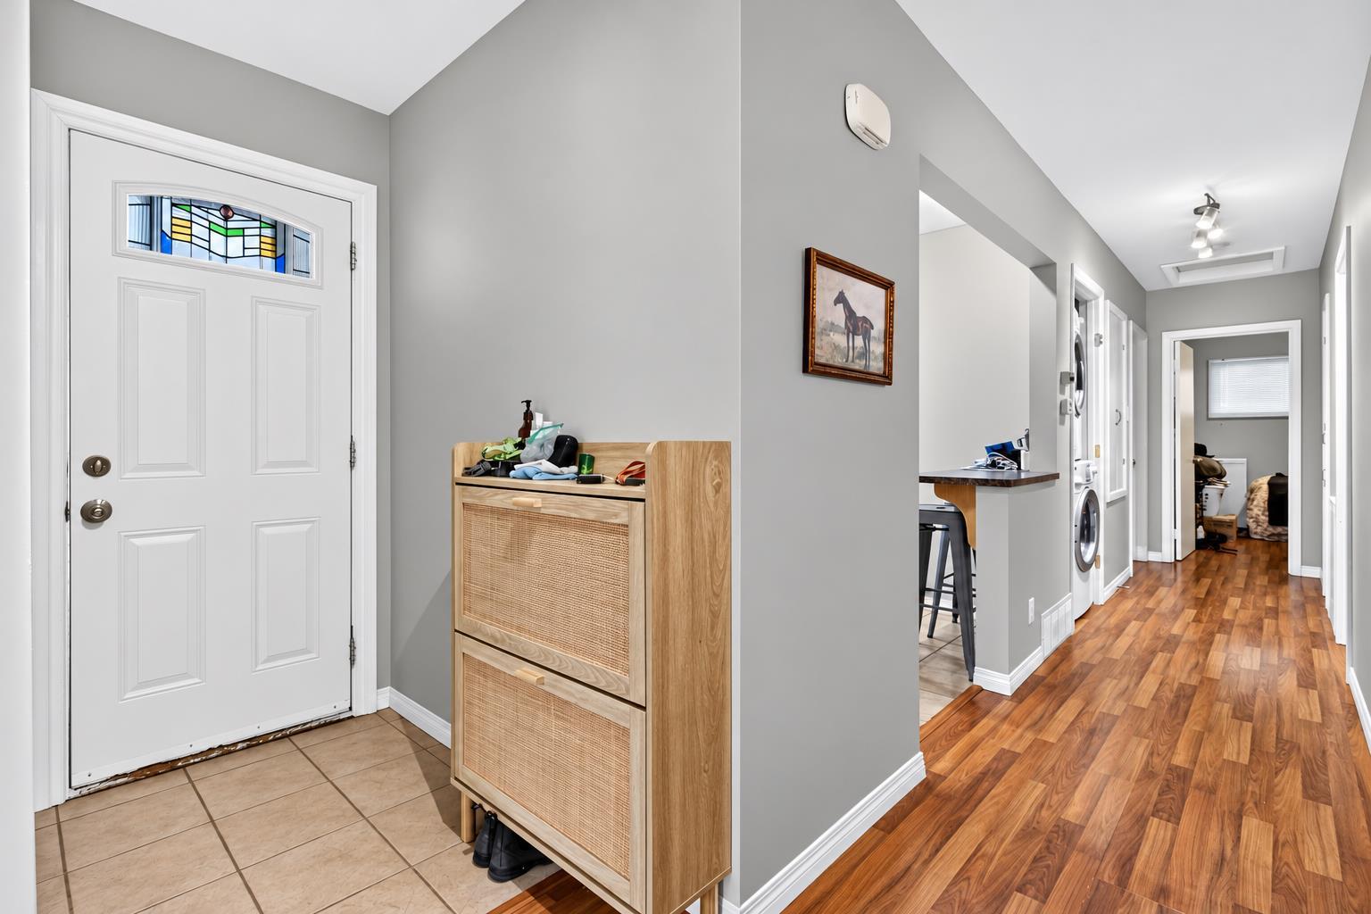
Capitalize on a turnkey, revenue-generating INCREDIBLE investment property. This full duplex features 4 fully legal suites that currently collectively generate over $8,000 / month in gross rental income, backed by an exceptional tenant profile & strong leases. Within the last 5 years, the property has undergone nearly $200,000 in comprehensive capital renovations. Major upgrades include two high-end basement legalizations (to make legal suites), updated mechanical systems (3 furnaces & water heater), a newer roof, energy-efficient windows, fresh exterior aesthetics, and optimized outdoor amenities featuring private fenced yards and graded four-car parking. Spanning over 3,300 sq ft across 7 bedrooms and 4 bathrooms, the complex already has excellent tenants in place. Its positioning just one block from Confederation Park & minutes from downtown ensures perpetual high demand and minimal vacancy. With all major heavy lifting completed, this self-managed asset presents a seamless, high-yield expansion opportunity for any real estate portfolio.

Save
Ask
Tour
Hide
Share
Listing Snapshot
Price 
$1,250,000
Days On Site 
4 Days
Bedrooms 
7
Inside Area (SqFt) 
1,898 sqft
Total Baths 
4
Full Baths 
4
Partial Baths 
N/A
Lot Size 
0.14 Acres
Year Built 
1958
MLS® Number 
A2351440
Status 
Active
Property Tax 
$7,048
Maintenance Fees 
N/A
Sq Ft Source 
N/A
Friends & Family
Recent Activity
4 days agoListing first seen on site
5 days agoListing updated with changes from the MLS®
General Features
Acres 
0.14
Levels 
One
Parking 
Off Street
Parking Spaces 
4
Property Sub Type 
Duplex
Style 
Attached-Side by SideBungalow
Zoning 
R-C2
Interior Features
Appliances 
DishwasherDryerElectric RangeRange HoodRefrigeratorWasher
Basement 
FullFinishedExterior Entry
Flooring 
CarpetCeramic TileVinyl
Heating 
Forced Air
Interior 
Kitchen IslandStorage
Laundry Features 
In BasementMain LevelMultiple Locations
Window Features 
Window Coverings
3pc Bathroom 
Dimensions - 7`5" x 9`0"Level - Basement
4pc Bathroom 
Dimensions - 4`11" x 10`1"Level - Main
Bedroom 
Dimensions - 9`0" x 11`5"Level - Main
Bedroom - Primary 
Dimensions - 9`11" x 15`1"Level - Main
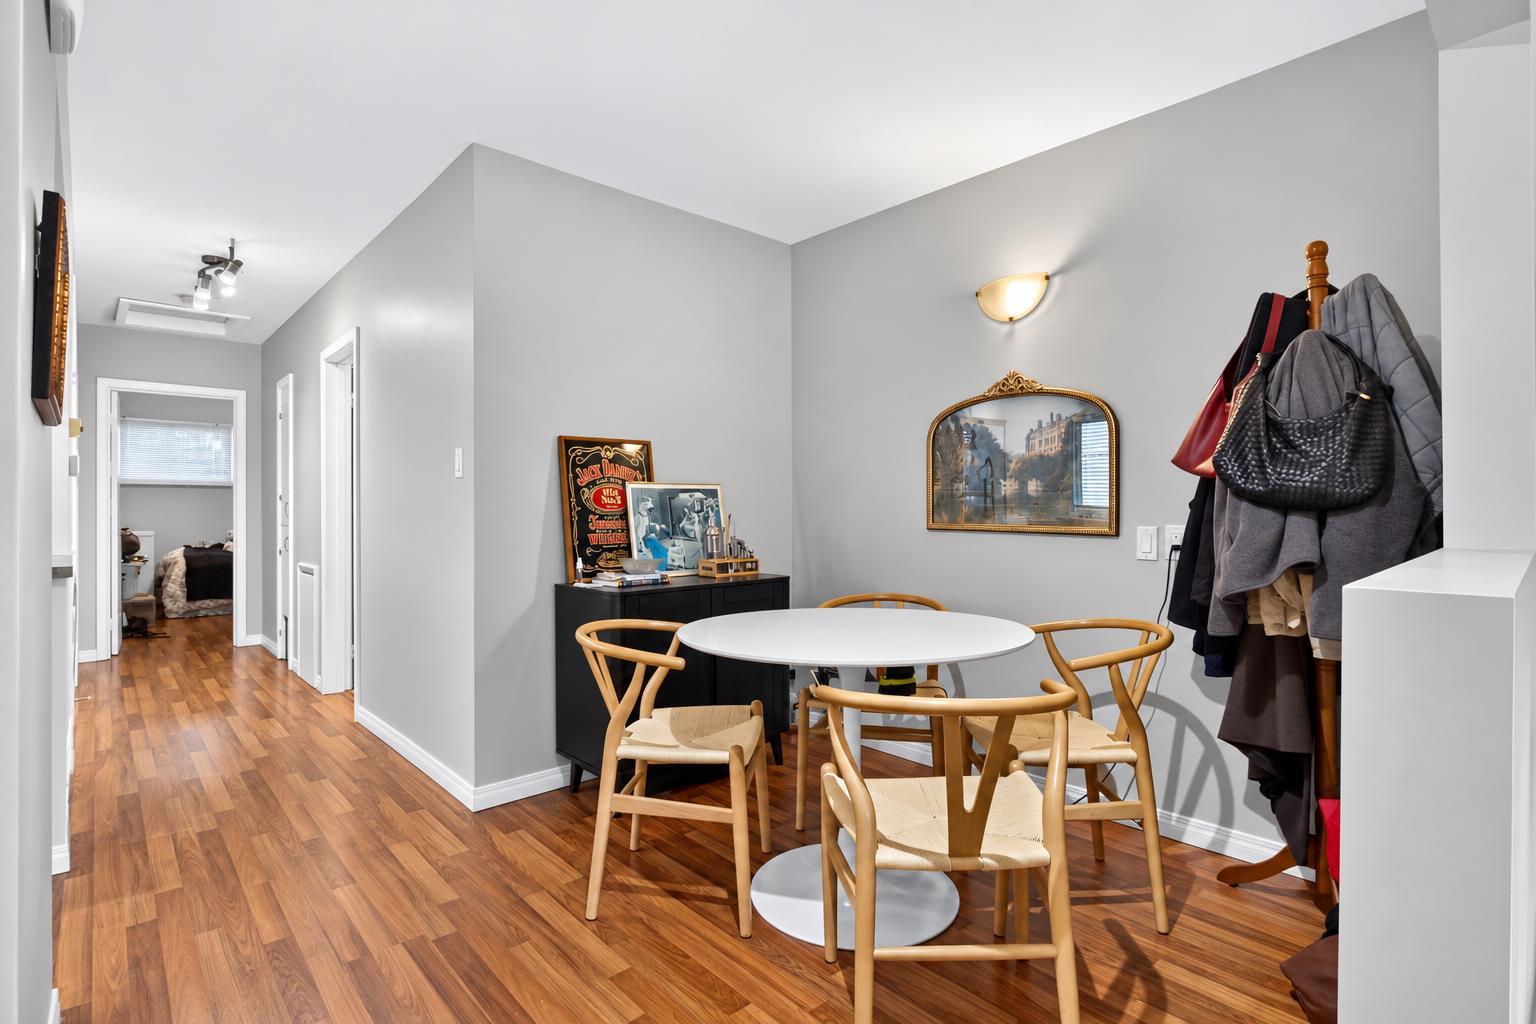
Dining Room 
Dimensions - 10`11" x 9`10"Level - Main
Furnace/Utility Room 
Dimensions - 4`1" x 14`2"Level - Basement
Game Room 
Dimensions - 14`5" x 14`5"Level - Basement
Kitchen 
Dimensions - 9`11" x 12`5"Level - Main
Laundry 
Dimensions - 10`9" x 13`10"Level - Basement
Living Room 
Dimensions - 15`1" x 13`6"Level - Main
Storage 
Dimensions - 7`6" x 3`8"Level - Basement
Save
Ask
Tour
Hide
Share
Exterior Features
Construction Details 
BrickWood SidingFrame
Exterior 
Private EntrancePrivate Yard
Fencing 
Fenced
Frontage 
17.71M 58`1"
Lot Features 
Back YardFront YardLandscaped
Patio And Porch 
Front PorchPatio
Roof 
Asphalt
Windows/Doors 
Window Coverings
Community Features
Community Features 
ParkPlaygroundSidewalks
Listing courtesy of Mackenzie Braun of Royal LePage Benchmark

Listing information is provided by Participants of the Alberta One Realty Listing Services (Pillar 9). IDX information is provided exclusively for personal, non-commercial use, and may not be used for any purpose other than to identify prospective properties consumers may be interested in purchasing. Information is deemed reliable but not guaranteed. Copyright 2026, Alberta One Realty Listing Services (Pillar 9)
Last checked 2026-10-14 05:27 AM UTC

Neighborhood & Commute
Source: Walkscore
Save
Ask
Tour
Hide
Share