

3218 29 Street SWCalgary, AB T3E 2L1
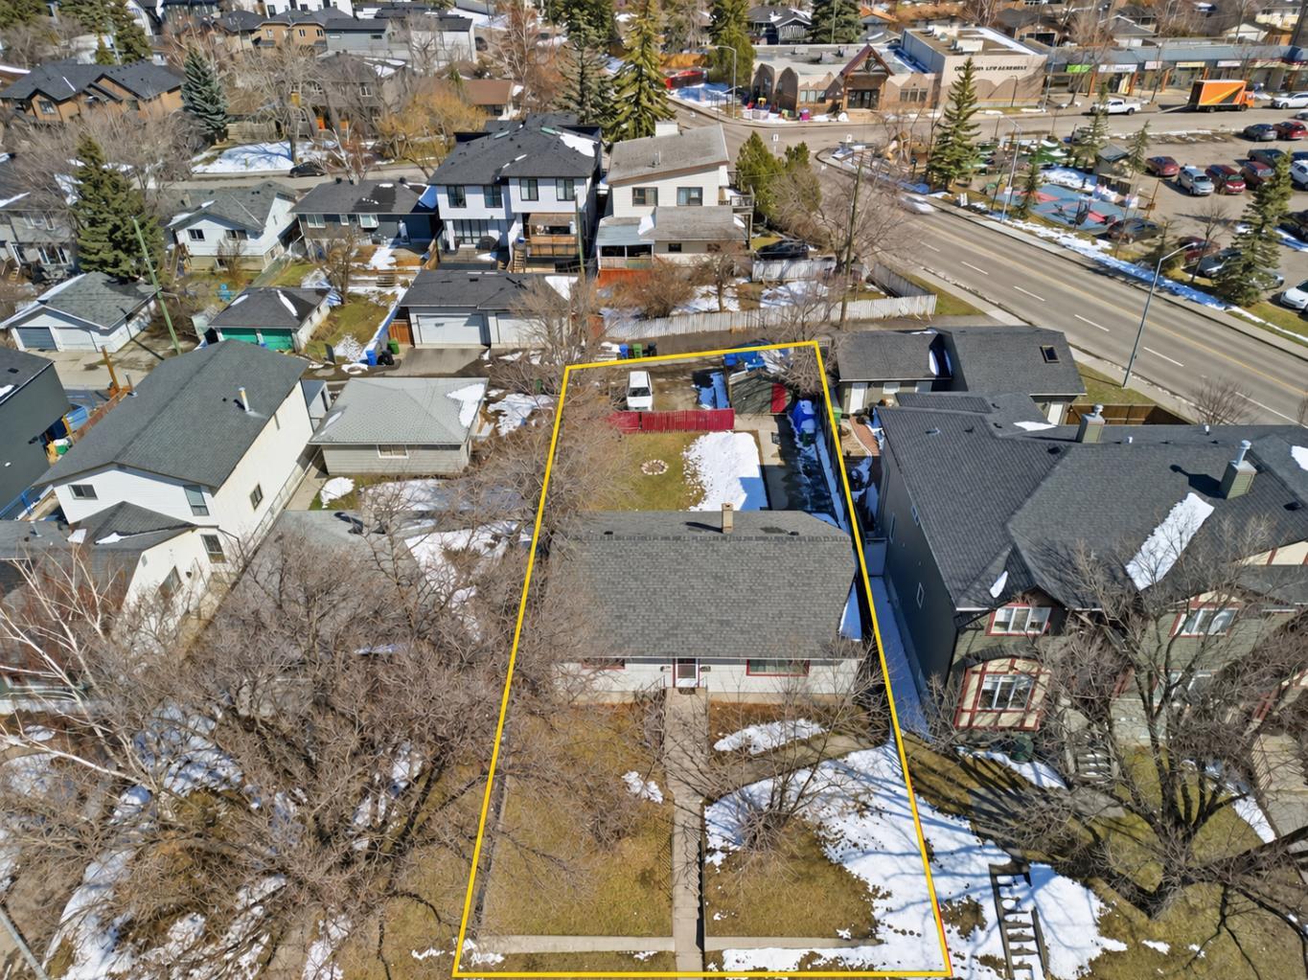
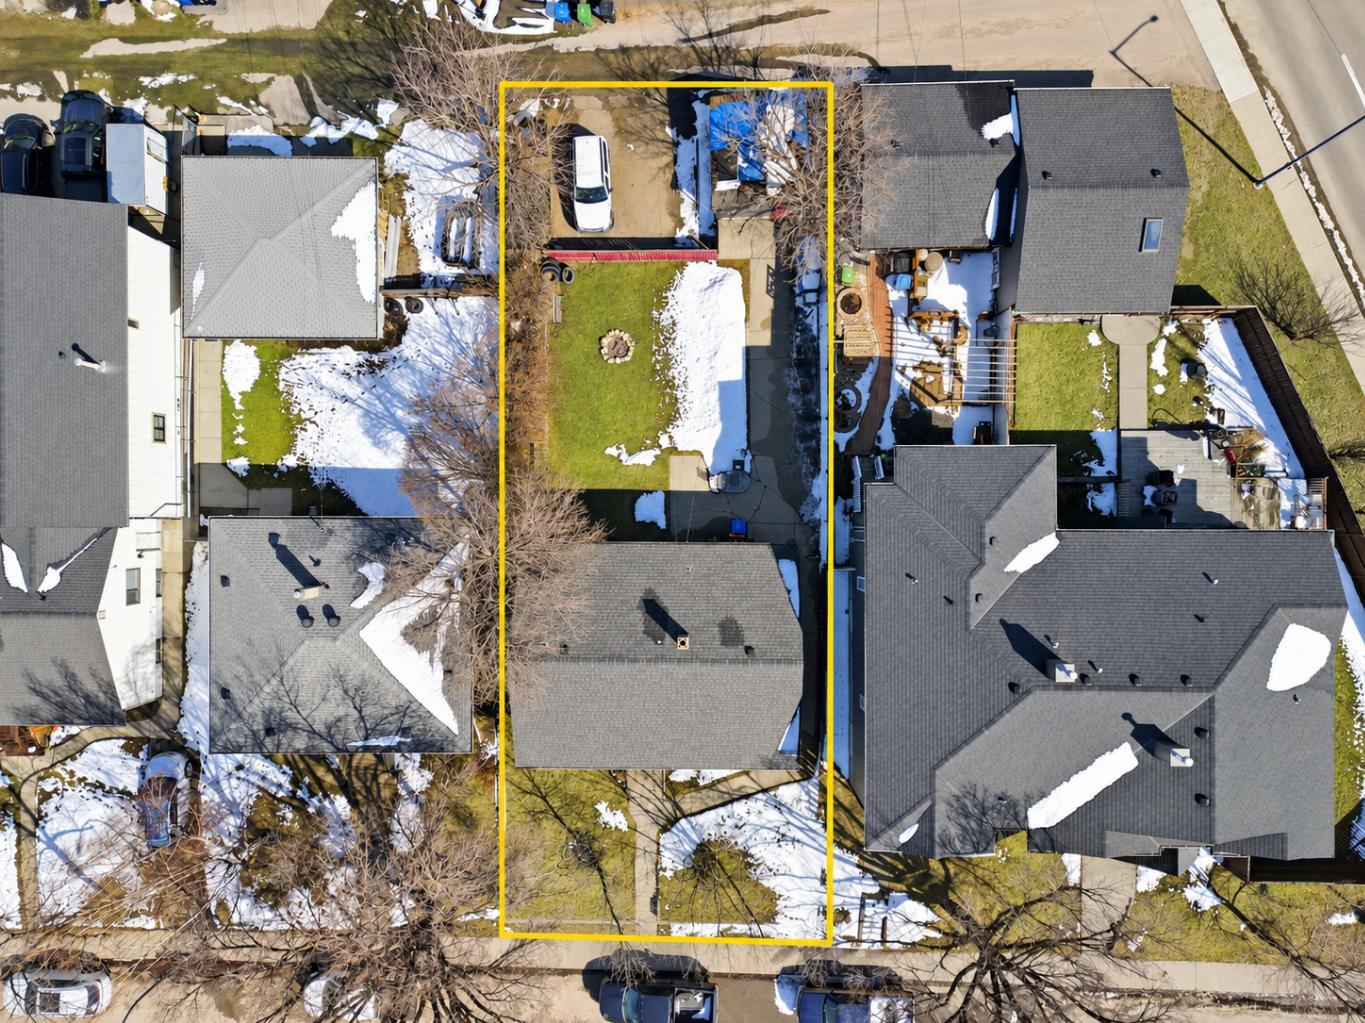
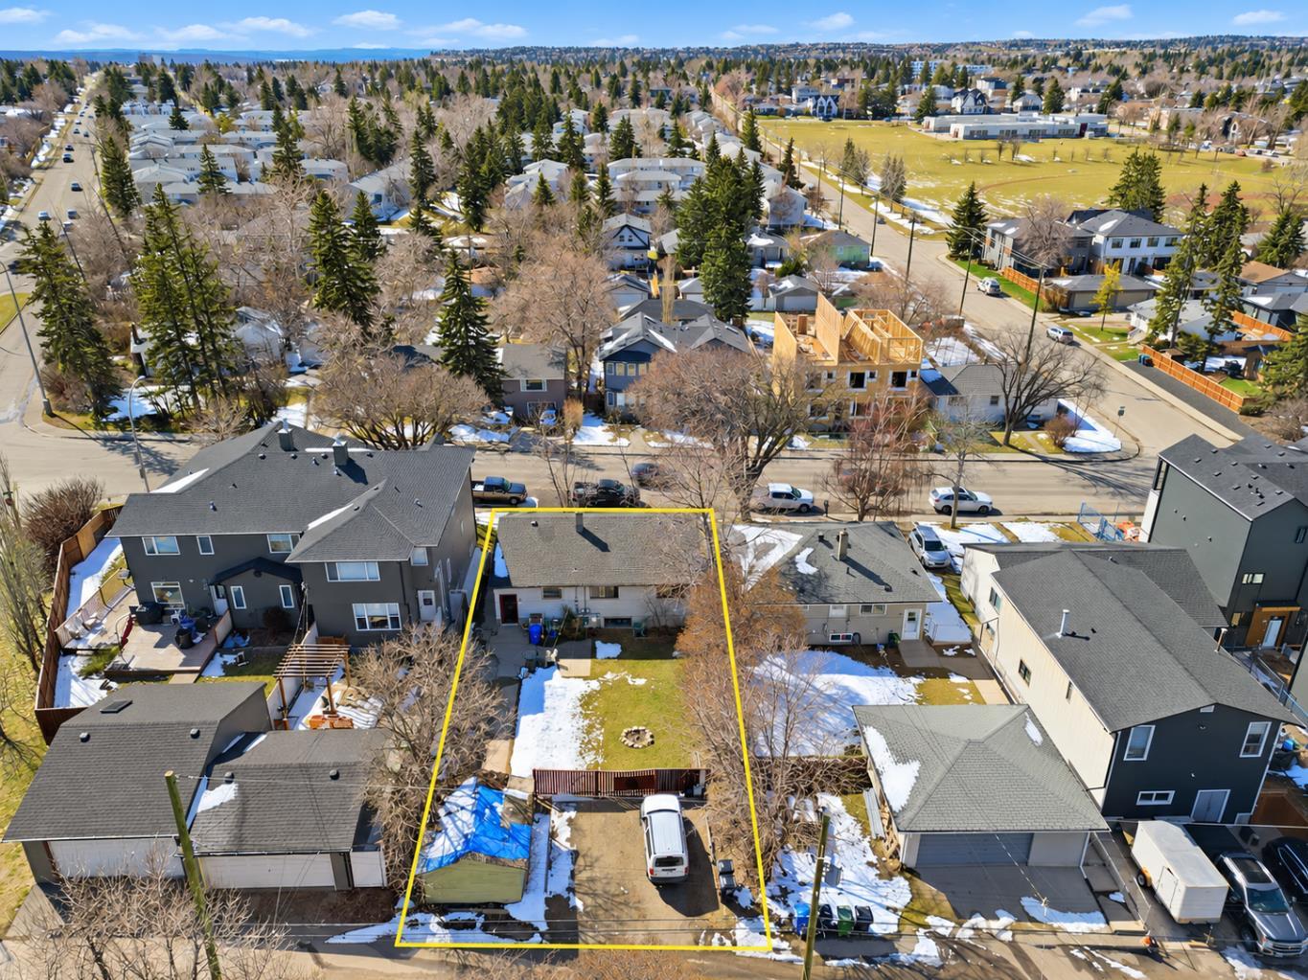
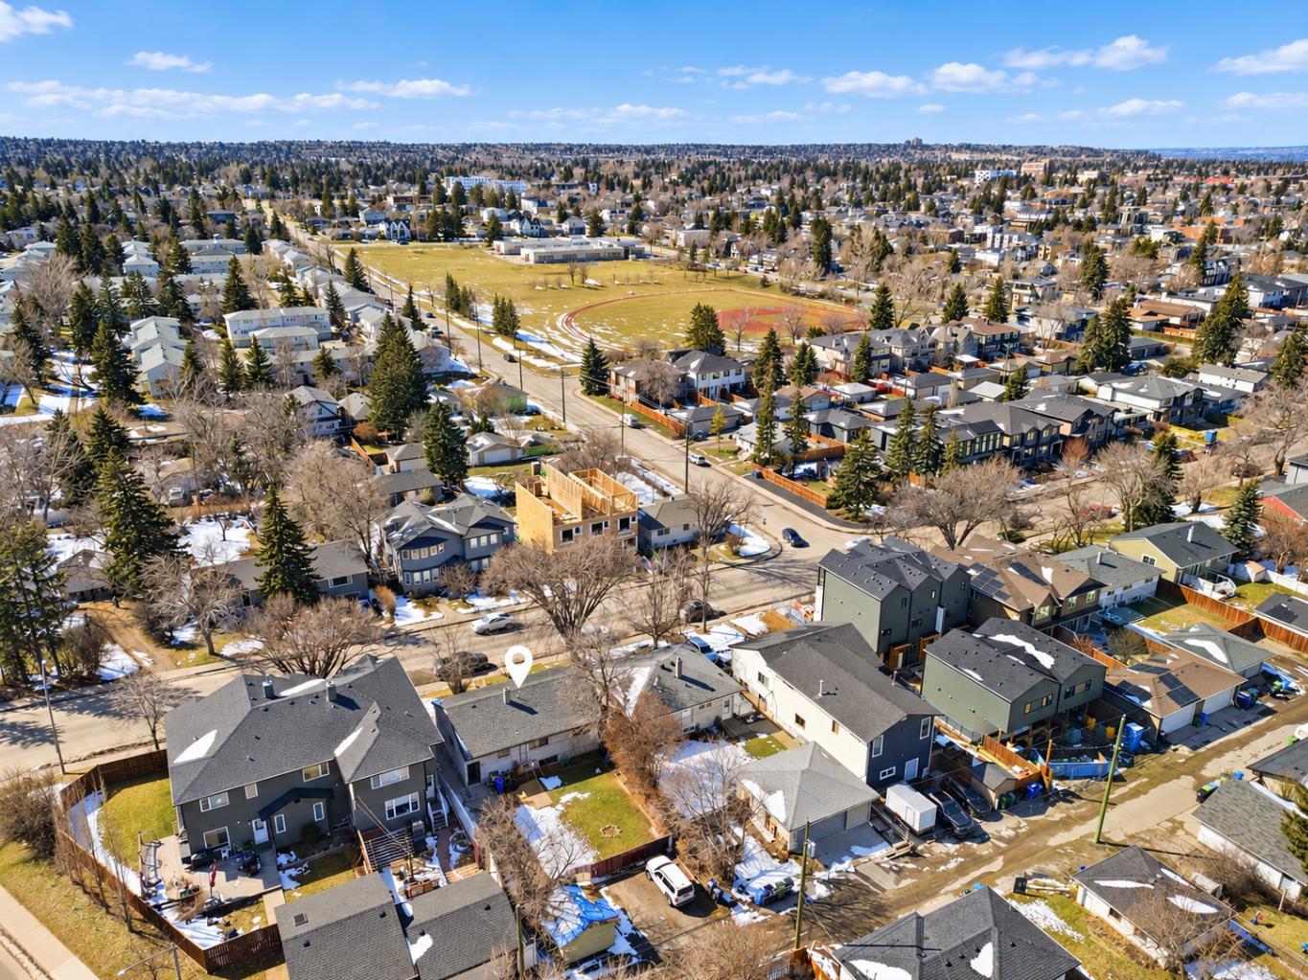
**ATTENTION BUILDERS, DEVELOPERS & INVESTORS!** An outstanding opportunity to secure a full-size **50' x 125' inner-city lot in the highly sought-after community of Killarney!** With rear lane access and exciting redevelopment potential, this property is ideally suited for those looking for their next inner-city project. Adding to its appeal, **the neighbouring lot just received approval for rezoning to R-CG**, highlighting the redevelopment possibilities in this location. Whether you're considering a future infill project, townhome development, or exploring higher-density redevelopment options such as H-GO zoning, this substantial parcel offers exciting possibilities, subject to City approvals. **ADDED BONUS!** The existing property is a legally suited up/down duplex generating approximately **$3,400 per month in rental income**, featuring 3 bedrooms upstairs and 2 bedrooms downstairs. Great long-term tenants provide valuable holding income to help offset carrying costs while you explore rezoning, development plans, and permitting for your next project. Situated in an established inner-city neighbourhood surrounded by modern infills and ongoing redevelopment, the property is just minutes from downtown, schools, parks, transit, major routes, and the popular shops and restaurants of 17th Avenue SW. **BUY NOW, COLLECT RENT, AND PLAN FOR THE FUTURE!** A fantastic opportunity to secure a substantial inner-city lot with immediate rental income and exciting redevelopment potential in one of Calgary's most desirable communities!
| a month ago | Listing first seen on site | |
| a month ago | Listing updated with changes from the MLS® |

Listing information is provided by Participants of the Alberta One Realty Listing Services (Pillar 9). IDX information is provided exclusively for personal, non-commercial use, and may not be used for any purpose other than to identify prospective properties consumers may be interested in purchasing. Information is deemed reliable but not guaranteed. Copyright 2026, Alberta One Realty Listing Services (Pillar 9)
Last checked 2026-11-11 04:55 AM UTC