Save
Ask
Tour
Hide
Share
$349,999
4 Days On Site

613 19 Street SE 101
High River, AB T1V 1V2

For Sale|Townhouse|Active
3
Beds
2
Total Baths
1
Full Bath
1
Partial Bath
1,277
SqFt
$274
/SqFt
1999
Built
Subdivision:
Sunshine Meadow
County:
Foothills County
Call Now: 587-328-7524
Is this the listing for you? We can help make it yours.
587-328-7524
613 19 Street SE 101613 19 Street SE 101613 19 Street SE 101613 19 Street SE 101
Save
Ask
Tour
Hide
Share

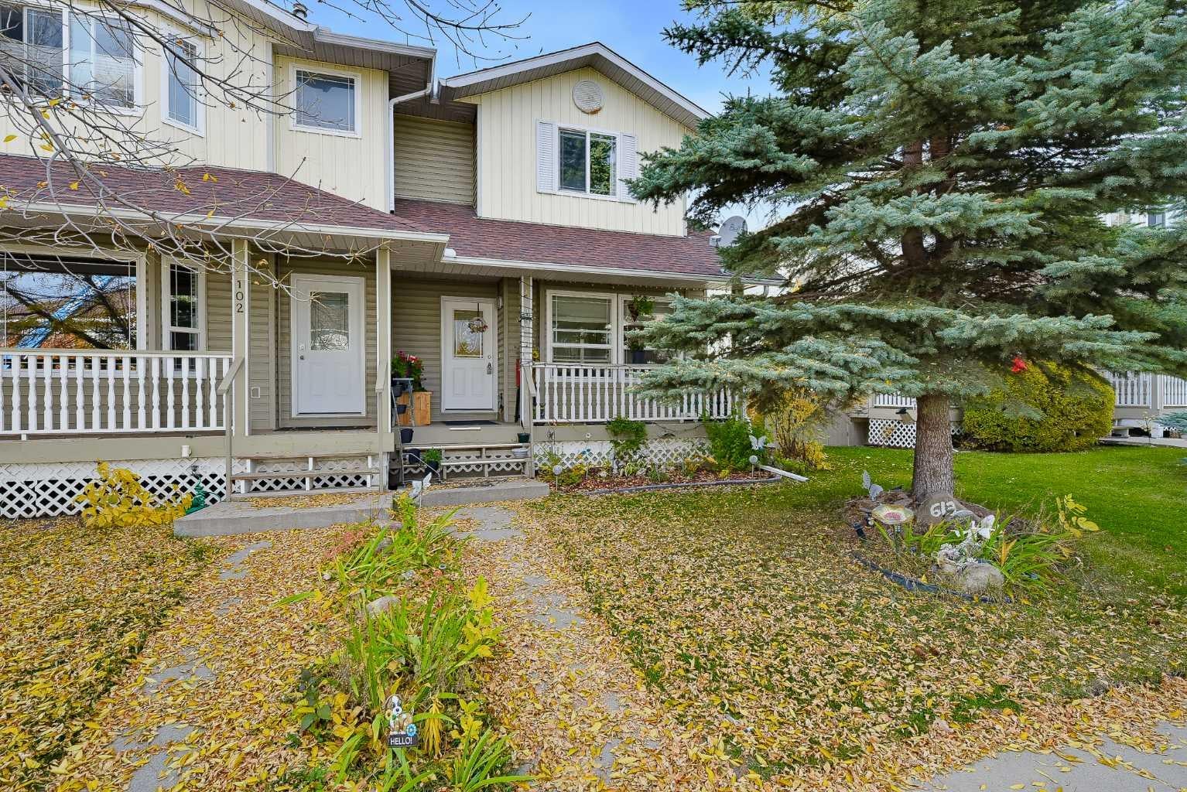
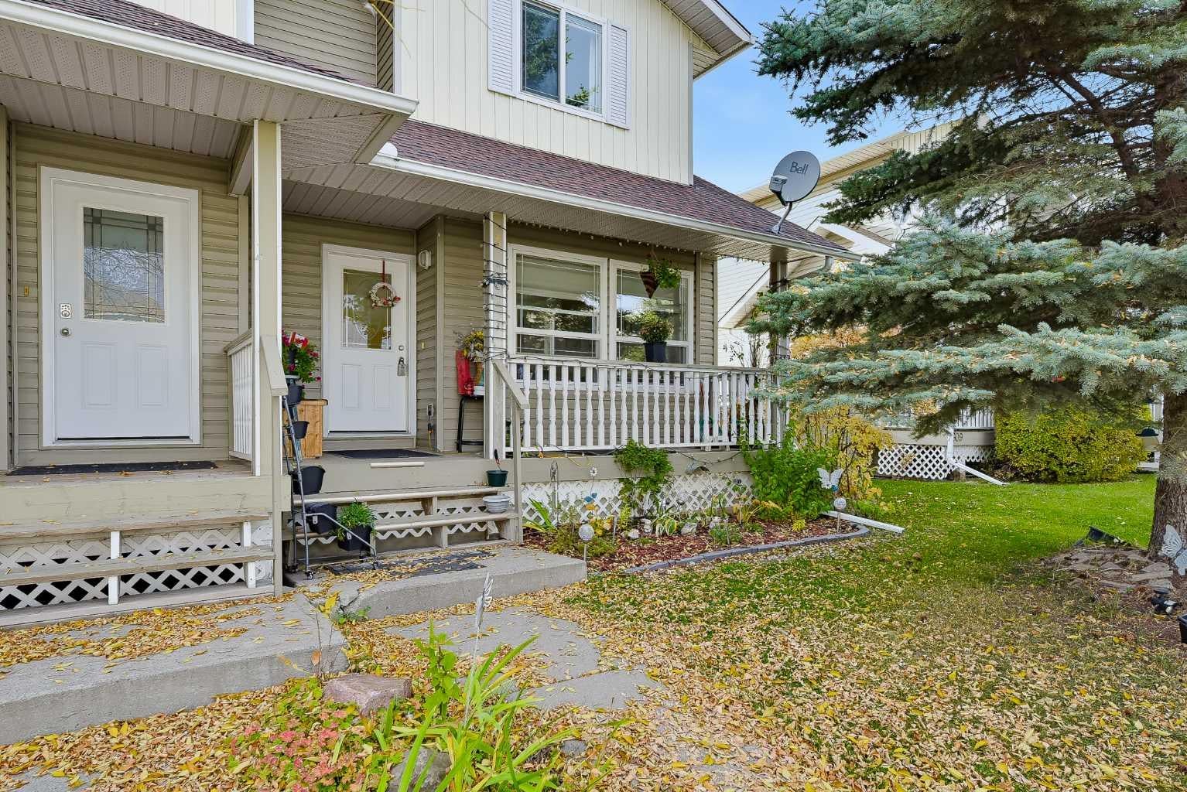
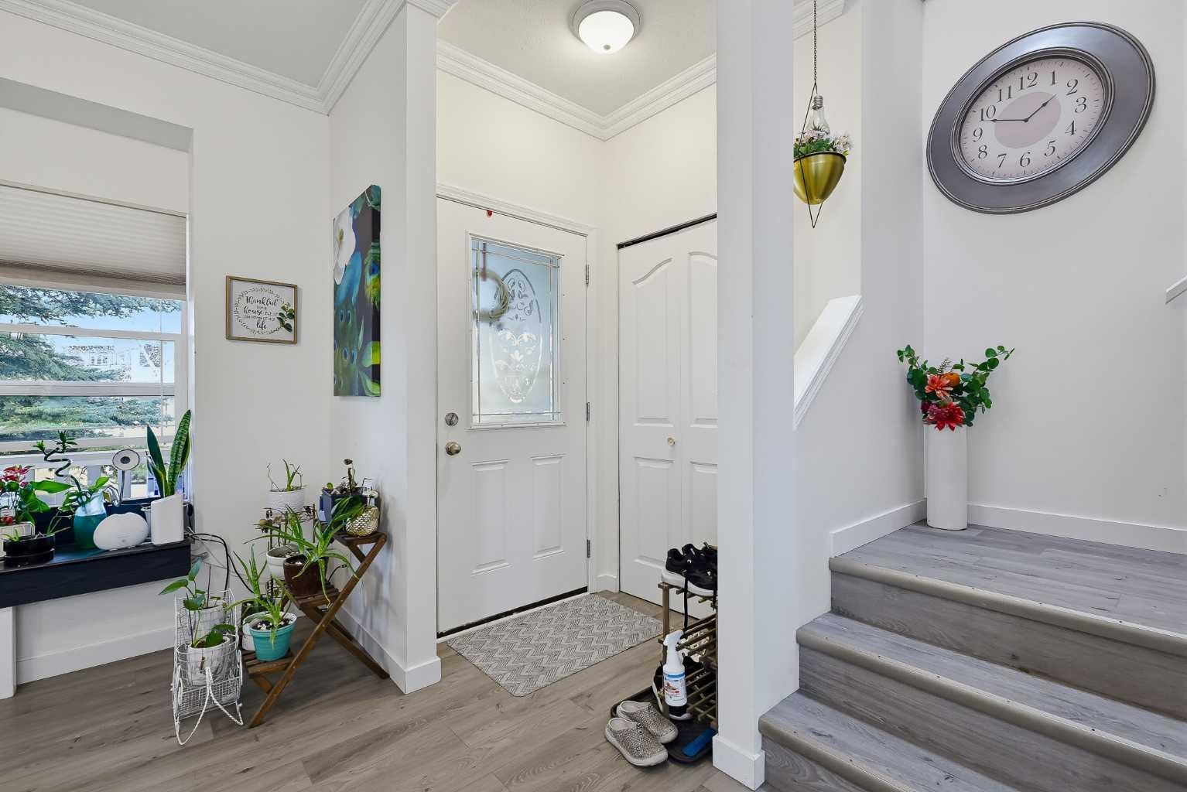
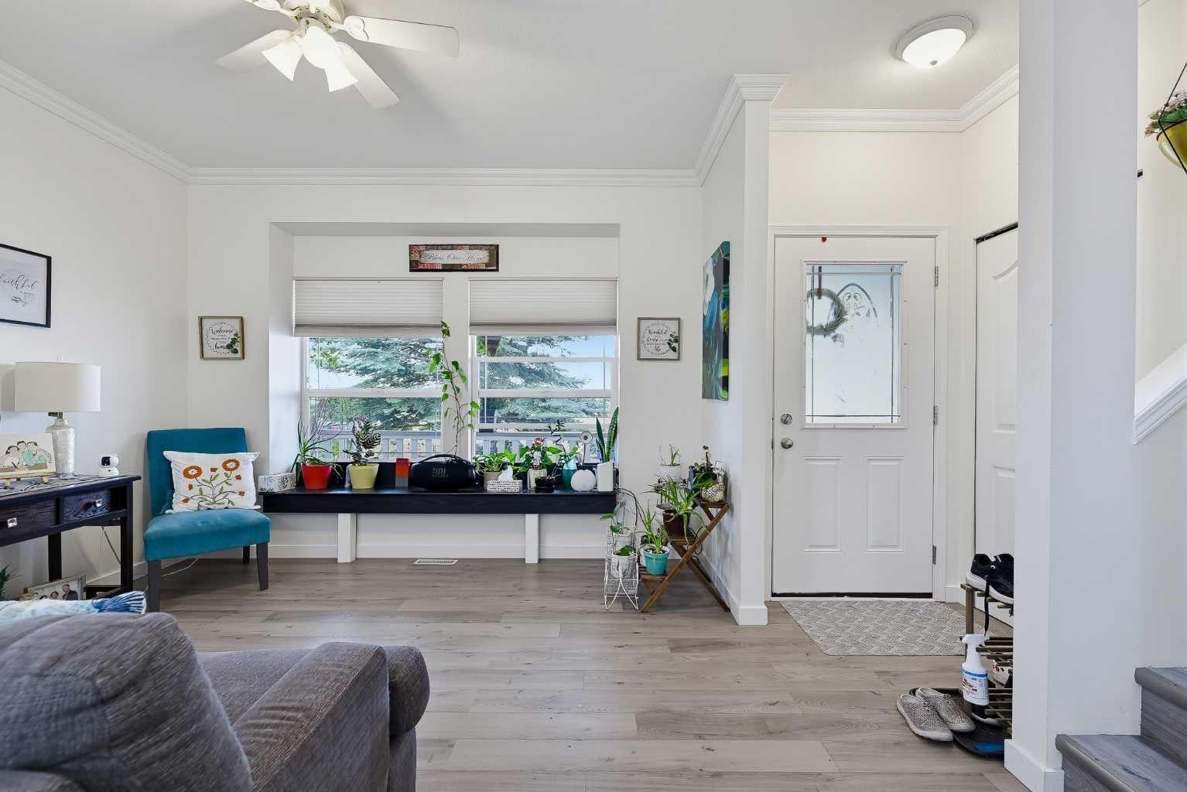
Welcome to this inviting townhome nestled in a quiet neighborhood in High River! Offering 3 bedrooms, 1 full bathroom and 1 half bath, this home features a spacious living room, a generous dining area, and additional space in the kitchen for a breakfast table. The kitchen has been refreshed with newly painted cabinets and walls, beautiful countertops, and a brand new dishwasher. Enjoy your morning coffee on the welcoming front porch or entertain family and friends on the back deck, perfect for summer barbecues. The fenced backyard features a storage shed and provides access to a 2 parking stalls. Additional street parking is available at the front. The basement offers excellent potential for future development and includes space for an office/bedroom and family room, along with a rough-in for a 4 pc bathroom. Whether you're a first-time buyer, a growing family, or an investor, this property offers a wonderful opportunity to enjoy comfortable living in a peaceful setting. Don't miss your chance to make this charming home your own!

Save
Ask
Tour
Hide
Share
Listing Snapshot
Price 
$349,999
Days On Site 
4 Days
Bedrooms 
3
Inside Area (SqFt) 
1,277 sqft
Total Baths 
2
Full Baths 
1
Partial Baths 
1
Lot Size 
0.07 Acres
Year Built 
1999
MLS® Number 
A2351422
Status 
Active
Property Tax 
$2,939.23
Maintenance Fees 
$200 monthly
Sq Ft Source 
N/A
Friends & Family
Recent Activity
5 days agoListing first seen on site
5 days agoListing updated with changes from the MLS®
General Features
Acres 
0.07
Levels 
Two
Parking 
Assigned
Parking Spaces 
2
Pets 
YesBreed Restrictions
Property Sub Type 
Townhouse
SqFt Above 
1277
Style 
2 Storey
Zoning 
TND
Interior Features
Appliances 
DishwasherDryerMicrowaveRefrigeratorWasherElectric Range
Basement 
FullUnfinished
Flooring 
LaminateVinyl
Heating 
Forced AirNatural Gas
Interior 
High Ceilings
Laundry Features 
In Basement
Window Features 
Window Coverings
2pc Bathroom 
Dimensions - 5`5" x 4`2"Level - Main
4pc Bathroom 
Dimensions - 8`4" x 4`10"Level - Second
Bedroom 
Dimensions - 12`8" x 9`0"Level - Second
Bedroom - Primary 
Dimensions - 12`9" x 11`9"Level - Second
Dining Room 
Dimensions - 10`8" x 8`4"Level - Main
Kitchen 
Dimensions - 11`3" x 11`2"Level - Main
Living Room 
Dimensions - 11`11" x 10`8"Level - Main
Nook 
Dimensions - 7`6" x 5`10"Level - Main
Save
Ask
Tour
Hide
Share
Exterior Features
Construction Details 
Vinyl SidingFrame
Exterior 
Private Yard
Fencing 
Fenced
Lot Features 
Back YardCul-De-Sac
Patio And Porch 
DeckFront Porch
Roof 
ShingleAsphalt
Windows/Doors 
Window Coverings
Community Features
Association Amenities 
Parking
Maintenance Fee 
$200.0
Maintenance Fee Frequency 
Monthly
Community Features 
Sidewalks
Listing courtesy of Jocelyn Quiday of Greater Calgary Real Estate

Listing information is provided by Participants of the Alberta One Realty Listing Services (Pillar 9). IDX information is provided exclusively for personal, non-commercial use, and may not be used for any purpose other than to identify prospective properties consumers may be interested in purchasing. Information is deemed reliable but not guaranteed. Copyright 2026, Alberta One Realty Listing Services (Pillar 9)
Last checked 2026-10-15 12:10 AM UTC

Neighborhood & Commute
Source: Walkscore
Save
Ask
Tour
Hide
Share