Save
Ask
Tour
Hide
Share
$599,900
1 Day On Site

52 Cedargrove Road SW
Calgary, AB T2W 4T9

For Sale|Single Family Residence|Active
3
Beds
4
Total Baths
2
Full Baths
2
Partial Baths
1,330
SqFt
$451
/SqFt
1981
Built
Subdivision:
Cedarbrae
County:
Calgary
Call Now: 587-328-7524
Is this the listing for you? We can help make it yours.
587-328-7524
52 Cedargrove Road SW52 Cedargrove Road SW52 Cedargrove Road SW52 Cedargrove Road SW
Save
Ask
Tour
Hide
Share

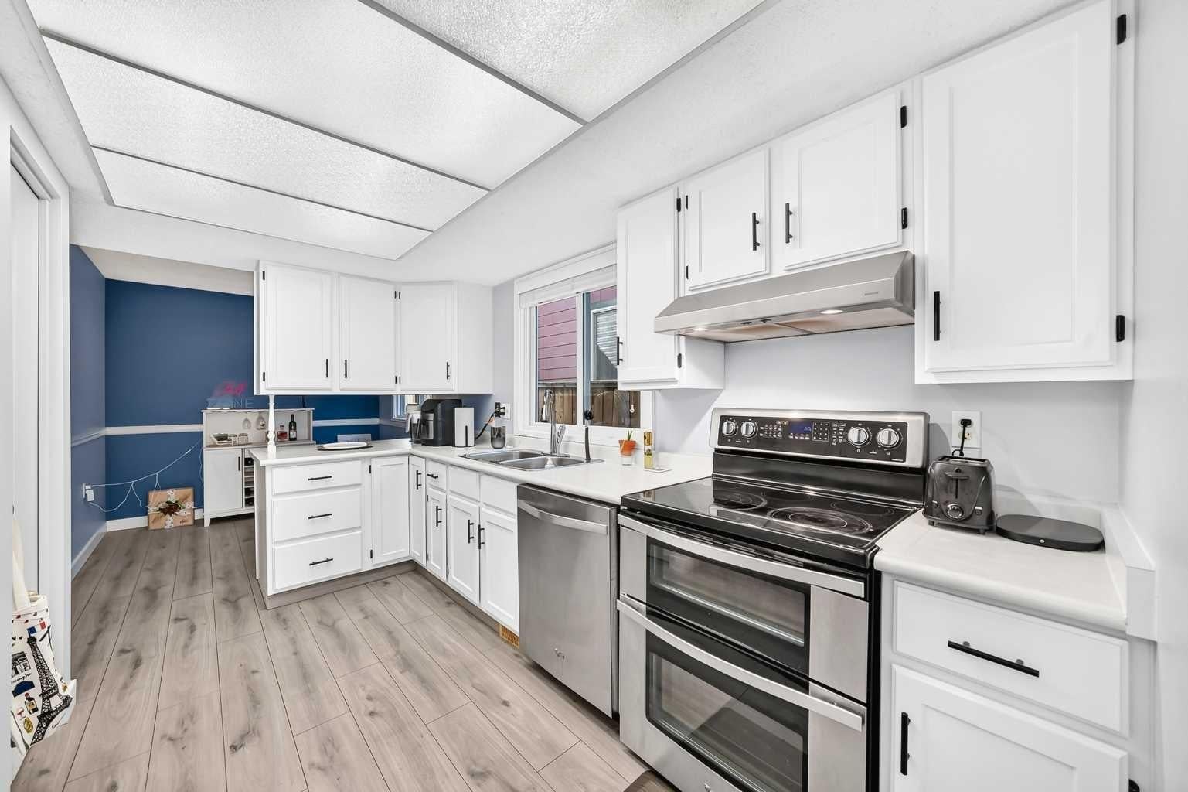
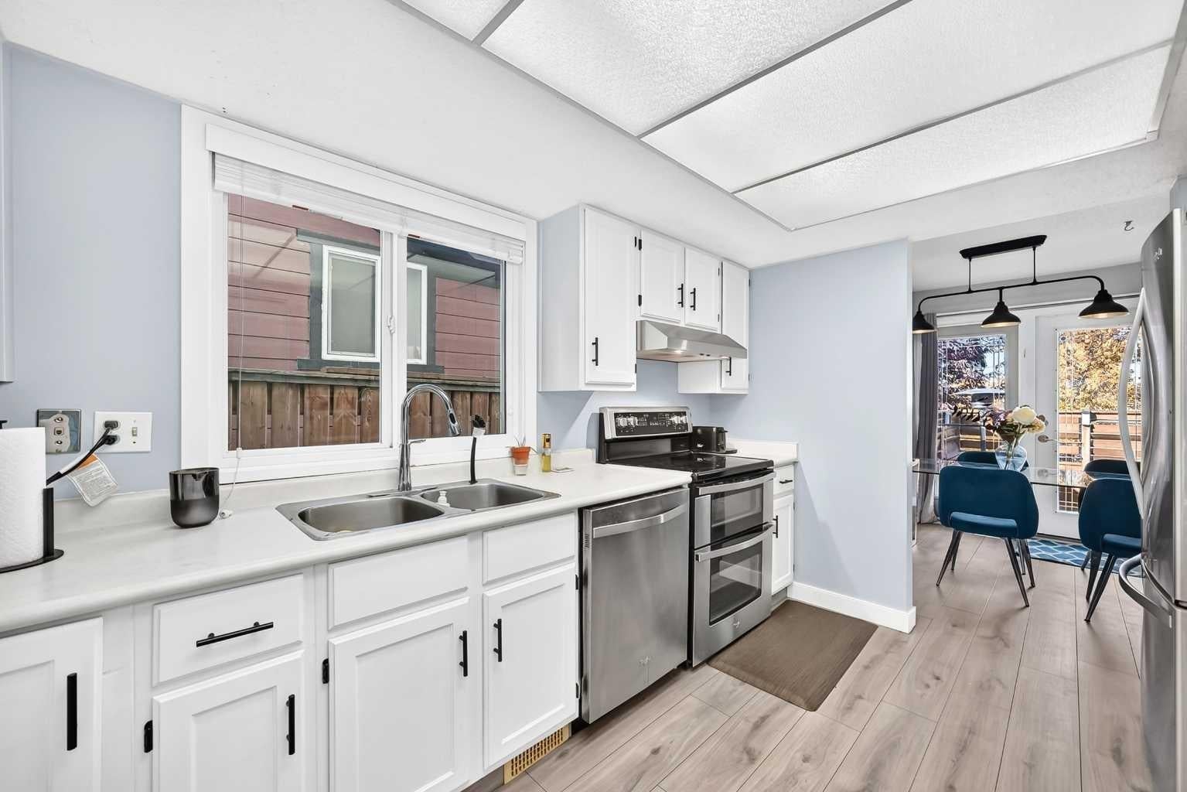
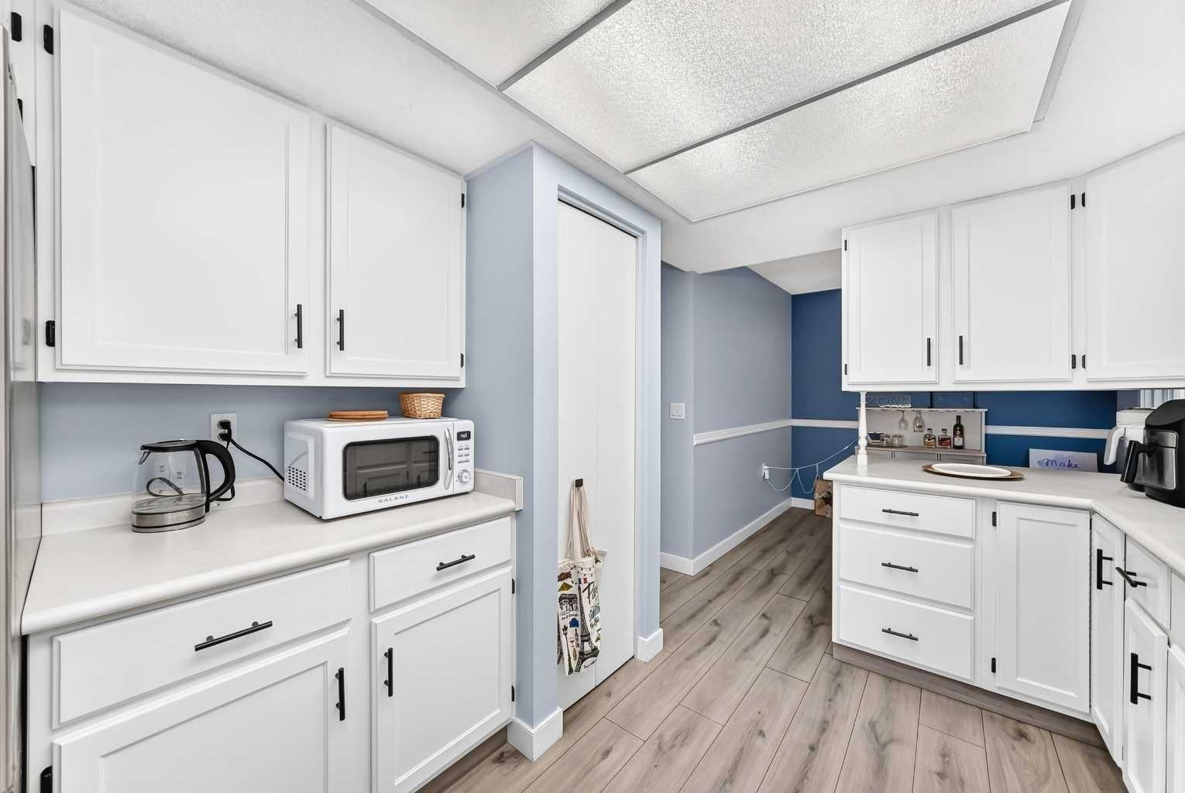
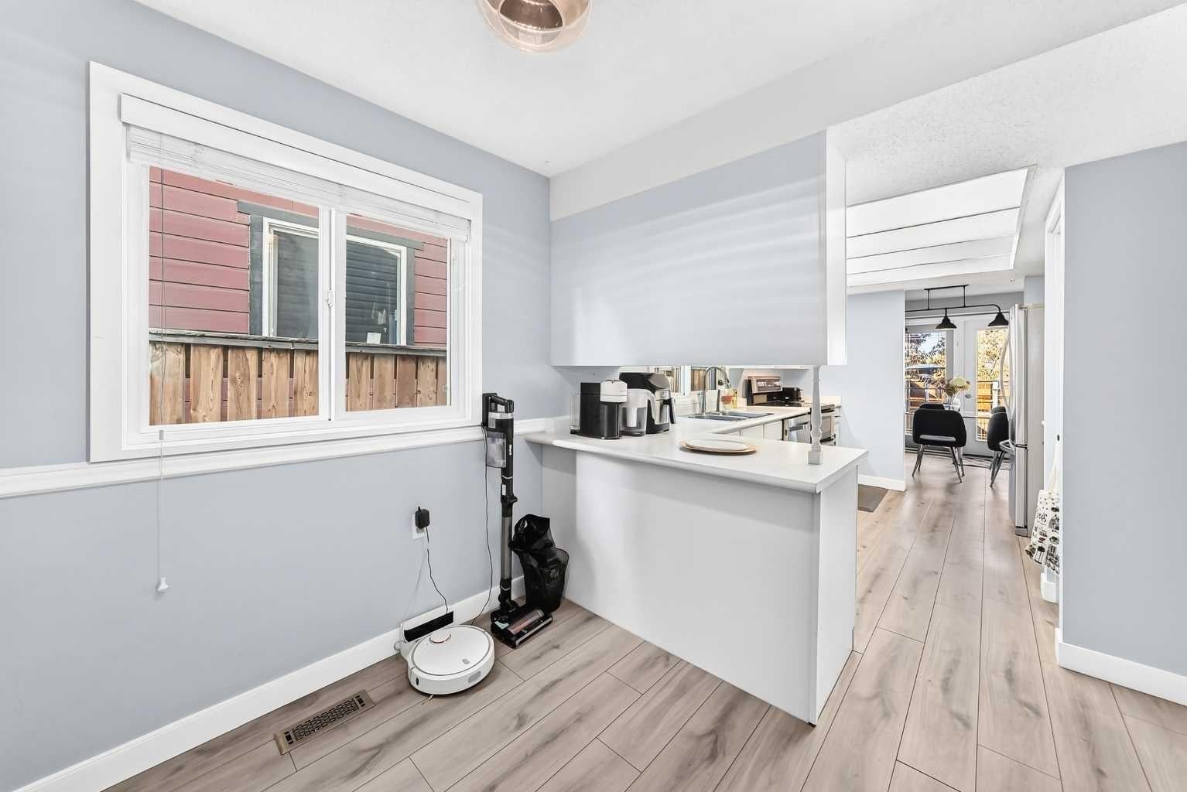
OPEN HOUSE SUNDAY OCTOBER 11: 12:30 to 3:00 P.M. : BEAUTIFULLY tastefully RENOVATED home.LOTS of White kitchen cabinets accented with STAINLESS STEEL APPLIANCES,pantry, and separate eating nook.Big dining room with double access doors to HUGE Private deck .Living room with Brick Faced feature fireplace . Main Floor Powder room with Granite Counter Top. Master bedroom with LARGE Walk-in closet with lots of built-in drawers and shelves (very Nice).ELEGANT Full En-suite bathroom with HUGE floor to ceiling TILE surround shower with bench,Quartz Counter top. TWO other generous sized bedrooms with sliding mirrored closet doors . Updated main 4 Pce. bathroom with floor to ceiling TILE Tub surround,Quartz Counter top,under mount sink. .Fully DEVELOPED BASEMENT with Family room ,den,bathroom,and laundry room. Updated FURNACE & Hot water tank.FULLY updated Fenced back yard with gate to PAVED REAR LANE . CLEAN INTERIOR FINISHED Attached garage with long concrete parking pad in front. This home has been updated inside and out and shows very well. FIVE Minute drive to COSTO ( LOWEST PRICE GAS in CALGARY) and access to RING ROAD FREEWAY.

Save
Ask
Tour
Hide
Share
Listing Snapshot
Price 
$599,900
Days On Site 
1 Day
Bedrooms 
3
Inside Area (SqFt) 
1,330 sqft
Total Baths 
4
Full Baths 
2
Partial Baths 
2
Lot Size 
0.07 Acres
Year Built 
1981
MLS® Number 
A2351421
Status 
Active
Property Tax 
$3,973
Maintenance Fees 
N/A
Sq Ft Source 
N/A
Friends & Family
Recent Activity
yesterdayListing first seen on site
yesterdayListing updated with changes from the MLS®
General Features
Acres 
0.07
Attached Garage 
Yes
Garage 
Yes
Garage Spaces 
1
Levels 
Two
Parking 
ConcreteGarage Door OpenerOff StreetOn StreetAttachedGarageDriveway
Parking Spaces 
2
Property Sub Type 
Single Family Residence
SqFt Above 
1330
SqFt Below 
514
Style 
2 Storey
Zoning 
R-C2
Interior Features
Appliances 
DishwasherDryerRange HoodRefrigeratorElectric Range
Basement 
FullFinished
Fireplace 
Yes
Fireplace Features 
Living RoomWood Burning
Fireplaces 
1
Flooring 
CarpetHardwoodVinyl
Heating 
Forced Air
Interior 
StorageWalk-In Closet(s)
Laundry Features 
In BasementLaundry Room
Window Features 
Window Coverings
2pc Bathroom 
Level - Basement
3pc Ensuite bath 
Level - Second
4pc Bathroom 
Level - Second
Bedroom 
Dimensions - 11`8" x 9`10"Level - Second
Bedroom - Primary 
Dimensions - 12`4" x 10`10"Level - Second
Breakfast Nook 
Dimensions - 8`0" x 7`0"Level - Main
Den 
Dimensions - 12`0" x 10`0"Level - Basement
Dining Room 
Dimensions - 10`0" x 9`0"Level - Main
Entrance 
Dimensions - 8`0" x 4`0"Level - Main
Game Room 
Dimensions - 17`6" x 10`0"Level - Basement
Kitchen 
Dimensions - 13`2" x 9`4"Level - Main
Living Room 
Dimensions - 18`2" x 11`4"Level - Main
Save
Ask
Tour
Hide
Share
Exterior Features
Construction Details 
BrickVinyl Siding
Exterior 
Private EntrancePrivate YardStorage
Fencing 
Fenced
Frontage 
9.18M 30`1"
Lot Features 
Back YardCity LotFront YardInterior LotLandscapedPrivateRectangular Lot
Patio And Porch 
Deck
Roof 
ShingleAsphalt
Windows/Doors 
Window Coverings
Community Features
Community Features 
PlaygroundSidewalksStreet Lights
Listing courtesy of Ernest Gardy of RE/MAX House of Real Estate

Listing information is provided by Participants of the Alberta One Realty Listing Services (Pillar 9). IDX information is provided exclusively for personal, non-commercial use, and may not be used for any purpose other than to identify prospective properties consumers may be interested in purchasing. Information is deemed reliable but not guaranteed. Copyright 2026, Alberta One Realty Listing Services (Pillar 9)
Last checked 2026-10-11 10:03 PM UTC

Neighborhood & Commute
Source: Walkscore
Save
Ask
Tour
Hide
Share