

67 Lakes Estates CircleStrathmore, AB T1P 0B6
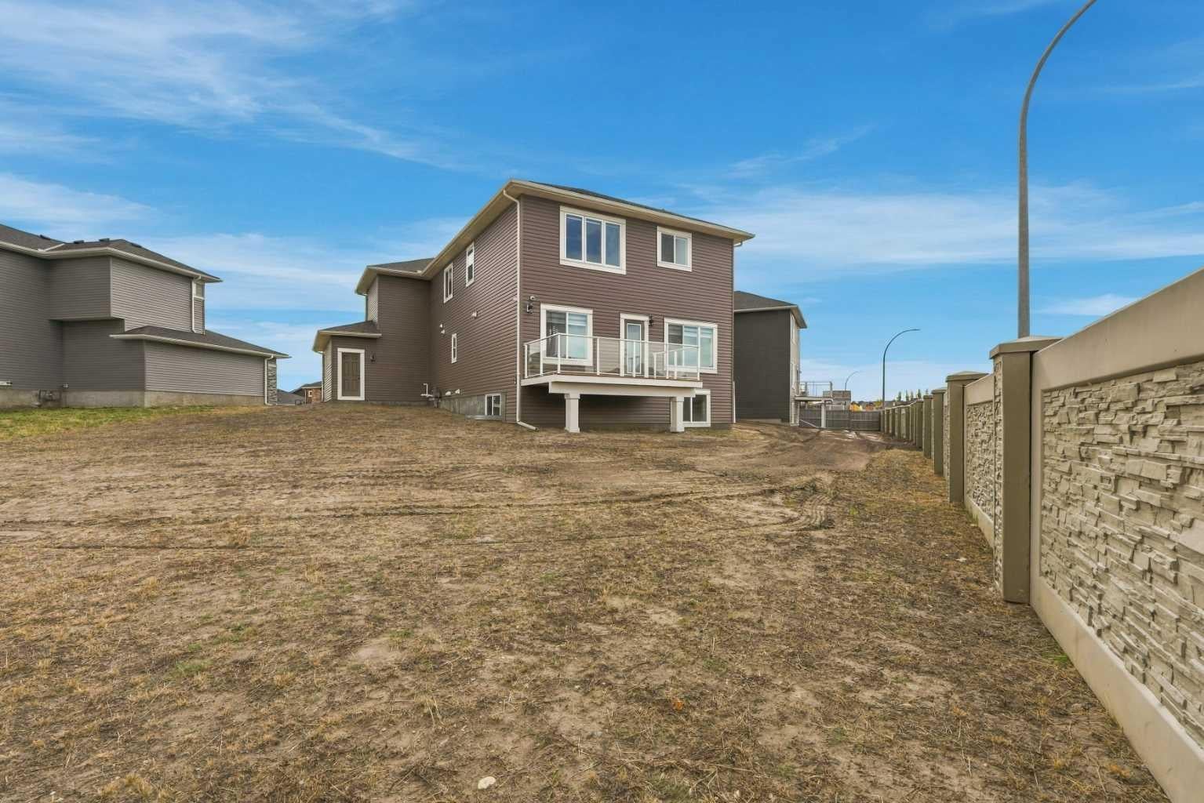
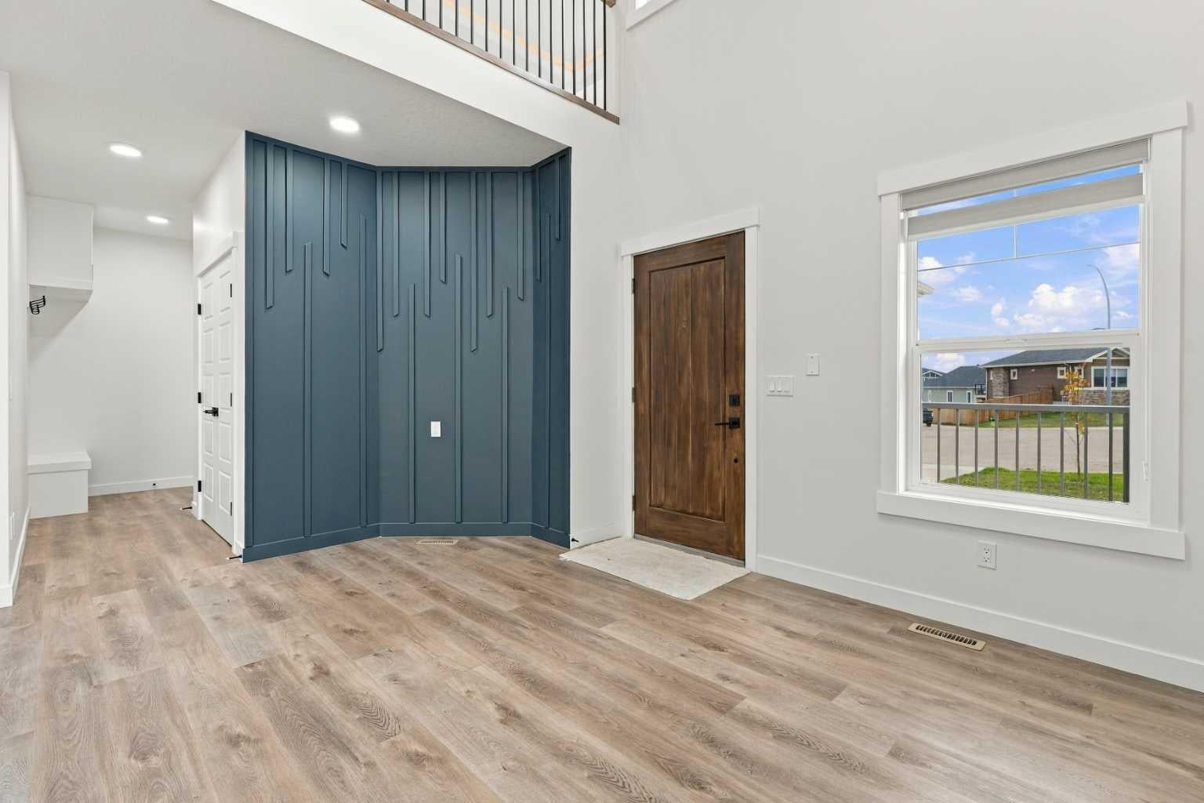
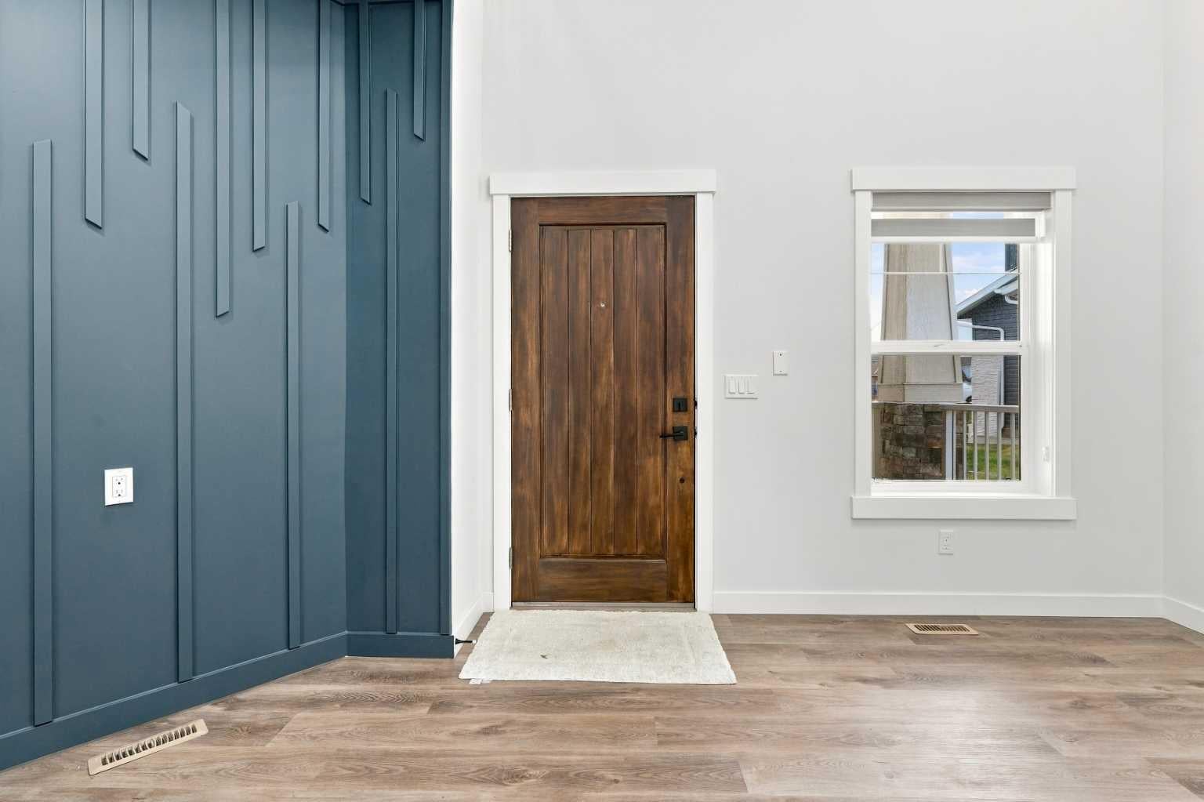
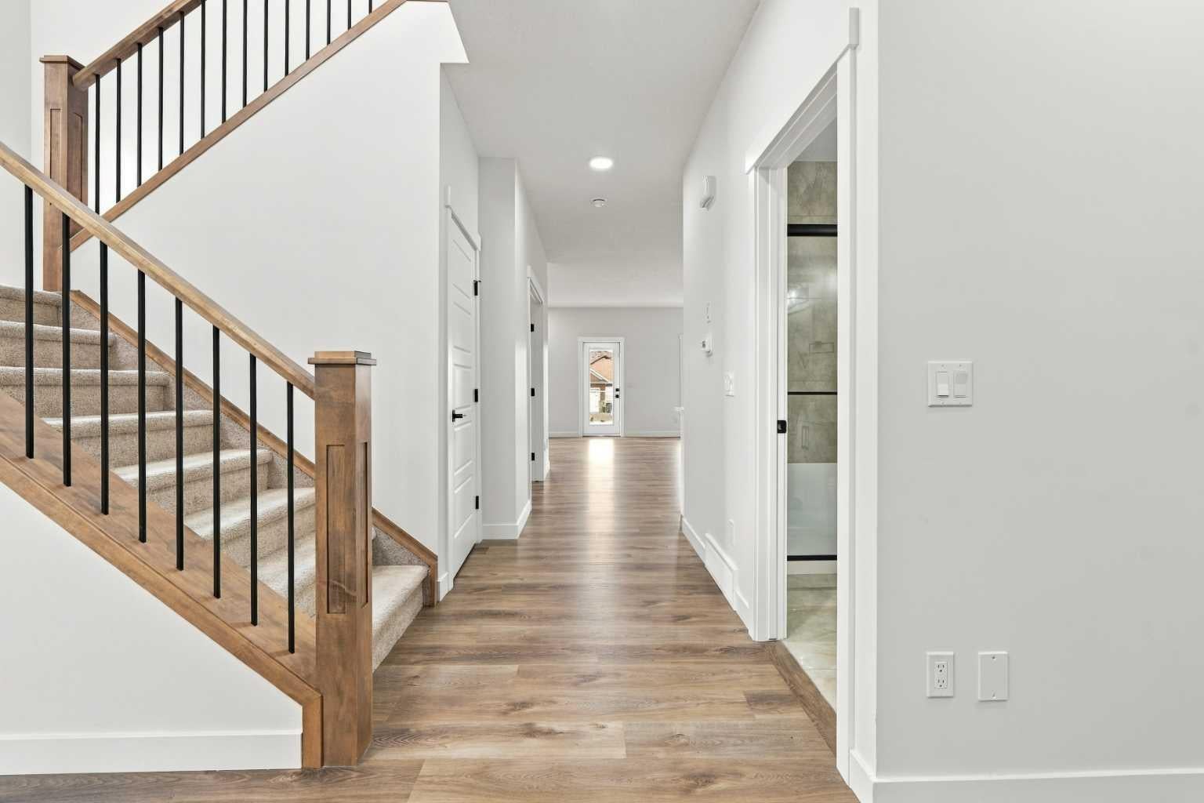
Gorgeous Estate Home | Pie-Shaped Lot | 10,118 SqFt Lot | Steps from the Pond & Walking Paths | 2,626 SqFt | Main Floor Bedroom & 3pc Bath | Spice Kitchen | Two-Toned Chef’s Kitchen | Quartz Countertops | Honeycomb Backsplash | Oversized Kitchen Island | Electric Fireplace with Built-in Shelving | Top-of-the-Line Finishes | Textured Feature Walls | Open-to-Below Ceiling & Chandelier | 4 Upper Level Bedrooms | Primary Retreat with 5pc Ensuite | Tray Ceilings | Upper Level Family Room | Upper Level Laundry with Sink & Cabinetry | Separate Basement Entry | Unfinished Basement | Deck | Massive Backyard | Triple Attached Garage. Welcome to this gorgeous estate home offering an exceptional blend of luxury, space & thoughtful design on a premium pie-shaped 10,118 SqFt lot just steps from the pond & scenic walking paths. Boasting 2,626 SqFt of beautifully designed living space, this impressive home showcases top-of-the-line finishes, elegant architectural details & exceptional spaces designed for entertaining both indoors & out. The main foyer makes a grand first impression with a striking textured feature wall, soaring open-to-below ceiling & chandelier, setting the tone for the beauty & scale found throughout the home. The open-concept main floor features an expansive living area anchored by an electric fireplace framed with built-in shelving & a TV-ready wall above, creating a stunning focal point for relaxing or hosting family & friends. The seamless flow between the kitchen, dining & living spaces makes entertaining effortless. The chef-inspired kitchen features two-toned cabinetry, quartz countertops, a striking honeycomb backsplash & a kitchen island with barstool seating. A separate spice kitchen adds exceptional functionality, while the main floor bedroom & 3pc bathroom provide flexibility for guests, extended family or a private home office. Upstairs, you’ll find 4 spacious bedrooms, a large family room enhanced by elegant tray ceilings & a conveniently located laundry room complete with a sink & cabinet storage. The expansive primary retreat offers a private, tranquil escape, with a distinctive feature wall & tray ceiling adding texture & character. A generous walk-in closet & luxurious 5pc ensuite complete this beautifully appointed space. Plush carpet flooring adds comfort throughout the upper level. The 3 additional bedrooms share the 4pc bath. The separate basement entry offers excellent flexibility for future development in the unfinished basement, offering an opportunity to customize your home. Outside, the deck & massive pie-shaped backyard provide an incredible setting for summer BBQs, outdoor dining, gatherings & family activities, making this home just as impressive outdoors as it is inside. The triple attached garage offers ample parking & additional storage. With its grand architectural details, exceptional entertaining spaces, expansive lot & outstanding location near the pond & walking paths, this estate home delivers a truly elevated lifestyle
| 4 weeks ago | Listing first seen on site | |
| 4 weeks ago | Listing updated with changes from the MLS® |

Listing information is provided by Participants of the Alberta One Realty Listing Services (Pillar 9). IDX information is provided exclusively for personal, non-commercial use, and may not be used for any purpose other than to identify prospective properties consumers may be interested in purchasing. Information is deemed reliable but not guaranteed. Copyright 2026, Alberta One Realty Listing Services (Pillar 9)
Last checked 2026-11-10 05:48 PM UTC