Save
Ask
Tour
Hide
Share
$449,900
1 Day On Site

42 Cranbrook Gardens SE 1303
Calgary, AB T3M 3N9

For Sale|Apartment|Active
2
Beds
2
Total Baths
2
Full Baths
1,063.28
SqFt
$423
/SqFt
2023
Built
Subdivision:
Cranston
County:
Calgary
Call Now: 587-328-7524
Is this the listing for you? We can help make it yours.
587-328-7524
42 Cranbrook Gardens SE 130342 Cranbrook Gardens SE 130342 Cranbrook Gardens SE 130342 Cranbrook Gardens SE 1303
Save
Ask
Tour
Hide
Share

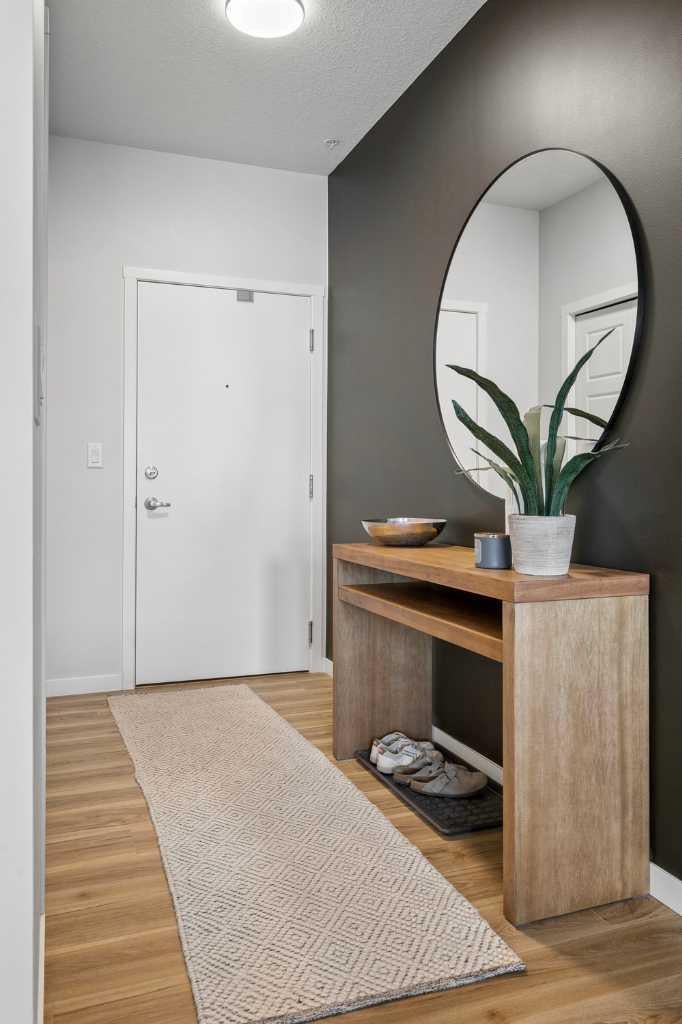
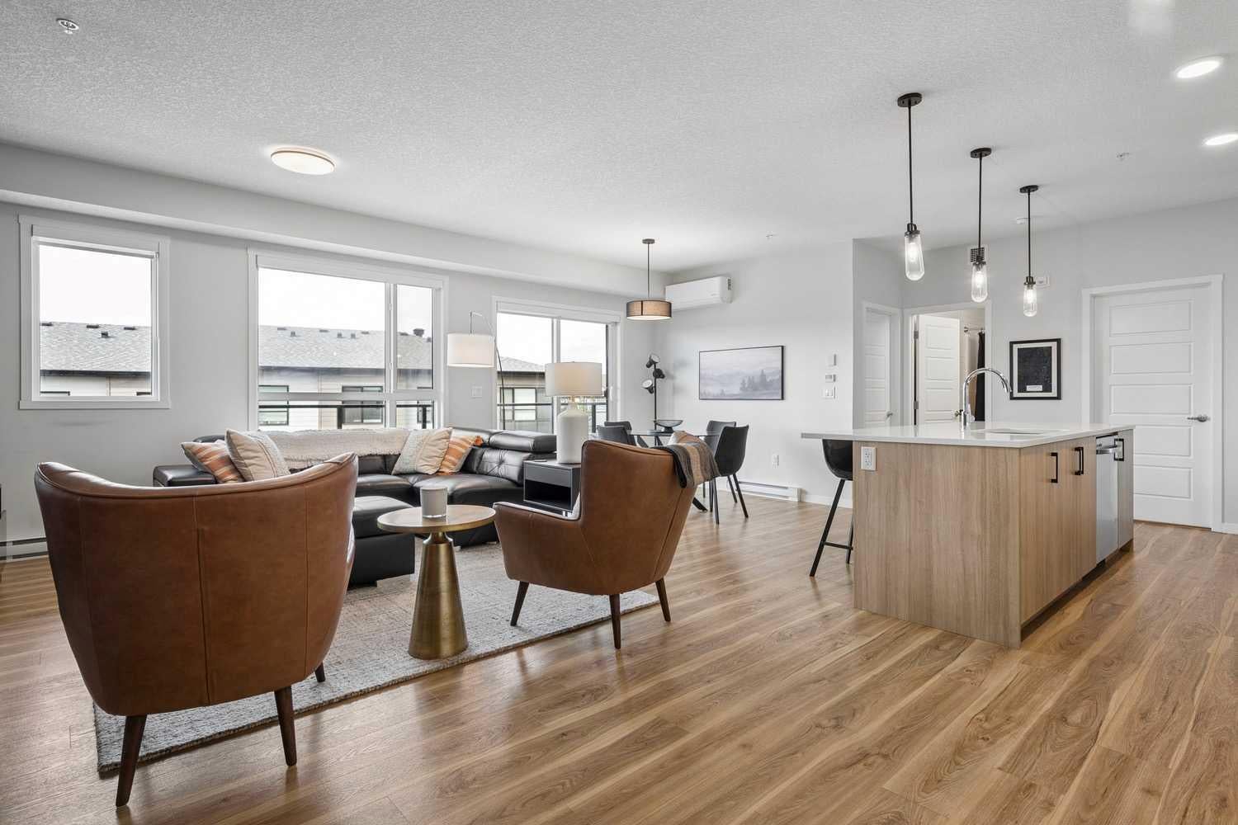
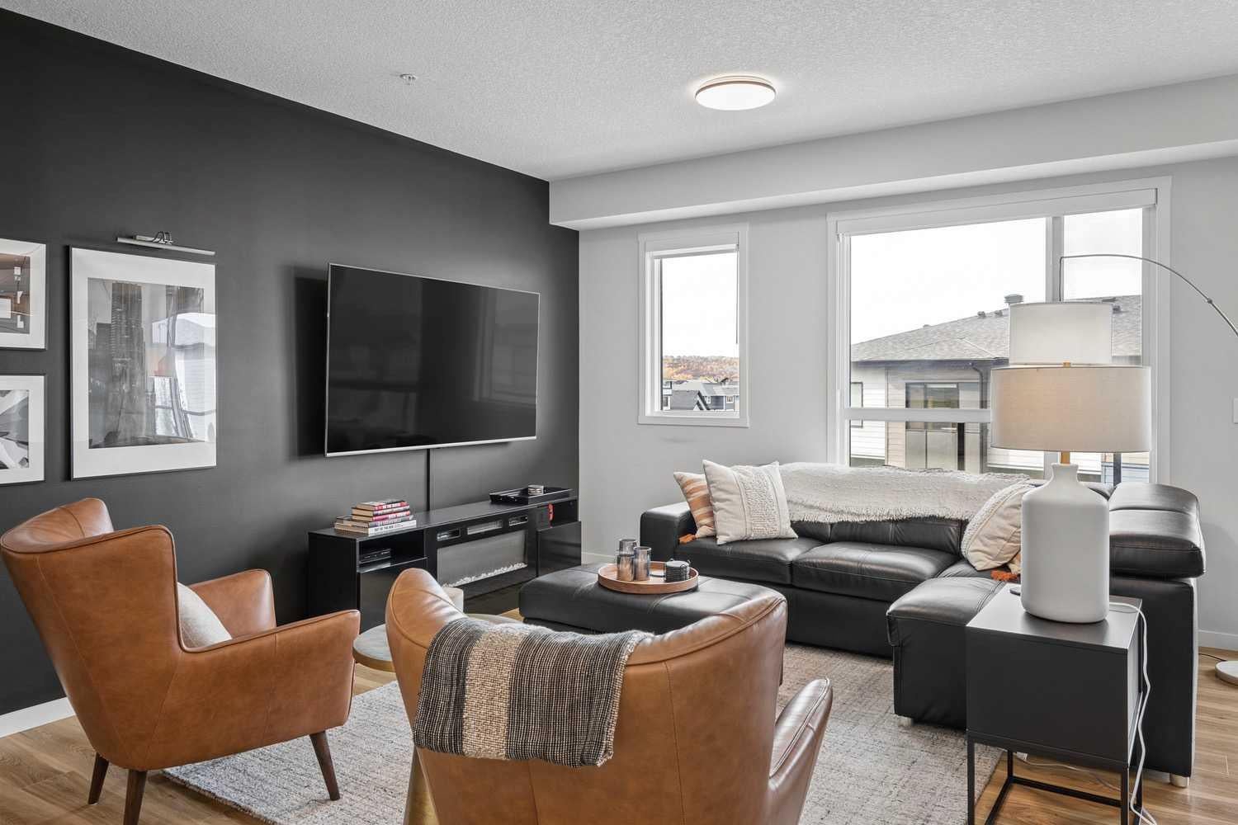
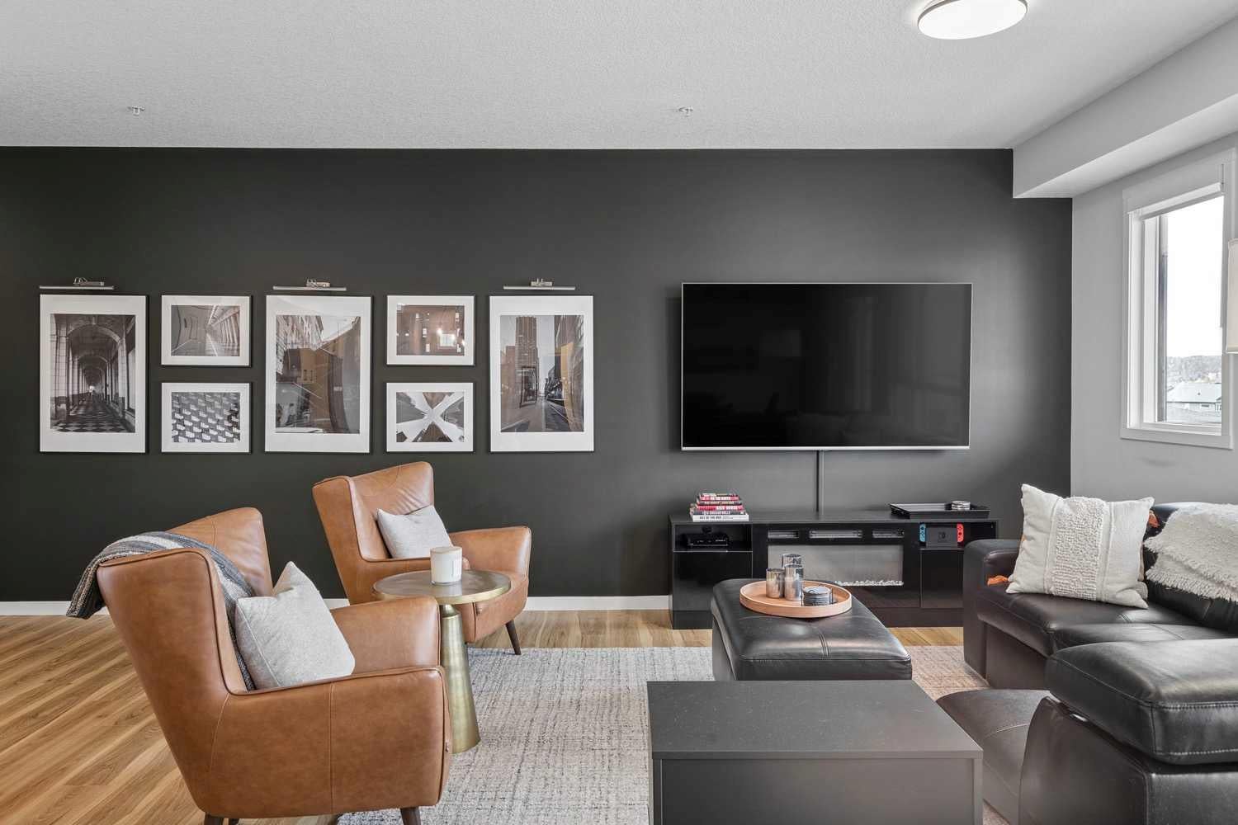
Beautifully maintained, exceptionally spacious, and filled with natural light, this stunning south-facing 2-bedroom, 2-bathroom residence is a home you'll immediately fall in love with. Meticulously cared for by its original owner, the thoughtfully designed floor plan offers effortless everyday living with an expansive living and dining area flowing seamlessly into an oversized kitchen. At the heart of the home is an impressive island, perfect for entertaining, gathering with friends, or casual dining, complemented by premium stainless steel appliances. The generous primary suite features a spacious ensuite and walk-in closet with custom built-ins. The bright second bedroom enjoys windows on two sides, making it an ideal guest bedroom or inspiring home office. A second full bathroom, air conditioning, full laundry room with upgraded cabinetry, heated underground parking, out of suite storage locker and an oversized private south-facing balcony complete this exceptional home. With Cranston's & Seton's shops, services, pathways, and amenities just outside your door, this is the perfect combination of space, comfort, convenience, and easy living. Book your private showing today.

Save
Ask
Tour
Hide
Share
Listing Snapshot
Price 
$449,900
Days On Site 
1 Day
Bedrooms 
2
Inside Area (SqFt) 
1,063.28 sqft
Total Baths 
2
Full Baths 
2
Partial Baths 
N/A
Lot Size 
N/A
Year Built 
2023
MLS® Number 
A2351407
Status 
Active
Property Tax 
$2,776
Maintenance Fees 
$480.92 monthly
Sq Ft Source 
N/A
Friends & Family
Recent Activity
yesterdayListing first seen on site
2 days agoListing updated with changes from the MLS®
General Features
Levels 
One
Number Of Stories 
4
Parking Spaces 
1
Pets 
Breed Restrictions
Property Sub Type 
Apartment
SqFt Above 
1063.28
Style 
Apartment-Single Level Unit
Zoning 
M-1
Interior Features
Appliances 
DishwasherDryerMicrowaveRangeRange HoodRefrigeratorWasher
Cooling 
Wall Unit(s)Wall/Window Unit(s)
Flooring 
TileVinyl
Heating 
BaseboardElectric
Interior 
Built-in FeaturesDouble VanityKitchen IslandOpen Floorplan
Laundry Features 
In Unit
4pc Bathroom 
Dimensions - 8`6" x 4`11"Level - Main
4pc Ensuite bath 
Dimensions - 8`2" x 8`0"Level - Main
Balcony 
Dimensions - 21`6" x 6`8"Level - Main
Bedroom 
Dimensions - 10`0" x 9`1"Level - Main
Bedroom - Primary 
Dimensions - 12`0" x 10`4"Level - Main
Dining Room 
Dimensions - 9`3" x 9`4"Level - Main
Foyer 
Dimensions - 4`9" x 10`1"Level - Main
Kitchen 
Dimensions - 12`7" x 12`9"Level - Main
Laundry 
Dimensions - 8`0" x 5`8"Level - Main
Living Room 
Dimensions - 12`6" x 19`11"Level - Main
Walk-In Closet 
Dimensions - 5`11" x 8`5"Level - Main
Save
Ask
Tour
Hide
Share
Exterior Features
Construction Details 
Frame
Exterior 
Balcony
Patio And Porch 
Deck
Roof 
FlatMembrane
Community Features
Association Amenities 
Elevator(s)Trash
Maintenance Fee 
$437.78
Maintenance Fee Frequency 
Monthly
Additional Maintenance Fee 
$517.65
Additional Maintenance Fee Frequency 
Annually
Community Features 
PlaygroundTennis Court(s)
Listing courtesy of Simon Kowalkow of Real Broker

Listing information is provided by Participants of the Alberta One Realty Listing Services (Pillar 9). IDX information is provided exclusively for personal, non-commercial use, and may not be used for any purpose other than to identify prospective properties consumers may be interested in purchasing. Information is deemed reliable but not guaranteed. Copyright 2026, Alberta One Realty Listing Services (Pillar 9)
Last checked 2026-10-11 10:13 PM UTC

Neighborhood & Commute
Source: Walkscore
Save
Ask
Tour
Hide
Share