Save
Ask
Tour
Hide
Share
$319,900
5 Days On Site

3015 51 Street SW 24
Calgary, AB T3E 6N5

For Sale|Townhouse|Active
2
Beds
1
Total Bath
1
Full Bath
1,211.45
SqFt
$264
/SqFt
1978
Built
Subdivision:
Glenbrook
County:
Calgary
Call Now: 587-328-7524
Is this the listing for you? We can help make it yours.
587-328-7524
Upcoming Open Houses
Sat, Oct 17, 1:00 PM - 4:00 PM
3015 51 Street SW 243015 51 Street SW 243015 51 Street SW 243015 51 Street SW 24
Save
Ask
Tour
Hide
Share

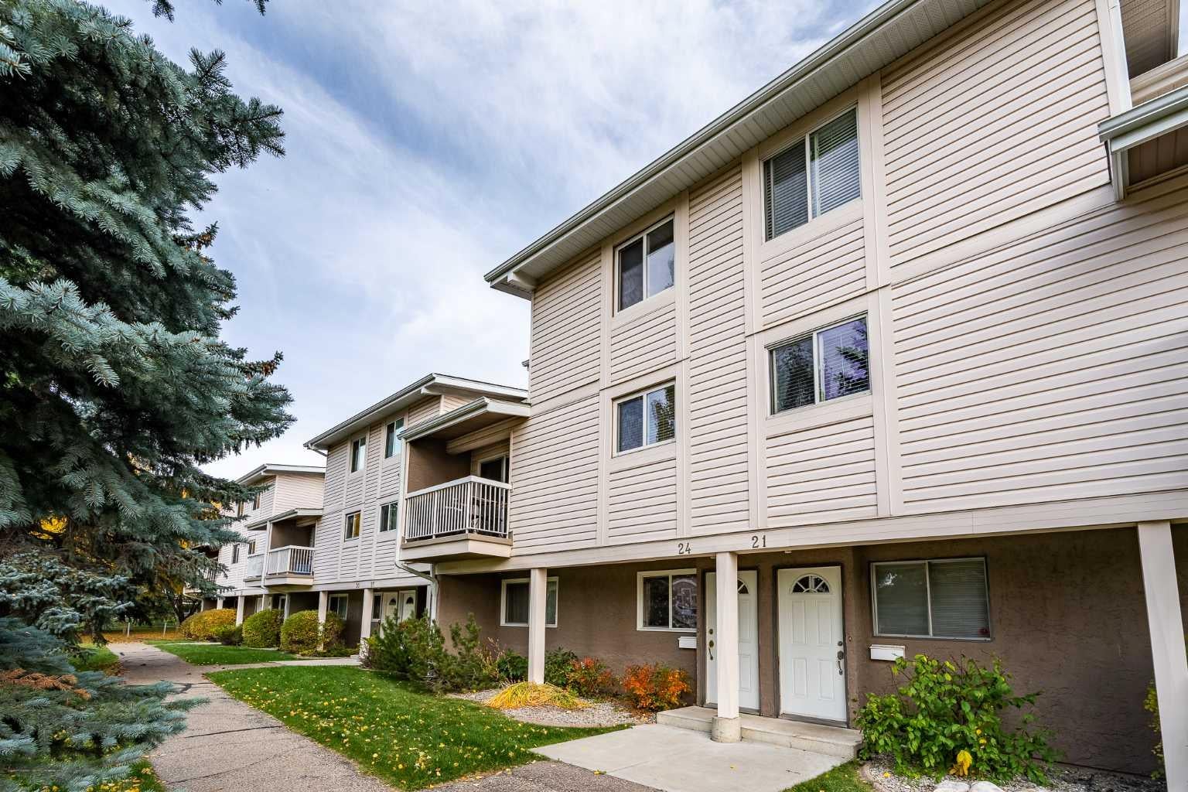
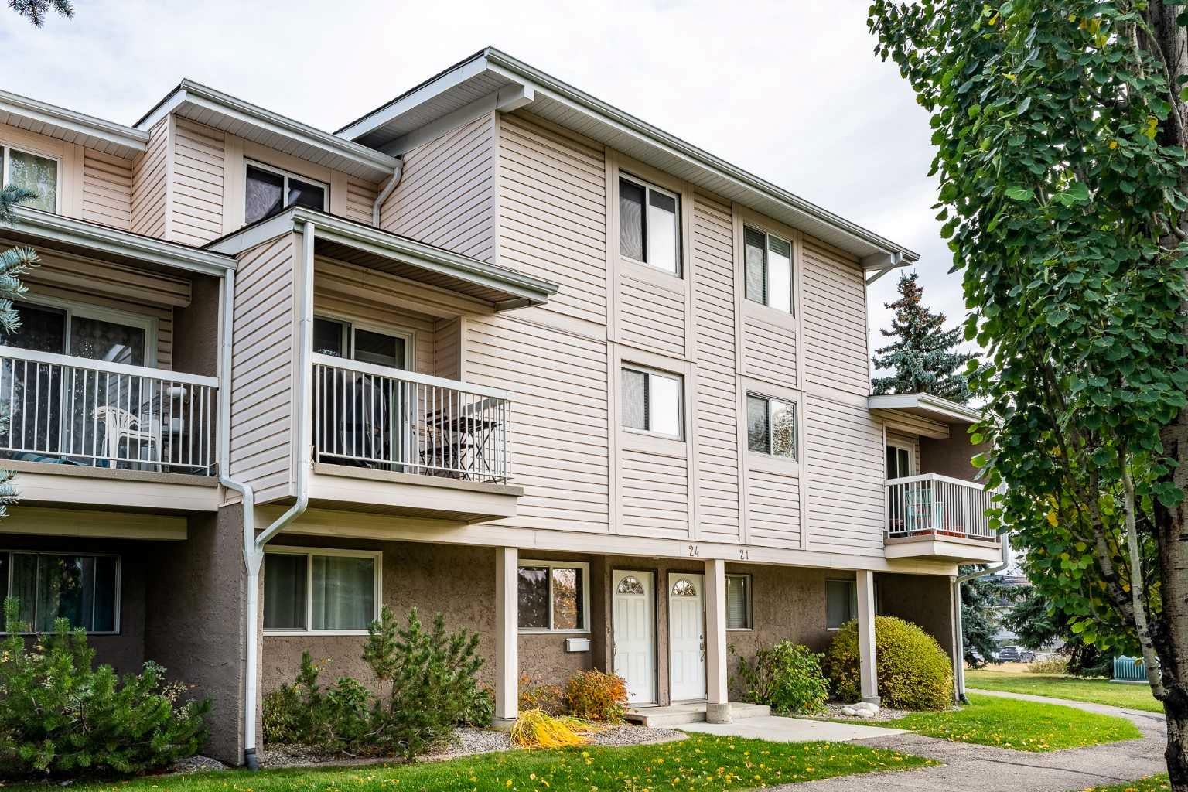
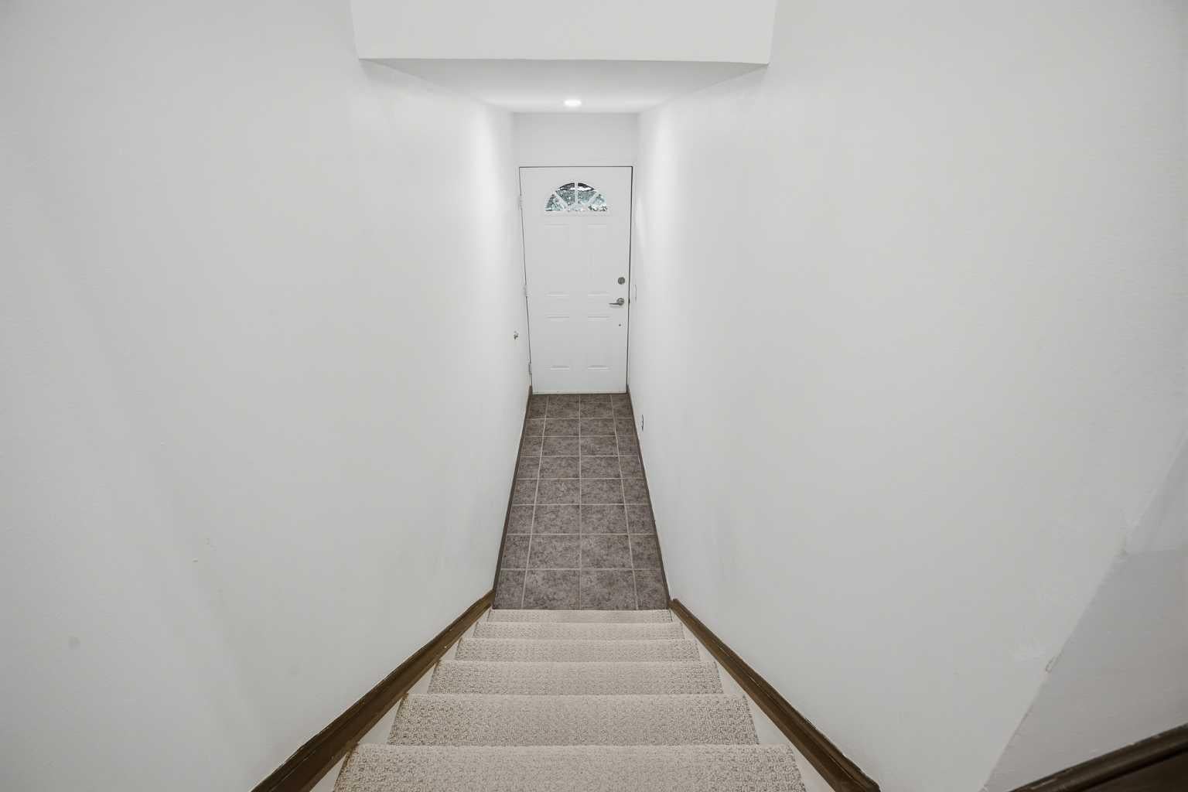
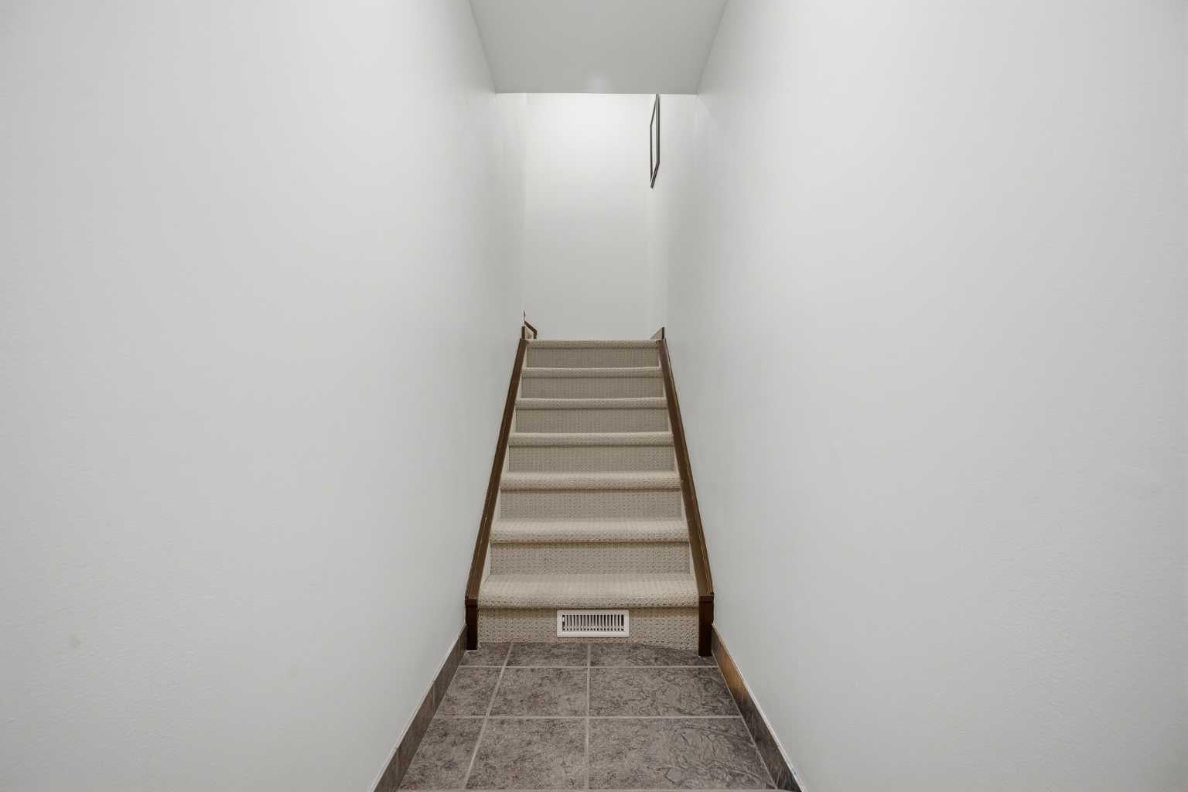
This spacious townhouse has undergone many upgrades.The modern kitchen has stainless steel appliances, plenty of counter space, loads of storage space and an upgraded ceramic tile flloor..There is a refinished ceiling throughout the main floor with recessed dimmable lights.There are new sliding glass patio doors opening on to a west exposure deck looking over a green space( perfect for a late afternoon cocktail). There is an updated laundry room with new flooring,storage and a folding rack and a stacked washer and dryer.On the second level the bathroom has been totaly redone with a highend vanity,subway tile, wiring for a back light mirror and recessed dimmable lighting..The primary bedroom is a large open bright space that could accomodate a king sized bed. There is a large storage area on the upper floor. This condo is within walking distance to a large strip mall that has all the services you may require. Dog lovers, you are steps away from an off leash park. This is a well run complex with lower condo fees than most other complexes. CHECK THIS BEAUTIFUL HOME OUT!

Save
Ask
Tour
Hide
Share
Listing Snapshot
Price 
$319,900
Days On Site 
5 Days
Bedrooms 
2
Inside Area (SqFt) 
1,211.45 sqft
Total Baths 
1
Full Baths 
1
Partial Baths 
N/A
Lot Size 
N/A
Year Built 
1978
MLS® Number 
A2351404
Status 
Active
Property Tax 
$2,157
Maintenance Fees 
$338 monthly
Sq Ft Source 
N/A
Friends & Family
Recent Activity
5 days agoListing first seen on site
6 days agoListing updated with changes from the MLS®
General Features
Foundation 
Other
Levels 
Two
Parking 
Assigned
Parking Spaces 
1
Pets 
YesBreed Restrictions
Property Sub Type 
Townhouse
Style 
Townhouse
Zoning 
M-C1 d75
Interior Features
Appliances 
DishwasherRefrigeratorWasher/Dryer StackedElectric Range
Basement 
None
Fireplace Features 
None
Flooring 
CarpetCeramic Tile
Heating 
Forced Air
Interior 
Track LightingWalk-In Closet(s)
Laundry Features 
In Unit
Window Features 
Window Coverings
4pc Bathroom 
Dimensions - 9`1" x 4`11"Level - Second
Bedroom 
Dimensions - 11`7" x 9`4"Level - Second
Bedroom - Primary 
Dimensions - 13`10" x 12`5"Level - Second
Dining Room 
Dimensions - 13`8" x 8`0"Level - Main
Kitchen 
Dimensions - 10`5" x 9`9"Level - Main
Living Room 
Dimensions - 14`11" x 13`10"Level - Main
Save
Ask
Tour
Hide
Share
Exterior Features
Construction Details 
Frame
Exterior 
Balcony
Lot Features 
Wooded
Patio And Porch 
None
Roof 
ShingleAsphalt
Windows/Doors 
Window Coverings
Community Features
Association Amenities 
None
Maintenance Fee 
$338.0
Maintenance Fee Frequency 
Monthly
Community Features 
None
Listing courtesy of Darrell Nowosad of Century 21 Bamber Realty LTD.

Listing information is provided by Participants of the Alberta One Realty Listing Services (Pillar 9). IDX information is provided exclusively for personal, non-commercial use, and may not be used for any purpose other than to identify prospective properties consumers may be interested in purchasing. Information is deemed reliable but not guaranteed. Copyright 2026, Alberta One Realty Listing Services (Pillar 9)
Last checked 2026-10-15 12:00 AM UTC

Neighborhood & Commute
Source: Walkscore
Save
Ask
Tour
Hide
Share