Save
Ask
Tour
Hide
Share
$819,000
5 Days On Site

44 Rocky Ridge Close NW
Calgary, AB T3G 4X1

For Sale|Single Family Residence|Active
4
Beds
4
Total Baths
3
Full Baths
1
Partial Bath
1,845
SqFt
$444
/SqFt
1999
Built
Subdivision:
Rocky Ridge
County:
Calgary
Call Now: 587-328-7524
Is this the listing for you? We can help make it yours.
587-328-7524
44 Rocky Ridge Close NW44 Rocky Ridge Close NW44 Rocky Ridge Close NW44 Rocky Ridge Close NW
Save
Ask
Tour
Hide
Share

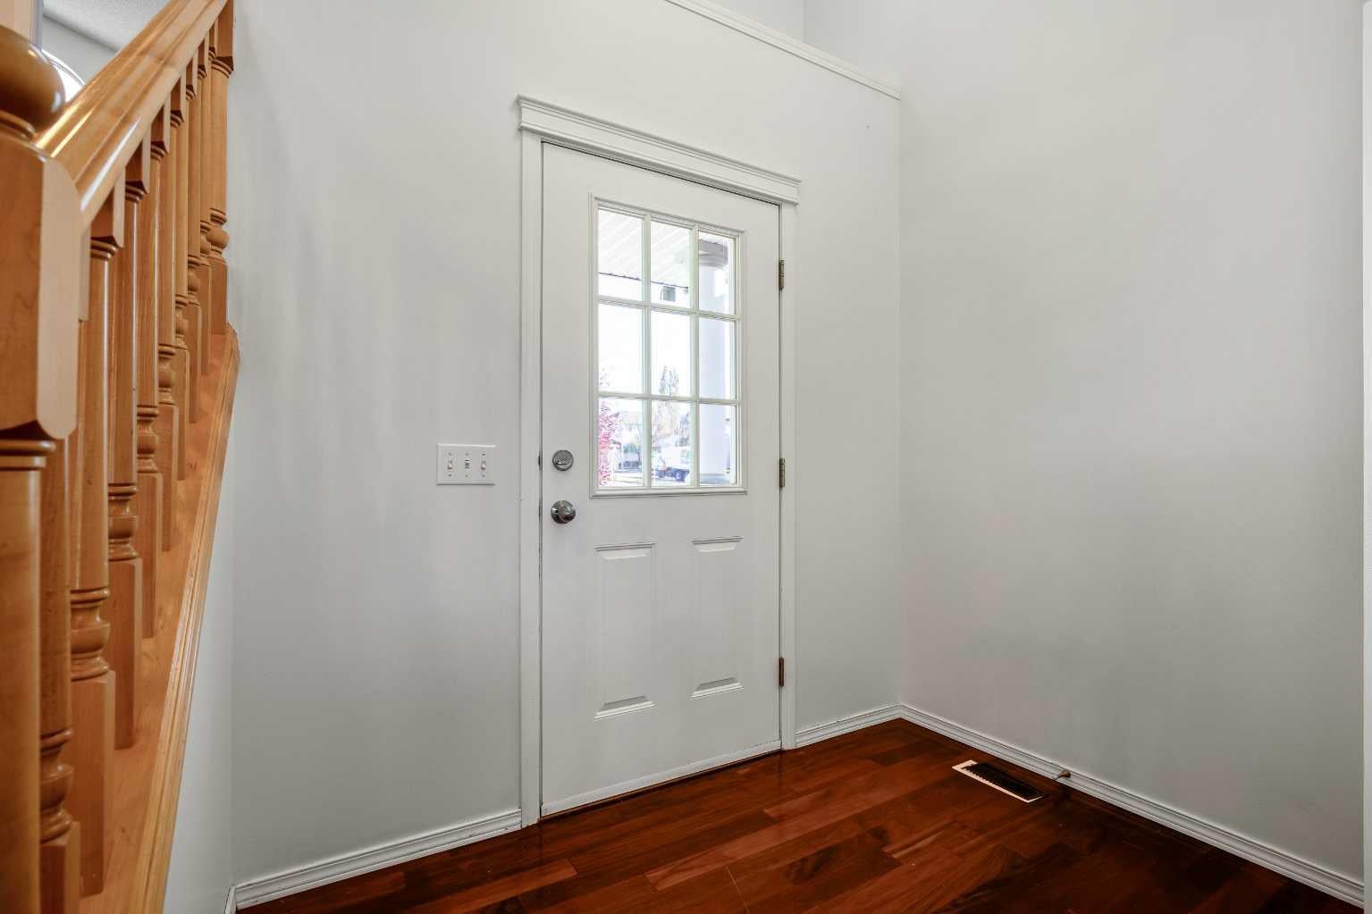
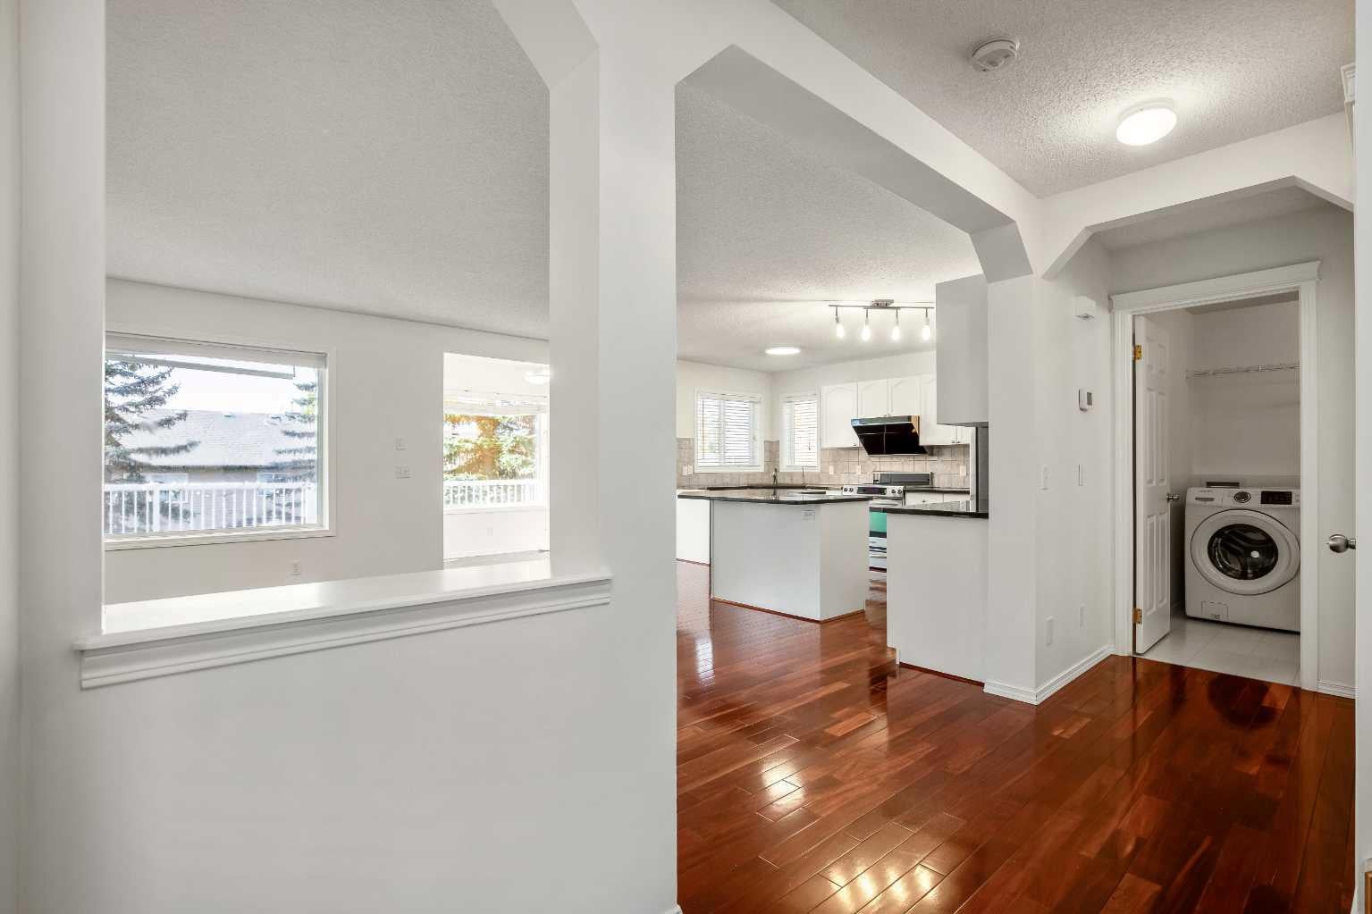
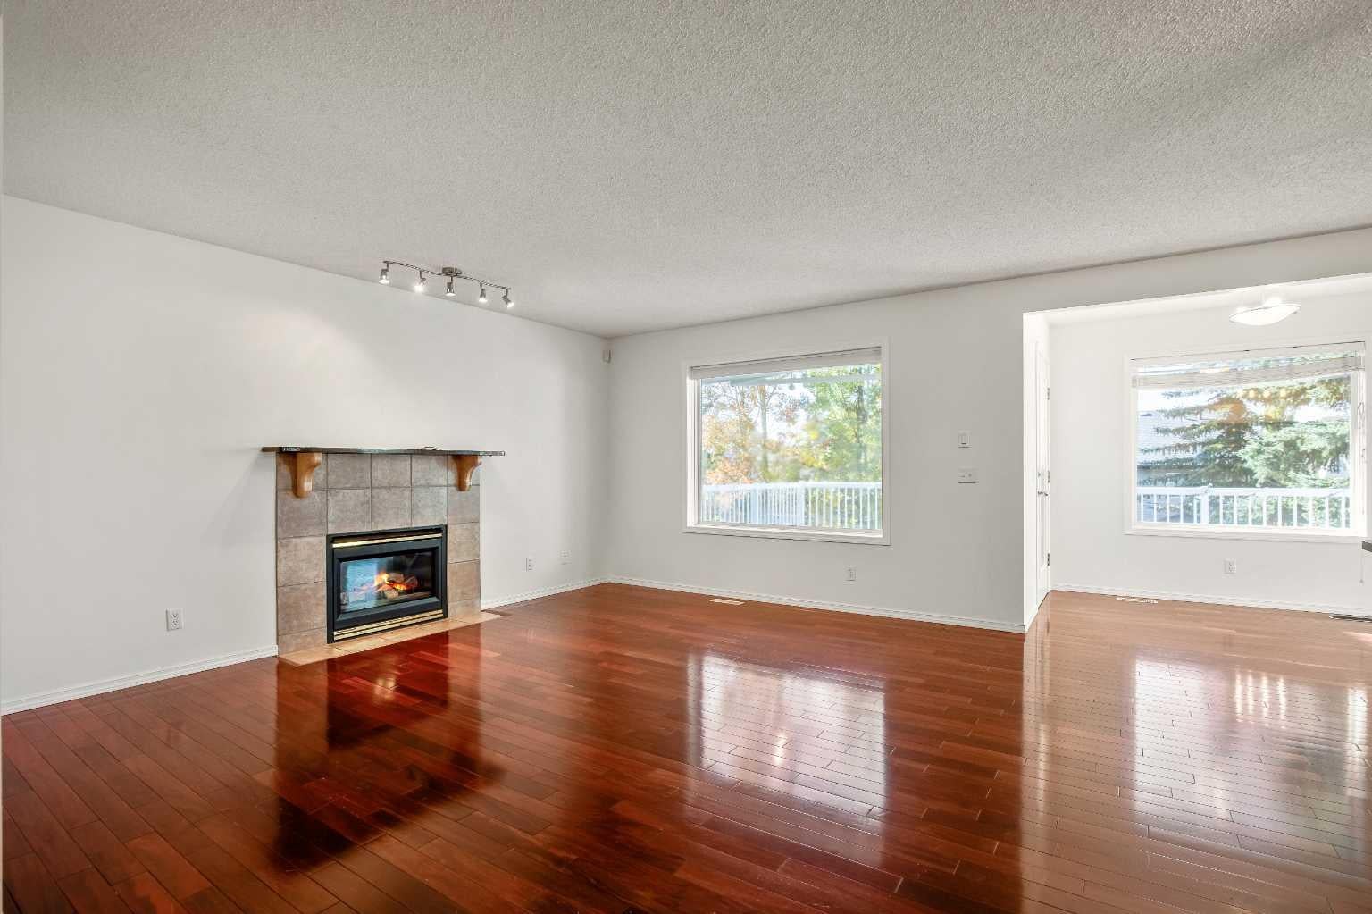
This well-maintained home features fresh paint throughout, new premium laminate flooring upstairs, and professional cleaning, including air ducts. The main floor offers hardwood flooring, a granite kitchen with a large island and corner pantry, a spacious breakfast nook, and a cozy gas fireplace. Upstairs features a spacious bonus room that can also serve as a bedroom, two additional bedrooms, and a primary retreat with Rocky Mountain views and a spa-inspired ensuite. The fully finished walkout basement includes a bedroom, office, kitchenette, bar area, full bathroom, and in-floor heating. Enjoy the maintenance-free composite deck with retractable awning and professionally landscaped, fenced backyard. Recent upgrades include a roof replaced in 2020. Conveniently located near the YMCA, shopping, golf courses, parks, and mountain access. A fantastic move-in-ready home in a desirable community!

Save
Ask
Tour
Hide
Share
Listing Snapshot
Price 
$819,000
Days On Site 
5 Days
Bedrooms 
4
Inside Area (SqFt) 
1,845 sqft
Total Baths 
4
Full Baths 
3
Partial Baths 
1
Lot Size 
0.1 Acres
Year Built 
1999
MLS® Number 
A2351398
Status 
Active
Property Tax 
$4,844.45
Maintenance Fees 
$21.88 monthly
Sq Ft Source 
N/A
Friends & Family
Recent Activity
6 days agoListing first seen on site
6 days agoListing updated with changes from the MLS®
General Features
Acres 
0.1
Attached Garage 
Yes
Garage 
Yes
Garage Spaces 
2
Levels 
Two
Parking 
AttachedGarage
Parking Spaces 
4
Property Sub Type 
Single Family Residence
Style 
2 Storey
Zoning 
R-C1
Interior Features
Appliances 
DishwasherDryerRangeRange HoodRefrigeratorWasher
Basement 
FullFinishedWalk-Out Access
Fireplace 
Yes
Fireplace Features 
Gas
Fireplaces 
1
Flooring 
HardwoodLaminate
Heating 
Forced AirNatural Gas
Interior 
Kitchen IslandOpen FloorplanPantrySee Remarks
Laundry Features 
In Unit
Window Features 
Window Coverings
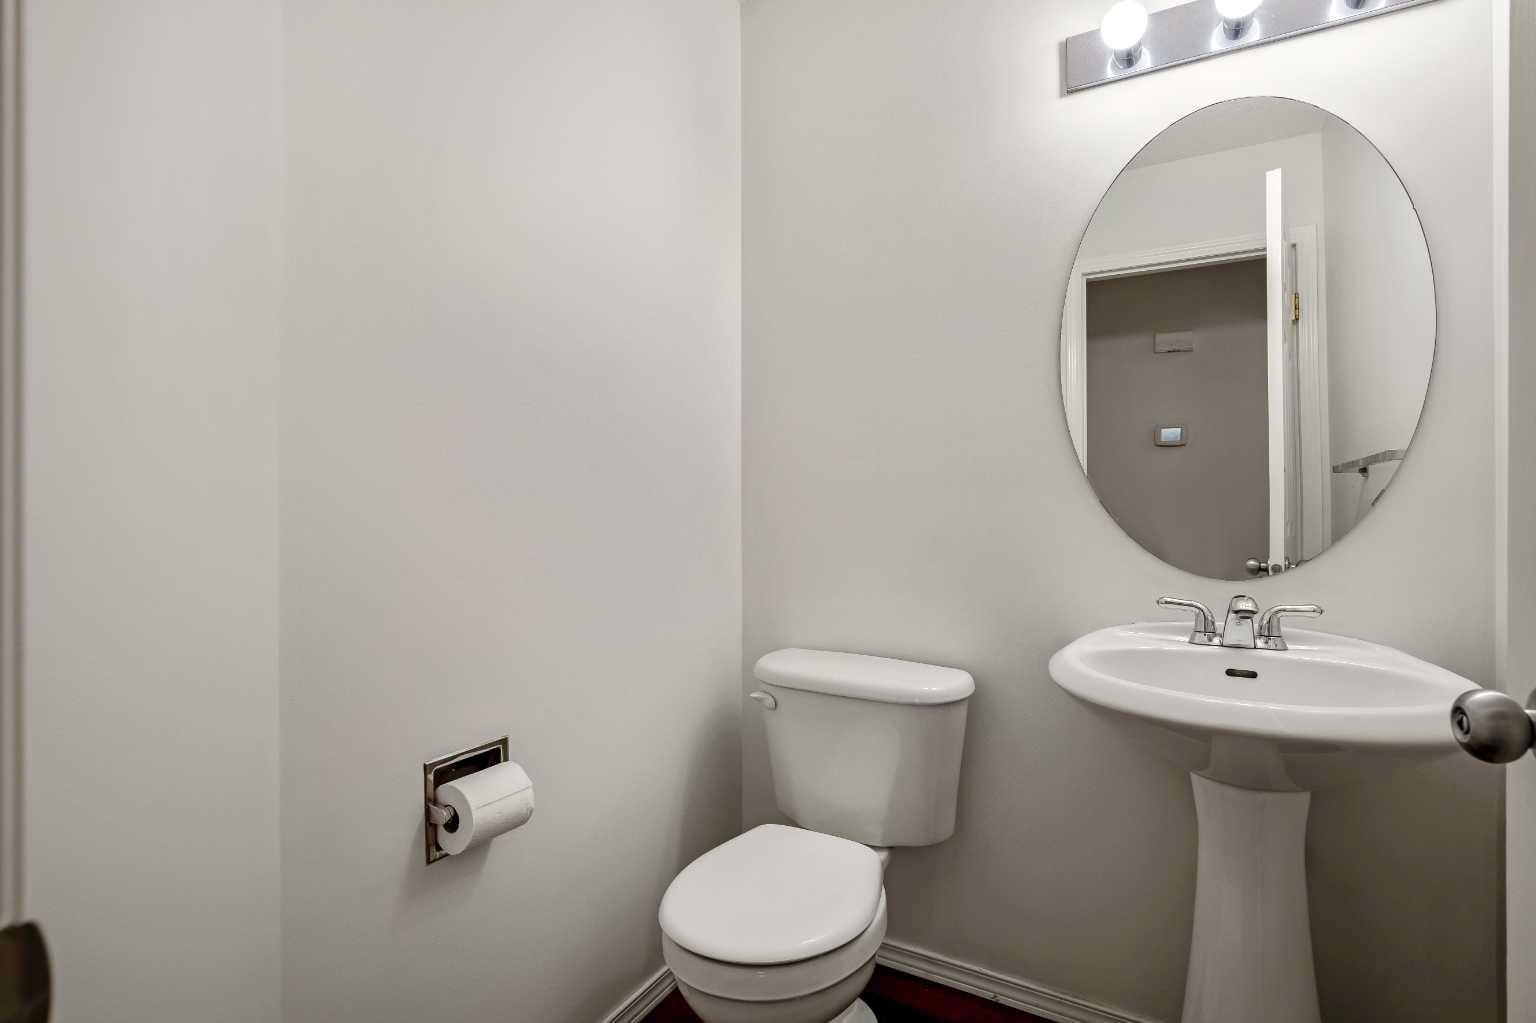
2pc Bathroom 
Dimensions - 0`0" x 0`0"Level - Main
4pc Bathroom 
Dimensions - 0`0" x 0`0"Level - Basement
4pc Ensuite bath 
Dimensions - 0`0" x 0`0"Level - Upper
Bedroom 
Dimensions - 11`1" x 9`5"Level - Upper
Bedroom - Primary 
Dimensions - 14`5" x 12`2"Level - Upper
Bonus Room 
Dimensions - 15`0" x 13`8"Level - Upper
Dining Room 
Dimensions - 10`7" x 9`10"Level - Main
Kitchen 
Dimensions - 15`0" x 11`7"Level - Main
Kitchenette 
Dimensions - 11`2" x 2`0"Level - Basement
Laundry 
Dimensions - 9`4" x 6`0"Level - Main
Living Room 
Dimensions - 15`4" x 15`0"Level - Main
Living/Dining Room Combination 
Dimensions - 19`0" x 14`6"Level - Basement
Office 
Dimensions - 10`10" x 6`2"Level - Basement
Save
Ask
Tour
Hide
Share
Exterior Features
Construction Details 
Vinyl SidingFrame
Exterior 
Lighting
Fencing 
Fenced
Frontage 
11.41M 37`5"
Lot Features 
Cul-De-SacLandscapedSee Remarks
Patio And Porch 
EnclosedSee Remarks
Roof 
ShingleAsphalt
Windows/Doors 
Window Coverings
Community Features
Association Amenities 
None
Additional Maintenance Fee 
$262.5
Additional Maintenance Fee Frequency 
Annually
Community Features 
ParkPlayground
Listing courtesy of Xing Wen Li of Homecare Realty Ltd.

Listing information is provided by Participants of the Alberta One Realty Listing Services (Pillar 9). IDX information is provided exclusively for personal, non-commercial use, and may not be used for any purpose other than to identify prospective properties consumers may be interested in purchasing. Information is deemed reliable but not guaranteed. Copyright 2026, Alberta One Realty Listing Services (Pillar 9)
Last checked 2026-10-14 11:50 PM UTC

Neighborhood & Commute
Source: Walkscore
Save
Ask
Tour
Hide
Share