Save
Ask
Tour
Hide
Share
$1,050,000
1 Day On Site

255 Edgebrook Park NW
Calgary, AB T3A 5T7

For Sale|Single Family Residence|Active
4
Beds
4
Total Baths
3
Full Baths
1
Partial Bath
1,895.9
SqFt
$554
/SqFt
1997
Built
Subdivision:
Edgemont
County:
Calgary
Call Now: 587-328-7524
Is this the listing for you? We can help make it yours.
587-328-7524
Upcoming Open Houses
Sat, Oct 17, 1:00 PM - 4:00 PM
Sun, Oct 18, 1:00 PM - 3:00 PM
255 Edgebrook Park NW255 Edgebrook Park NW255 Edgebrook Park NW255 Edgebrook Park NW
Save
Ask
Tour
Hide
Share

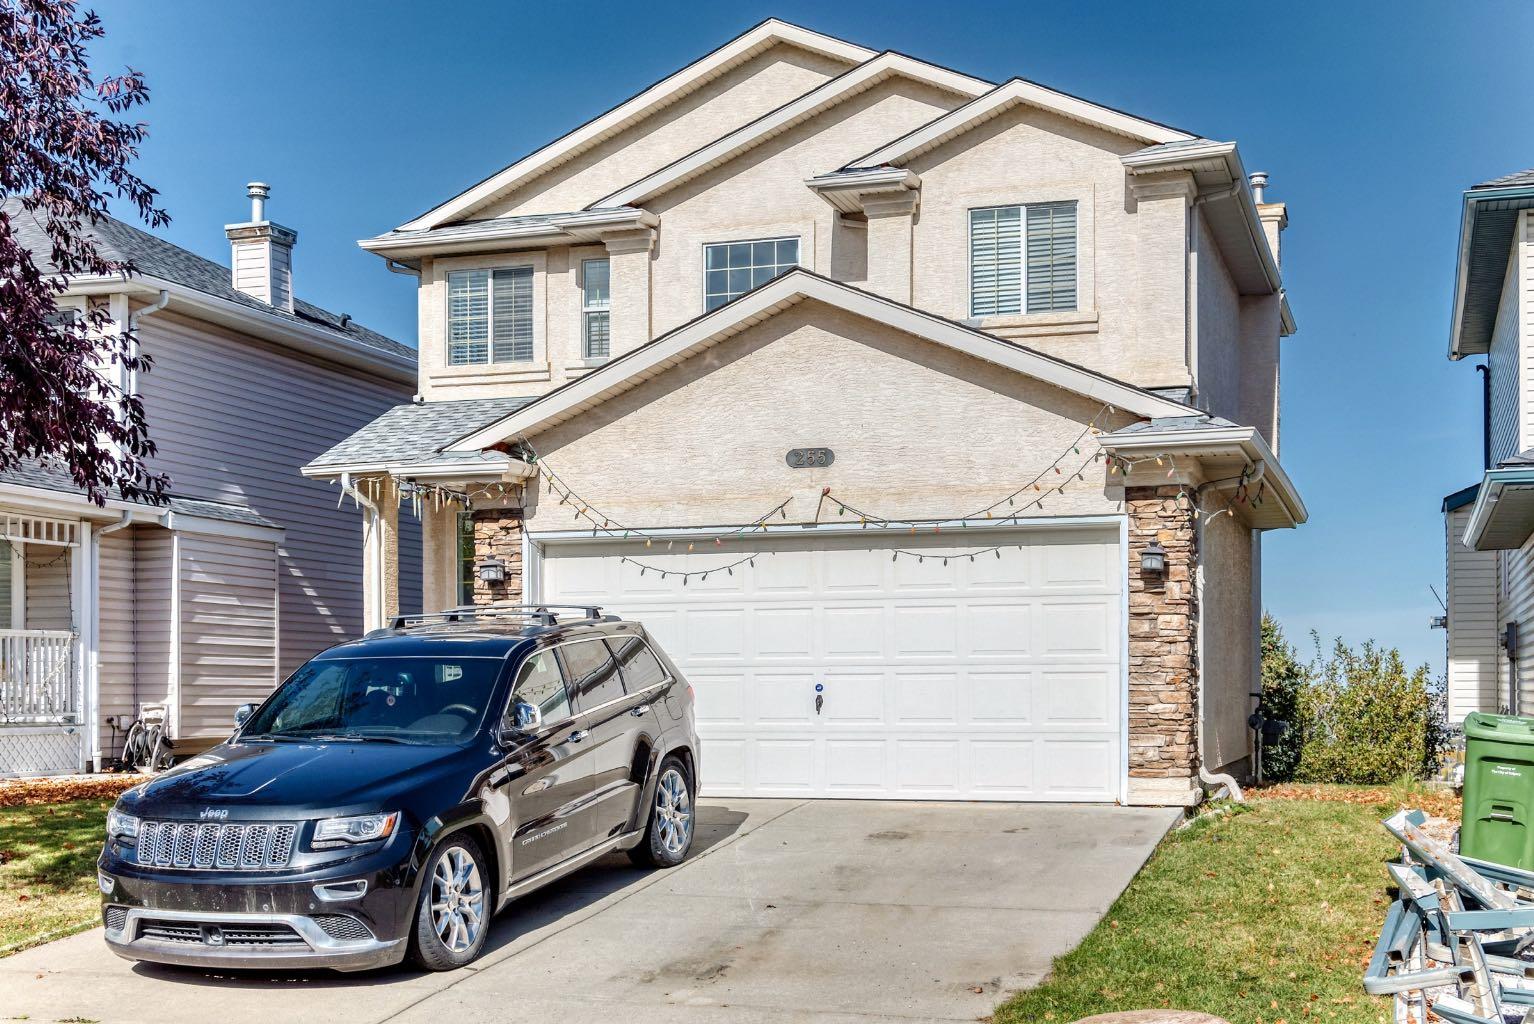
Welcome to this inviting home in the desirable NW community of Edgemont! Offering a functional layout with plenty of space for the whole family, this home features a comfortable living room, a separate dining room, and a bright breakfast nook perfect for everyday meals and family gatherings. Upstairs, you'll find three well-sized bedrooms, providing comfortable accommodation for the family. The fully developed basement adds even more versatility, featuring an additional living room, a private office ideal for working from home, and an extra bedroom. With 3 full bathrooms and 1 half bathroom, this home offers convenience and flexibility for families of all sizes. The true highlight of this property is its beautiful backyard and peaceful setting. Enjoy the stunning open backyard views, a relaxing outdoor atmosphere. It's the perfect place to unwind, enjoy your morning coffee, or spend quality time with family and friends. Conveniently located in the established community of Edgemont, the home offers easy access to nearby schools, parks, playgrounds, grocery stores, restaurants, and everyday shopping. Nearby amenities include Edgemont Shopping Centre and Beacon Hill Shopping Centre, with additional shopping and dining options at Crowfoot Crossing. Local schools include Edgemont School, Tom Baines School, and Mother Mary Greene School, with school attendance subject to designated catchment boundaries. A wonderful opportunity to enjoy comfortable family living in a quiet, well-established neighbourhood, with convenient access to everyday amenities. Don't miss the opportunity to make this lovely home yours!

Save
Ask
Tour
Hide
Share
Listing Snapshot
Price 
$1,050,000
Days On Site 
1 Day
Bedrooms 
4
Inside Area (SqFt) 
1,895.9 sqft
Total Baths 
4
Full Baths 
3
Partial Baths 
1
Lot Size 
0.12 Acres
Year Built 
1997
MLS® Number 
A2351393
Status 
Active
Property Tax 
$6,423
Maintenance Fees 
N/A
Sq Ft Source 
N/A
Friends & Family
Recent Activity
yesterdayListing first seen on site
yesterdayListing updated with changes from the MLS®
General Features
Acres 
0.12
Attached Garage 
Yes
Garage 
Yes
Garage Spaces 
2
Levels 
Two
Parking 
AttachedGarage
Parking Spaces 
4
Property Sub Type 
Single Family Residence
SqFt Above 
1975.9
SqFt Below 
846.8
Style 
2 Storey
Zoning 
R-C1
Interior Features
Appliances 
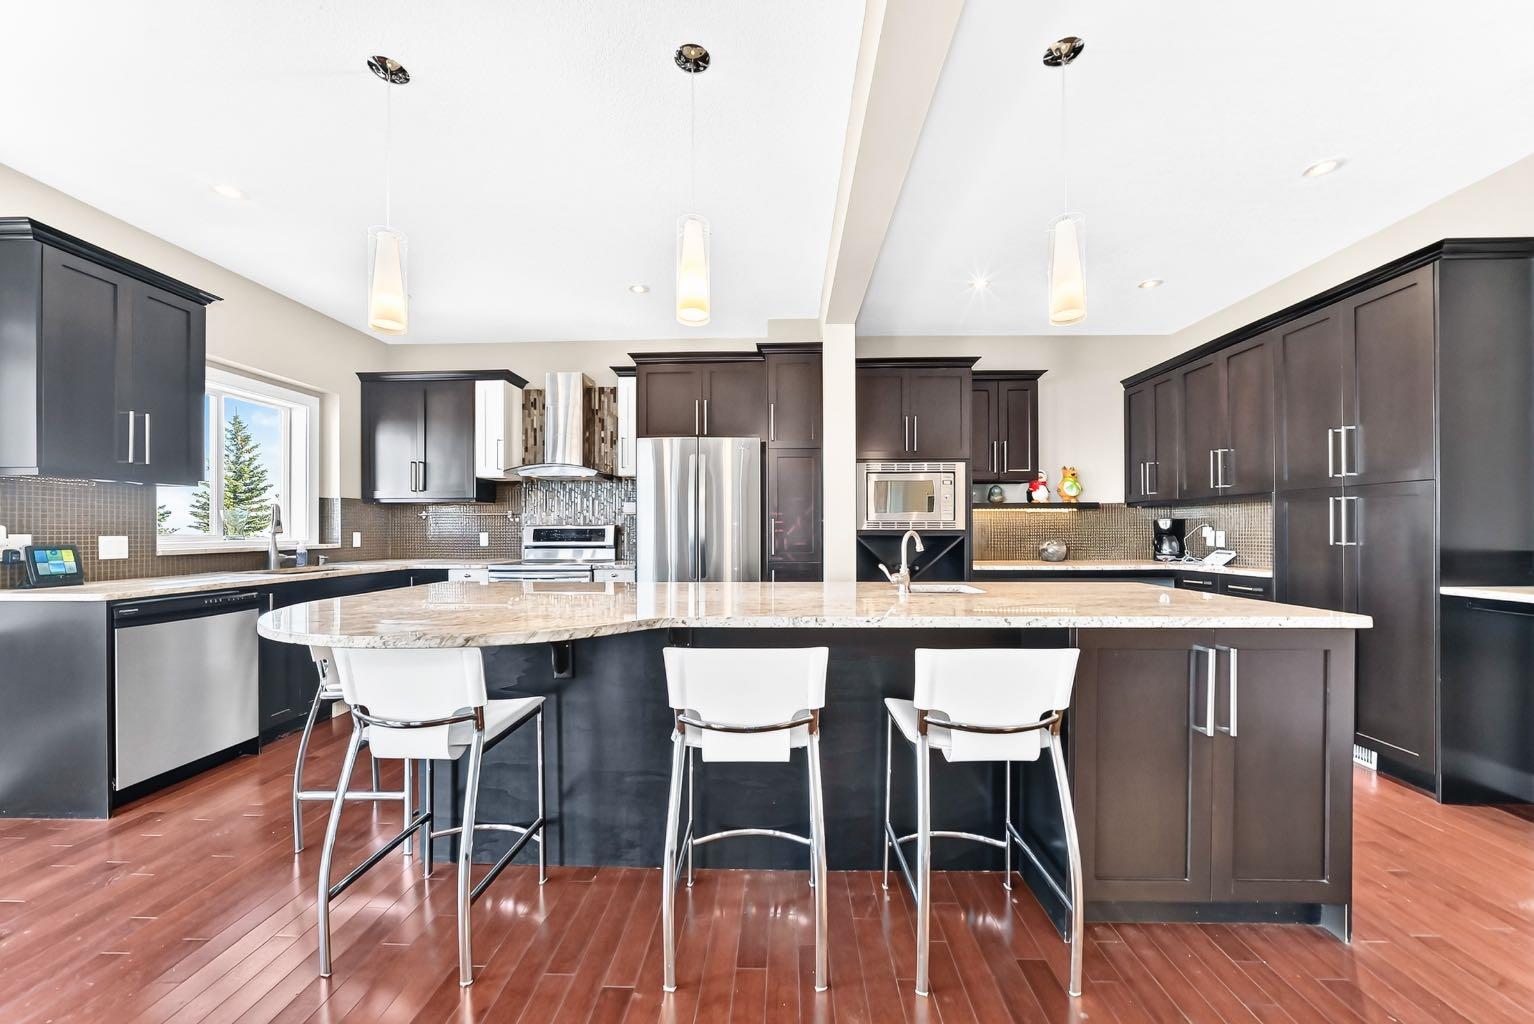
DishwasherElectric RangeMicrowaveRange HoodRefrigeratorWasher/Dryer Stacked
Basement 
FullFinishedWalk-Out Access
Fireplace 
Yes
Fireplace Features 
Gas
Fireplaces 
3
Flooring 
CarpetCeramic TileHardwood
Heating 
Forced AirNatural Gas
Interior 
BarBookcases
Laundry Features 
Main Level
Window Features 
Window Coverings
2pc Bathroom 
Dimensions - 5`6" x 4`8"Level - Main
3pc Bathroom 
Dimensions - 7`10" x 6`2"Level - Basement
4pc Bathroom 
Dimensions - 9`5" x 4`11"Level - Upper
5pc Ensuite bath 
Dimensions - 8`5" x 10`6"Level - Upper
Balcony 
Dimensions - 12`5" x 8`0"Level - Main
Bedroom 
Dimensions - 10`0" x 9`6"Level - Basement
Bedroom - Primary 
Dimensions - 16`0" x 12`7"Level - Upper
Dining Room 
Dimensions - 9`11" x 13`0"Level - Main
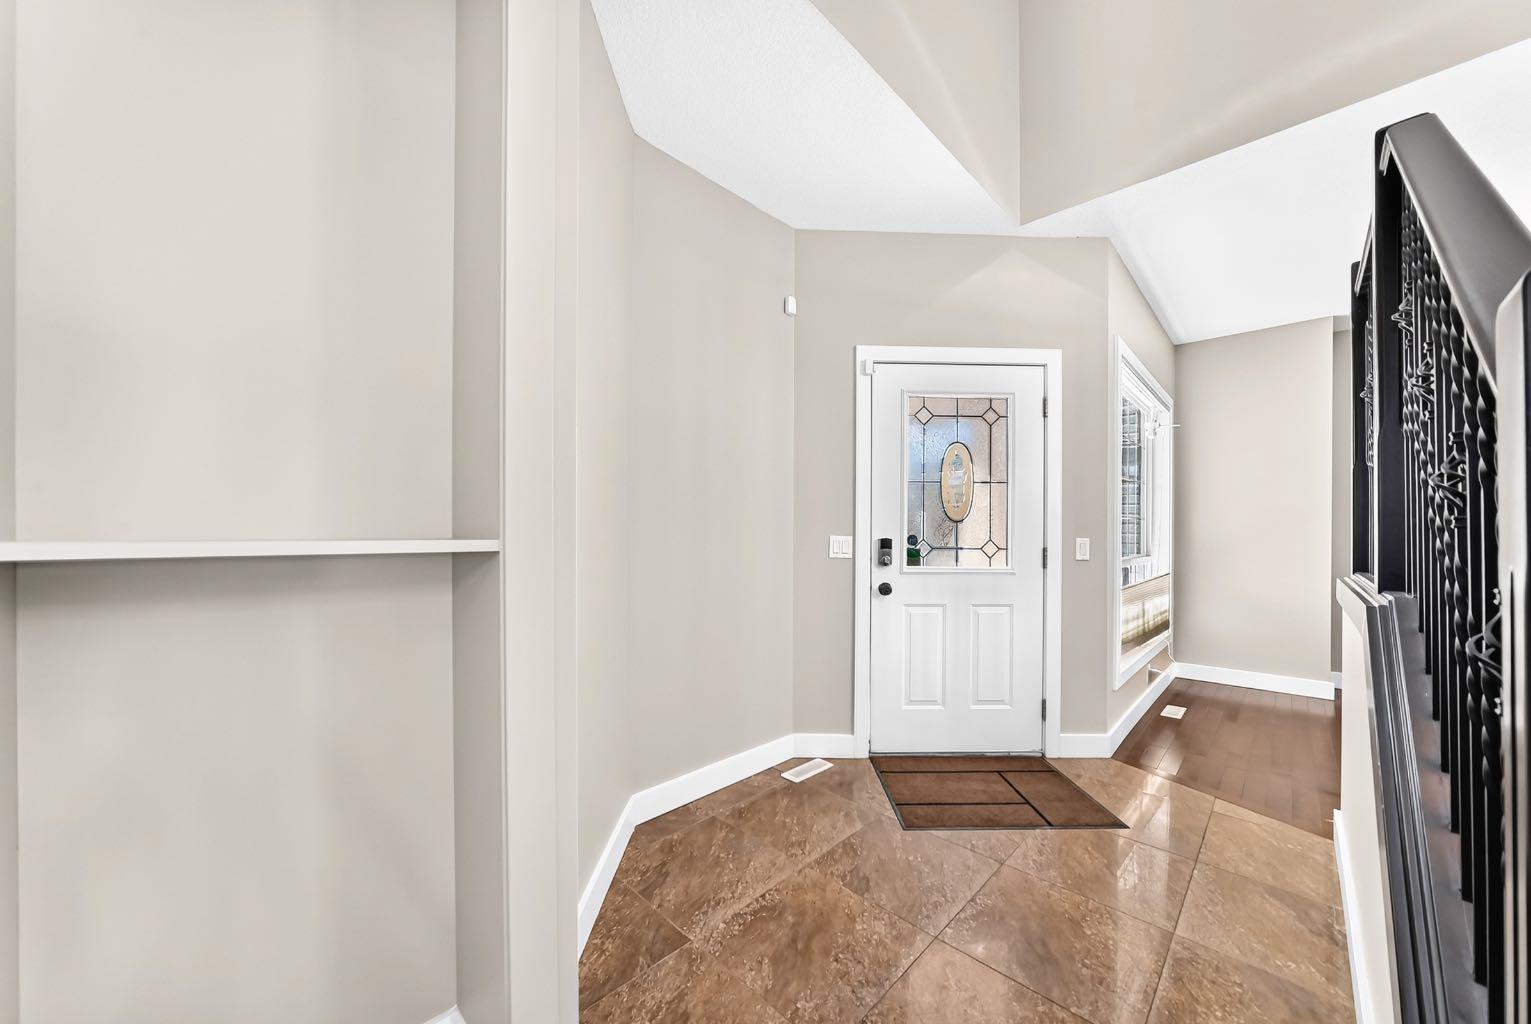
Entrance 
Dimensions - 11`10" x 6`8"Level - Main
Family Room 
Dimensions - 11`11" x 14`1"Level - Basement
Flex Space 
Dimensions - 7`9" x 12`4"Level - Basement
Furnace/Utility Room 
Dimensions - 7`11" x 8`9"Level - Basement
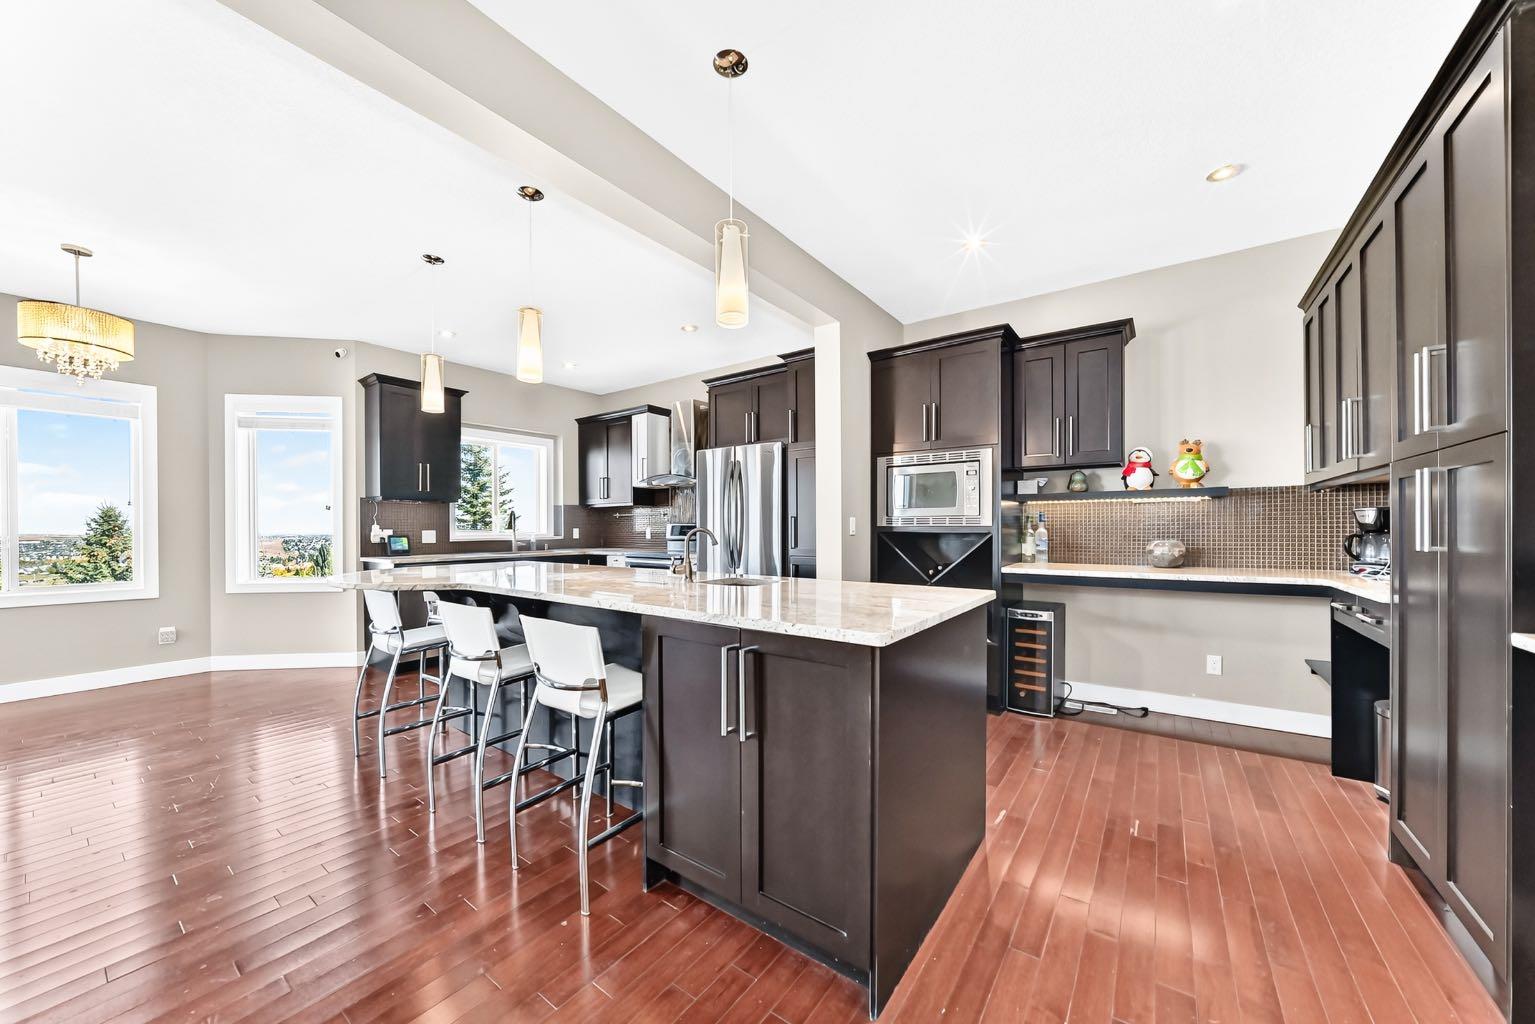
Kitchen 
Dimensions - 10`9" x 21`4"Level - Main
Laundry 
Dimensions - 8`4" x 5`11"Level - Main
Living Room 
Dimensions - 12`2" x 14`0"Level - Main
Nook 
Dimensions - 8`11" x 14`9"Level - Main
Other 
Dimensions - 3`2" x 5`2"Level - Basement
Porch - Enclosed 
Dimensions - 10`2" x 4`8"Level - Main
Storage 
Dimensions - 7`10" x 4`6"Level - Basement
Walk-In Closet 
Dimensions - 5`11" x 4`8"Level - Upper
Save
Ask
Tour
Hide
Share
Exterior Features
Construction Details 
ConcreteStoneStuccoFrame
Exterior 
Balcony
Frontage 
13.44M 44`1"
Lot Features 
LandscapedRectangular LotViews
Patio And Porch 
Front Porch
Roof 
ShingleAsphalt
Windows/Doors 
Window Coverings
Community Features
Community Features 
None
Listing courtesy of Jiayi Su of Grand Realty

Listing information is provided by Participants of the Alberta One Realty Listing Services (Pillar 9). IDX information is provided exclusively for personal, non-commercial use, and may not be used for any purpose other than to identify prospective properties consumers may be interested in purchasing. Information is deemed reliable but not guaranteed. Copyright 2026, Alberta One Realty Listing Services (Pillar 9)
Last checked 2026-10-13 12:42 AM UTC

Neighborhood & Commute
Source: Walkscore
Save
Ask
Tour
Hide
Share