Save
Ask
Tour
Hide
Share
$385,000
13 Days On Site

72 Sage Bluff Circle NW
Calgary, AB T3R 1T5

For Sale|Townhouse|Active
2
Beds
3
Total Baths
2
Full Baths
1
Partial Bath
1,185.1
SqFt
$325
/SqFt
2018
Built
Subdivision:
Sage Hill
County:
Calgary
Call Now: 587-328-7524
Is this the listing for you? We can help make it yours.
587-328-7524
72 Sage Bluff Circle NW72 Sage Bluff Circle NW72 Sage Bluff Circle NW72 Sage Bluff Circle NW
Save
Ask
Tour
Hide
Share

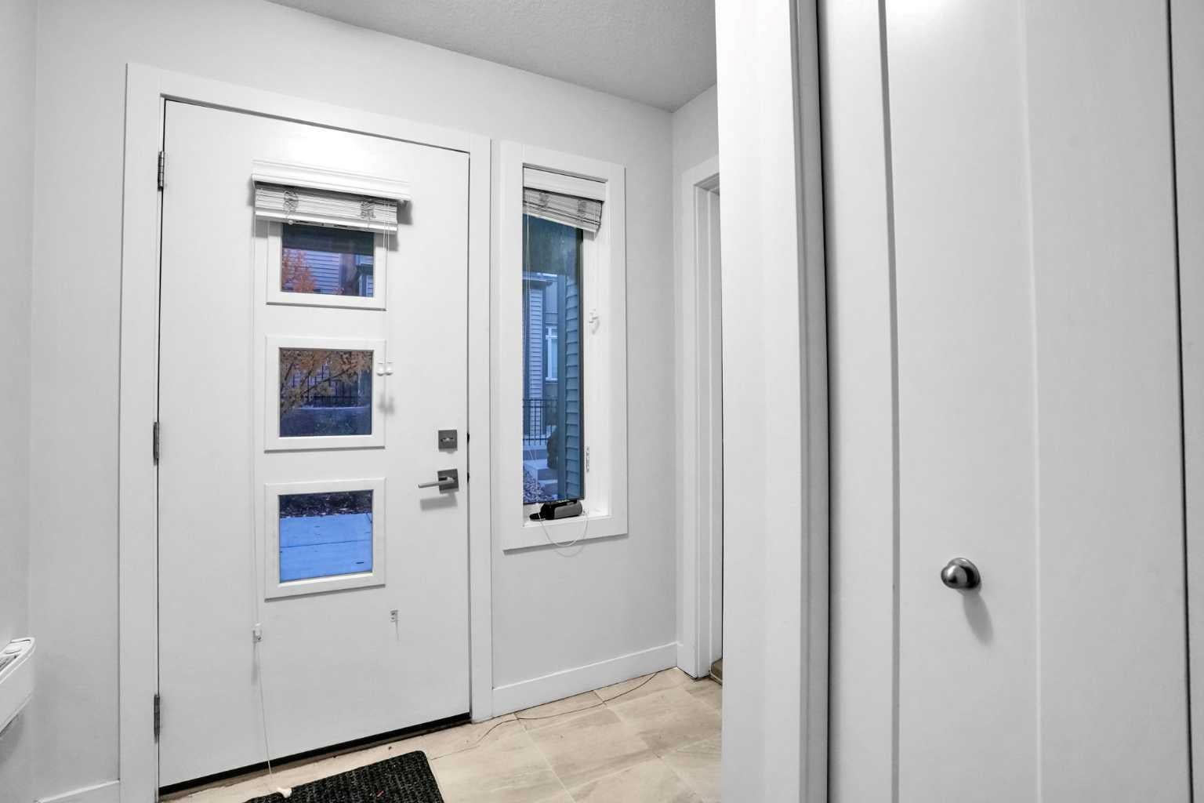
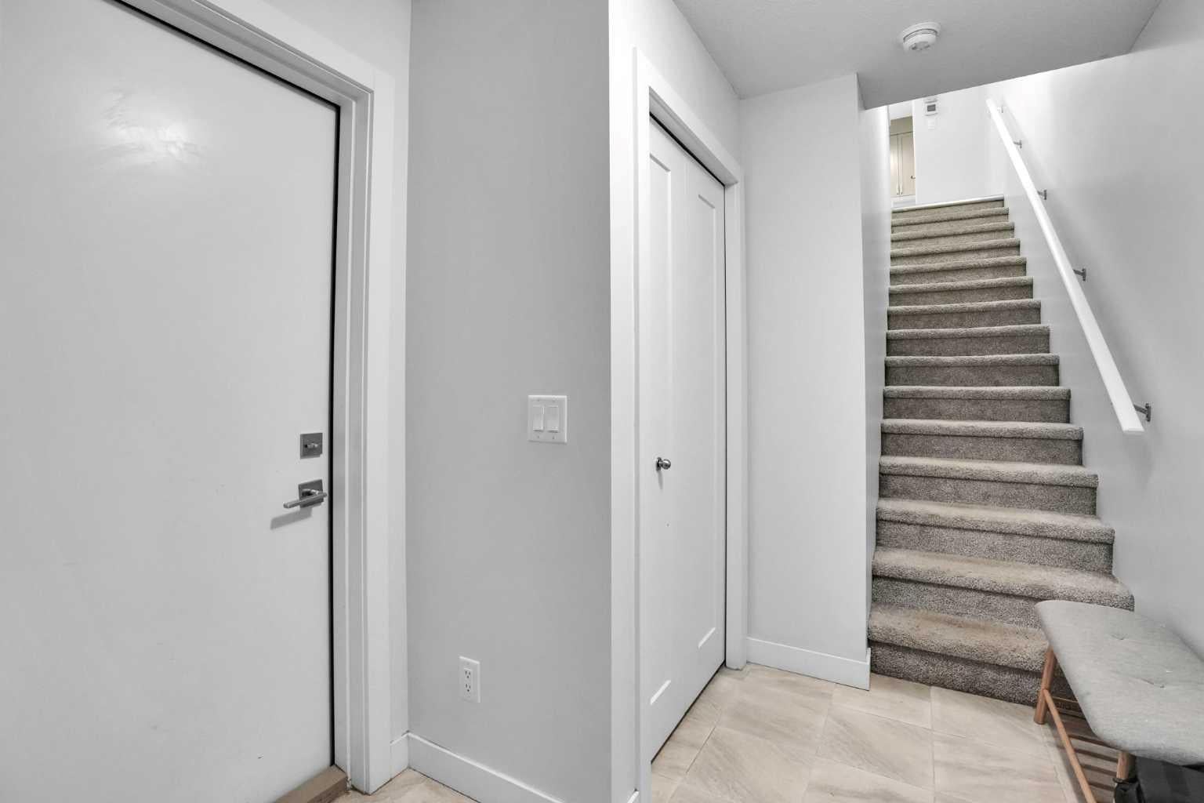
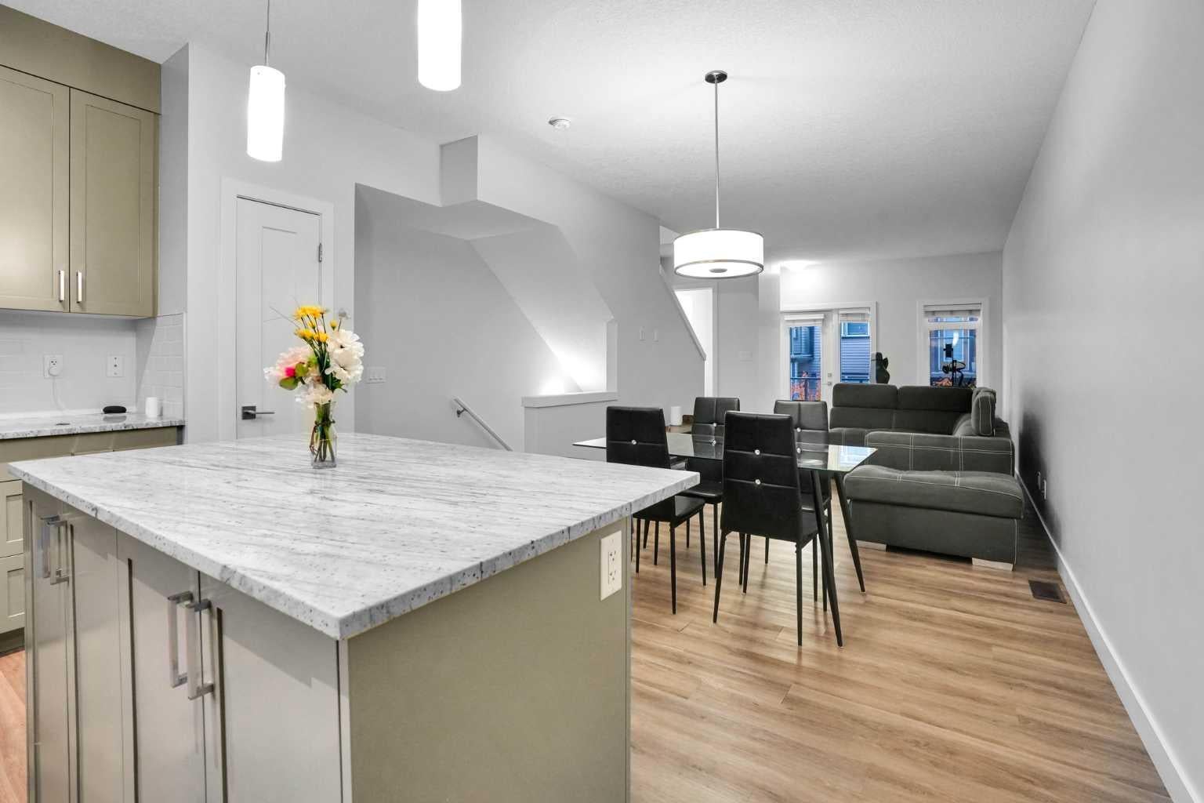
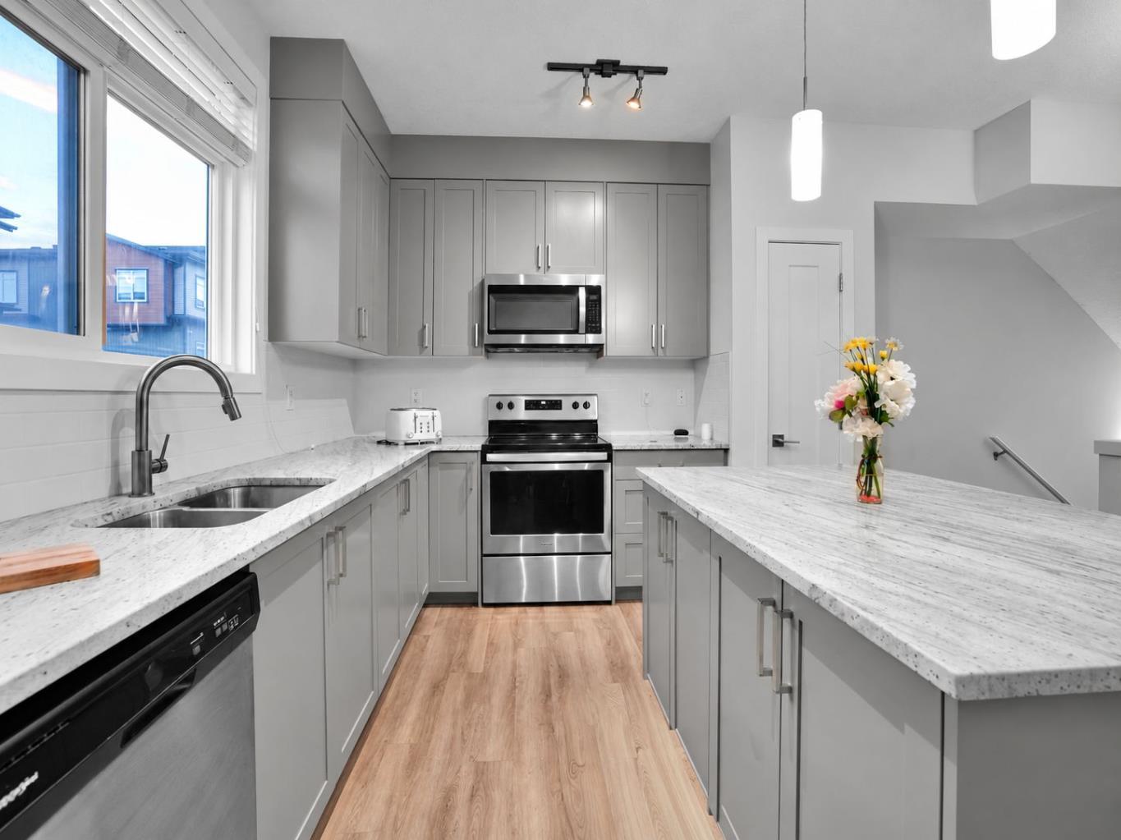
A first home doesn’t have to be the biggest one. It has to work. This 2-storey townhouse in Sage Hill has 2 bedrooms with ensuite, totalling 2.5 bathrooms and about 1185 sq ft above grade, plus a double tandem garage attached. The kitchen, dining area and living room share one open space on the main floor, so dinner and homework happen in the same room. The bedrooms are upstairs, including a primary with ensuite & walk-in closet. Laundry is upstairs for ease of access. The owners have looked after this home since 2018. Condo fees are $246.54 a month and cover items, e.g. snow removal, landscaping, exterior insurance, so less of the upkeep falls on you. Sage Hill puts you close to grocery, schools, transit routes, with access to major roads. If you’ve been renting and running the numbers, this one is worth seeing in person!

Save
Ask
Tour
Hide
Share
Listing Snapshot
Price 
$385,000
Days On Site 
13 Days
Bedrooms 
2
Inside Area (SqFt) 
1,185.1 sqft
Total Baths 
3
Full Baths 
2
Partial Baths 
1
Lot Size 
N/A
Year Built 
2018
MLS® Number 
A2351389
Status 
Active
Property Tax 
$3,088.87
Maintenance Fees 
$254.8 monthly
Sq Ft Source 
N/A
Friends & Family
Recent Activity
2 weeks agoListing first seen on site
2 weeks agoListing updated with changes from the MLS®
General Features
Attached Garage 
Yes
Garage 
Yes
Garage Spaces 
1
Levels 
Three Or More
Parking 
AttachedGarageGarage Door OpenerGuest
Parking Spaces 
2
Pets 
Breed Restrictions
Property Sub Type 
Townhouse
Style 
3 (or more) Storey
Zoning 
M-1
Interior Features
Appliances 
DishwasherElectric RangeRefrigeratorWasher/Dryer Stacked
Basement 
None
Flooring 
TileVinyl
Heating 
Forced Air
Interior 
Kitchen Island
Laundry Features 
In Unit
Window Features 
Window Coverings
2pc Bathroom 
Dimensions - 4`4" x 5`8"Level - Second
3pc Bathroom 
Dimensions - 7`6" x 4`11"Level - Third
Bedroom 
Dimensions - 12`0" x 9`9"Level - Third
Bedroom - Primary 
Dimensions - 11`10" x 16`7"Level - Third
Dining Room 
Dimensions - 14`2" x 8`4"Level - Second
Foyer 
Dimensions - 7`0" x 8`3"Level - Main
Kitchen 
Dimensions - 14`2" x 10`11"Level - Second
Living Room 
Dimensions - 10`11" x 15`9"Level - Second
Pantry 
Dimensions - 1`11" x 2`2"Level - Second
Storage 
Dimensions - 4`1" x 10`7"Level - Main
Save
Ask
Tour
Hide
Share
Exterior Features
Construction Details 
ConcreteVinyl SidingFrame
Exterior 
Balcony
Roof 
ShingleAsphalt
Windows/Doors 
Window Coverings
Community Features
Association Amenities 
ParkingTrash
Maintenance Fee 
$246.54
Maintenance Fee Frequency 
Monthly
Additional Maintenance Fee 
$99.15
Additional Maintenance Fee Frequency 
Annually
Community Features 
ParkPlayground
Listing courtesy of Karan Kannure of eXp Realty

Listing information is provided by Participants of the Alberta One Realty Listing Services (Pillar 9). IDX information is provided exclusively for personal, non-commercial use, and may not be used for any purpose other than to identify prospective properties consumers may be interested in purchasing. Information is deemed reliable but not guaranteed. Copyright 2026, Alberta One Realty Listing Services (Pillar 9)
Last checked 2026-10-22 04:40 PM UTC

Neighborhood & Commute
Source: Walkscore
Save
Ask
Tour
Hide
Share