Save
Ask
Tour
Hide
Share
$249,900
5 Days On Site

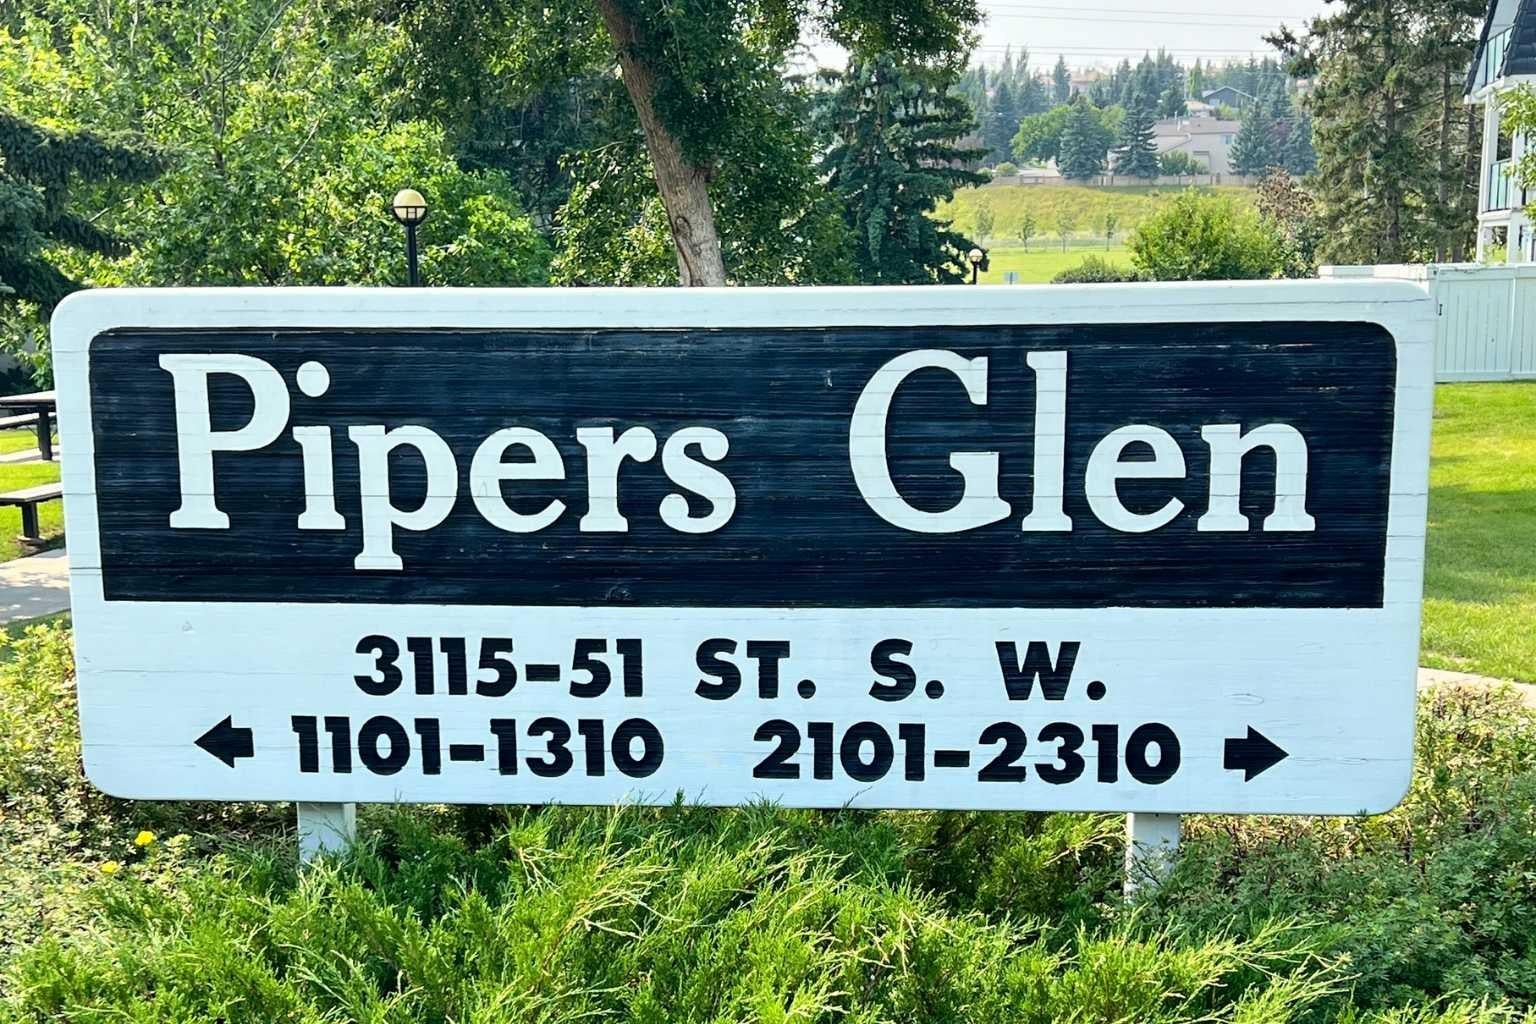
3115 51 Street SW 2301
Calgary, AB T3E 6P4

For Sale|Apartment|Active
2
Beds
1
Total Bath
1
Full Bath
856.58
SqFt
$292
/SqFt
1980
Built
Subdivision:
Glenbrook
County:
Calgary
Call Now: 587-328-7524
Is this the listing for you? We can help make it yours.
587-328-7524
3115 51 Street SW 23013115 51 Street SW 23013115 51 Street SW 23013115 51 Street SW 2301
Save
Ask
Tour
Hide
Share

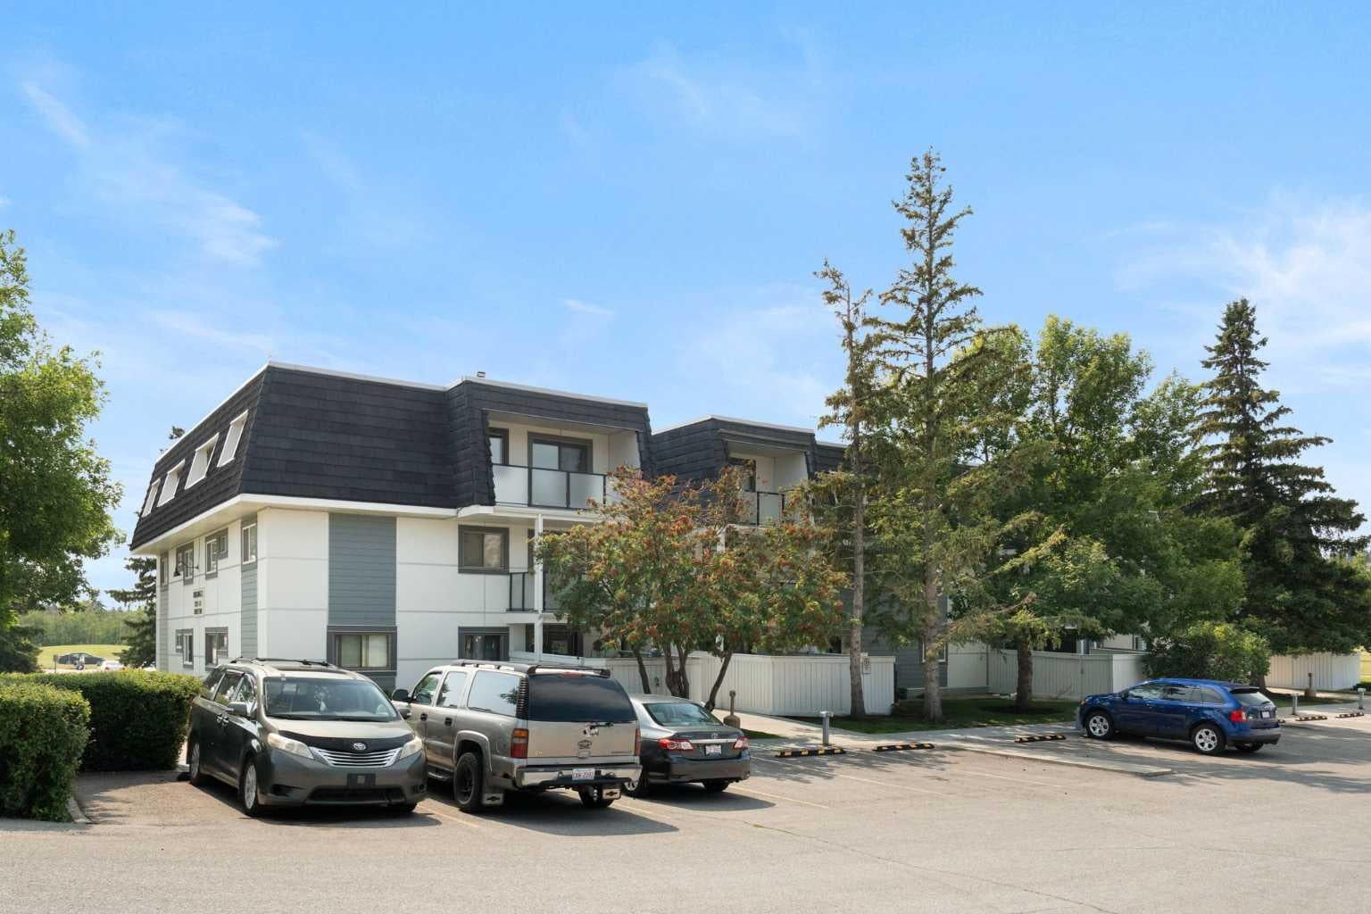
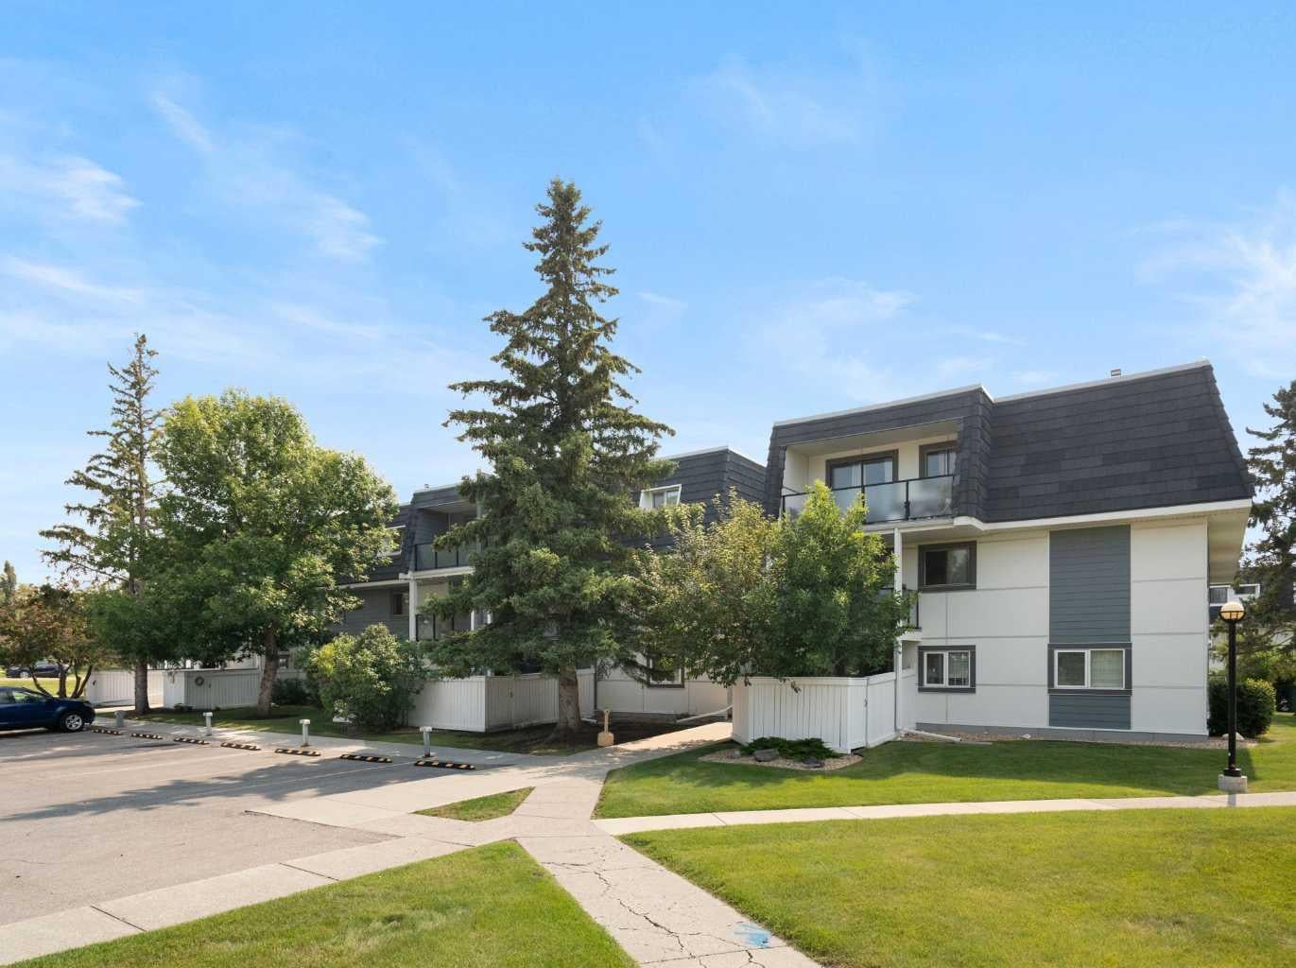
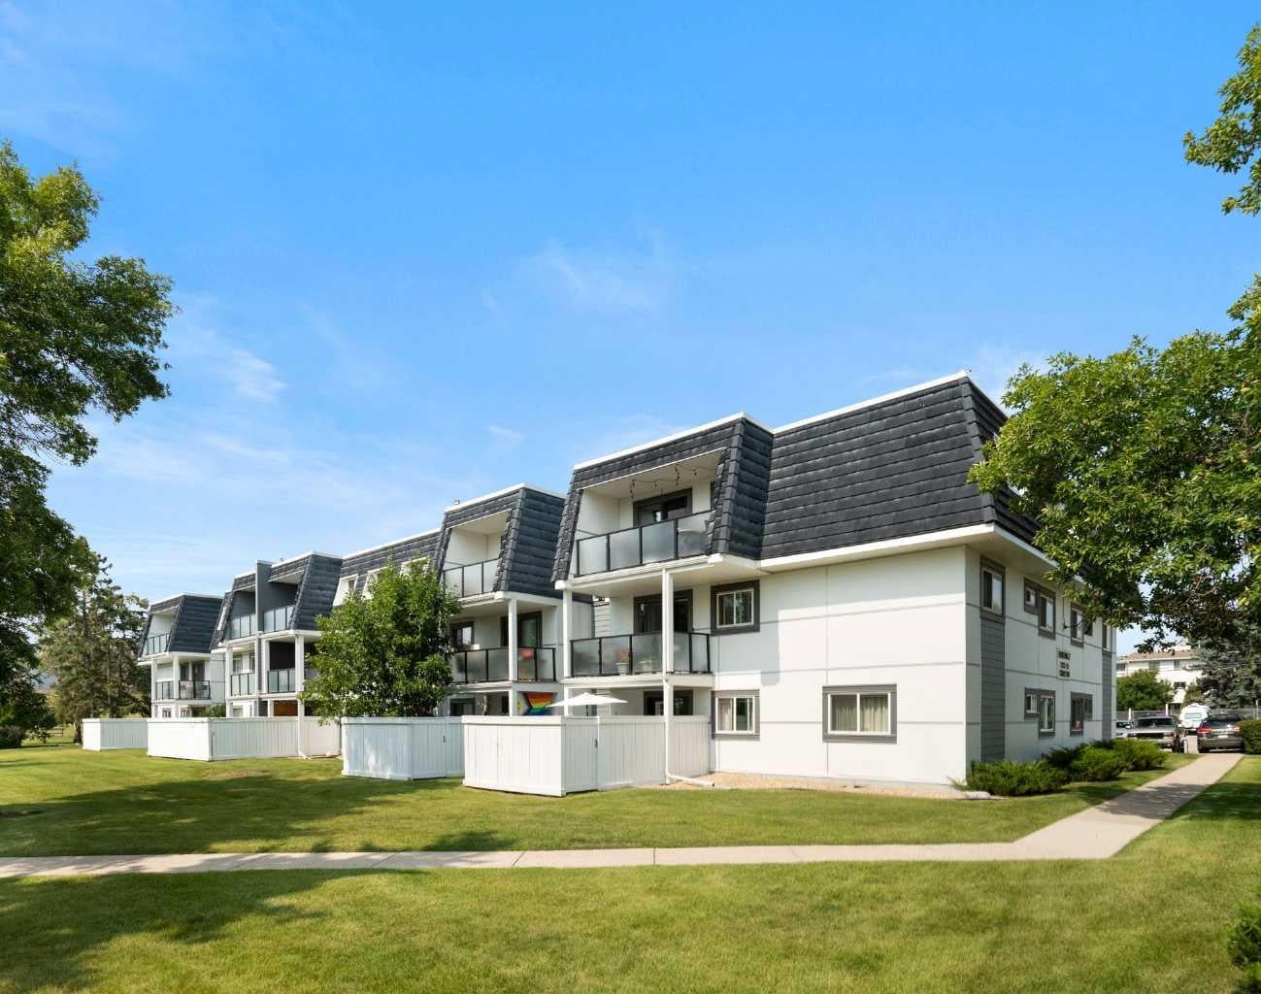
MOVE-IN READY AND WAITING FOR YOU. This TOP-FLOOR end unit in Glenbrook puts you close to everything you need, with the quiet privacy of a top-floor position and no one above you. Whether you're buying your first home or adding to your investment portfolio, this one is ready to go! Step inside to a bright, open living space where the living room flows naturally into the dining area, ideal for relaxed evenings in or hosting friends. Large patio doors lead out to your private balcony, a perfect spot for morning coffee or unwinding after a long day. Two comfortable bedrooms and a good size 4-piece bathroom offer real everyday livability, while the in-suite laundry takes the hassle out of condo living. The in-suite storage room is a standout feature on its own, with enough space to tuck away your bike, set up a large pantry, or even carve out a cozy den. And with your own dedicated parking stall right at the front door, coming home is effortless. For pet owners, a dog park sits right next door, making walks and playtime as convenient as it gets. Getting around couldn't be easier, with a bus stop right out front and the C-Train just a 10-minute walk away, making your commute or weekend outings a breeze. This is easy, low-maintenance living in a fantastic location, at a price that offers incredible value.

Save
Ask
Tour
Hide
Share
Listing Snapshot
Price 
$249,900
Days On Site 
5 Days
Bedrooms 
2
Inside Area (SqFt) 
856.58 sqft
Total Baths 
1
Full Baths 
1
Partial Baths 
N/A
Lot Size 
N/A
Year Built 
1980
MLS® Number 
A2351321
Status 
Active
Property Tax 
$1,705
Maintenance Fees 
$568.89 monthly
Sq Ft Source 
N/A
Friends & Family
Recent Activity
5 days agoListing first seen on site
6 days agoListing updated with changes from the MLS®
General Features
Levels 
One
Number Of Stories 
3
Parking 
Electric Vehicle Charging Station(s)AssignedGuest
Parking Spaces 
1
Pets 
YesBreed Restrictions
Property Sub Type 
Apartment
SqFt Above 
856.58
Style 
Apartment-Single Level Unit
Zoning 
M-C1
Interior Features
Appliances 
DishwasherRefrigeratorWasher/DryerElectric Range
Flooring 
Laminate
Heating 
Hot WaterNatural Gas
Interior 
Open FloorplanStorage
Laundry Features 
In Unit
Window Features 
Window Coverings
4pc Bathroom 
Dimensions - 4`11" x 9`11"Level - Main
Bedroom 
Dimensions - 8`6" x 10`7"Level - Main
Bedroom - Primary 
Dimensions - 10`1" x 14`0"Level - Main
Dining Room 
Dimensions - 9`10" x 7`5"Level - Main
Kitchen 
Dimensions - 8`4" x 7`0"Level - Main
Living Room 
Dimensions - 21`5" x 10`1"Level - Main
Storage 
Dimensions - 5`1" x 11`11"Level - Main
Save
Ask
Tour
Hide
Share
Exterior Features
Construction Details 
Frame
Exterior 
BalconyStorage
Roof 
Asphalt
Windows/Doors 
Window Coverings
Community Features
Association Amenities 
Picnic AreaStorage
Maintenance Fee 
$568.89
Maintenance Fee Frequency 
Monthly
Community Features 
ParkPlayground
Listing courtesy of Stacey Kelley of Royal LePage Benchmark

Listing information is provided by Participants of the Alberta One Realty Listing Services (Pillar 9). IDX information is provided exclusively for personal, non-commercial use, and may not be used for any purpose other than to identify prospective properties consumers may be interested in purchasing. Information is deemed reliable but not guaranteed. Copyright 2026, Alberta One Realty Listing Services (Pillar 9)
Last checked 2026-10-14 11:55 PM UTC

Neighborhood & Commute
Source: Walkscore
Save
Ask
Tour
Hide
Share