Save
Ask
Tour
Hide
Share
$569,000
32 Days On Site

1025 5 Avenue SW 2201
Calgary, AB T2P 1N4

For Sale|Apartment|Active
2
Beds
2
Total Baths
2
Full Baths
911.91
SqFt
$624
/SqFt
2017
Built
Subdivision:
Downtown West End
County:
Calgary
Call Now: 587-328-7524
Is this the listing for you? We can help make it yours.
587-328-7524
1025 5 Avenue SW 22011025 5 Avenue SW 22011025 5 Avenue SW 22011025 5 Avenue SW 2201
Save
Ask
Tour
Hide
Share

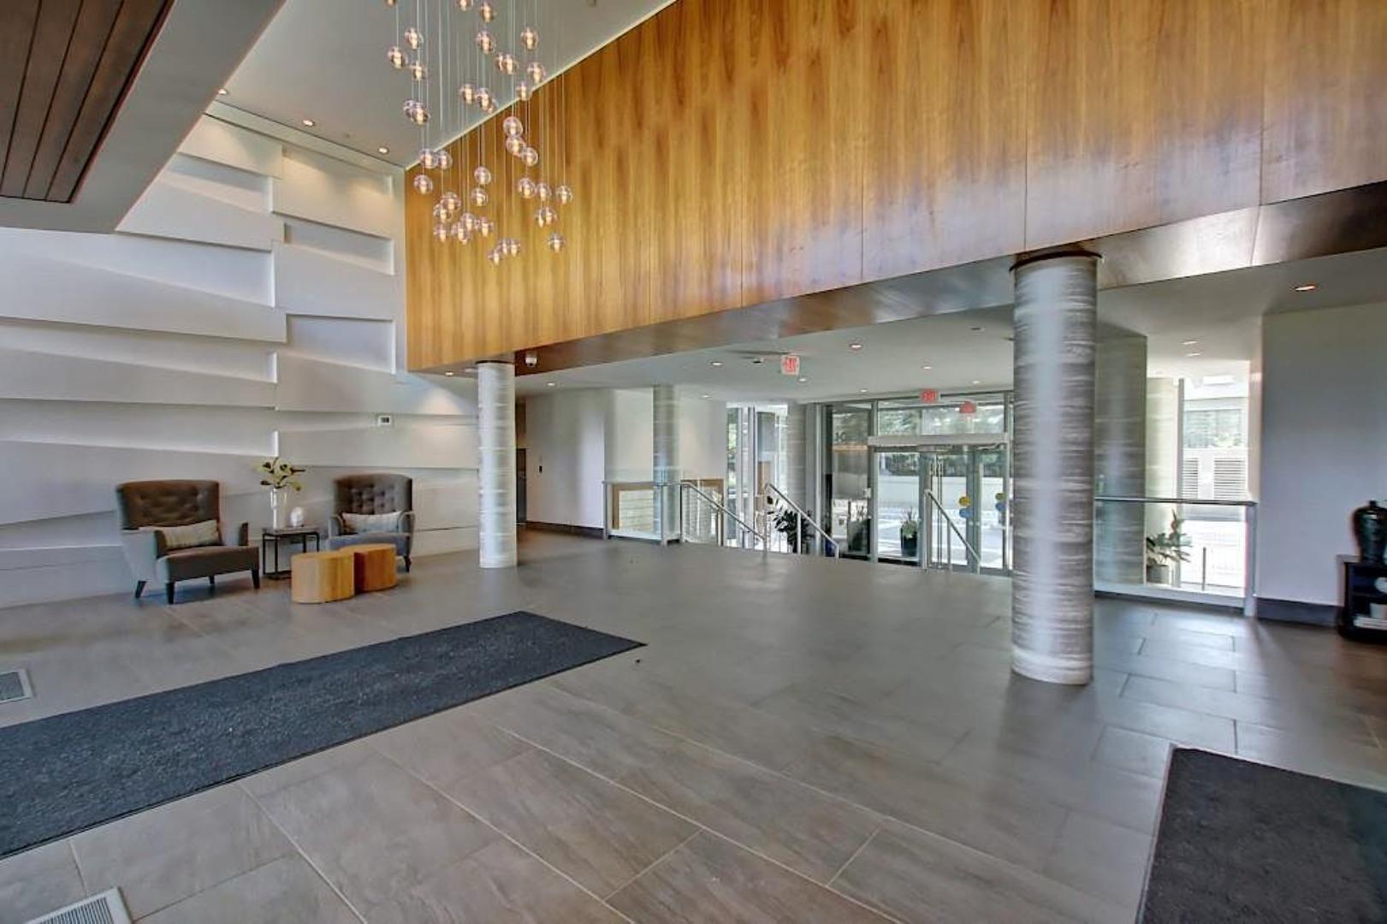
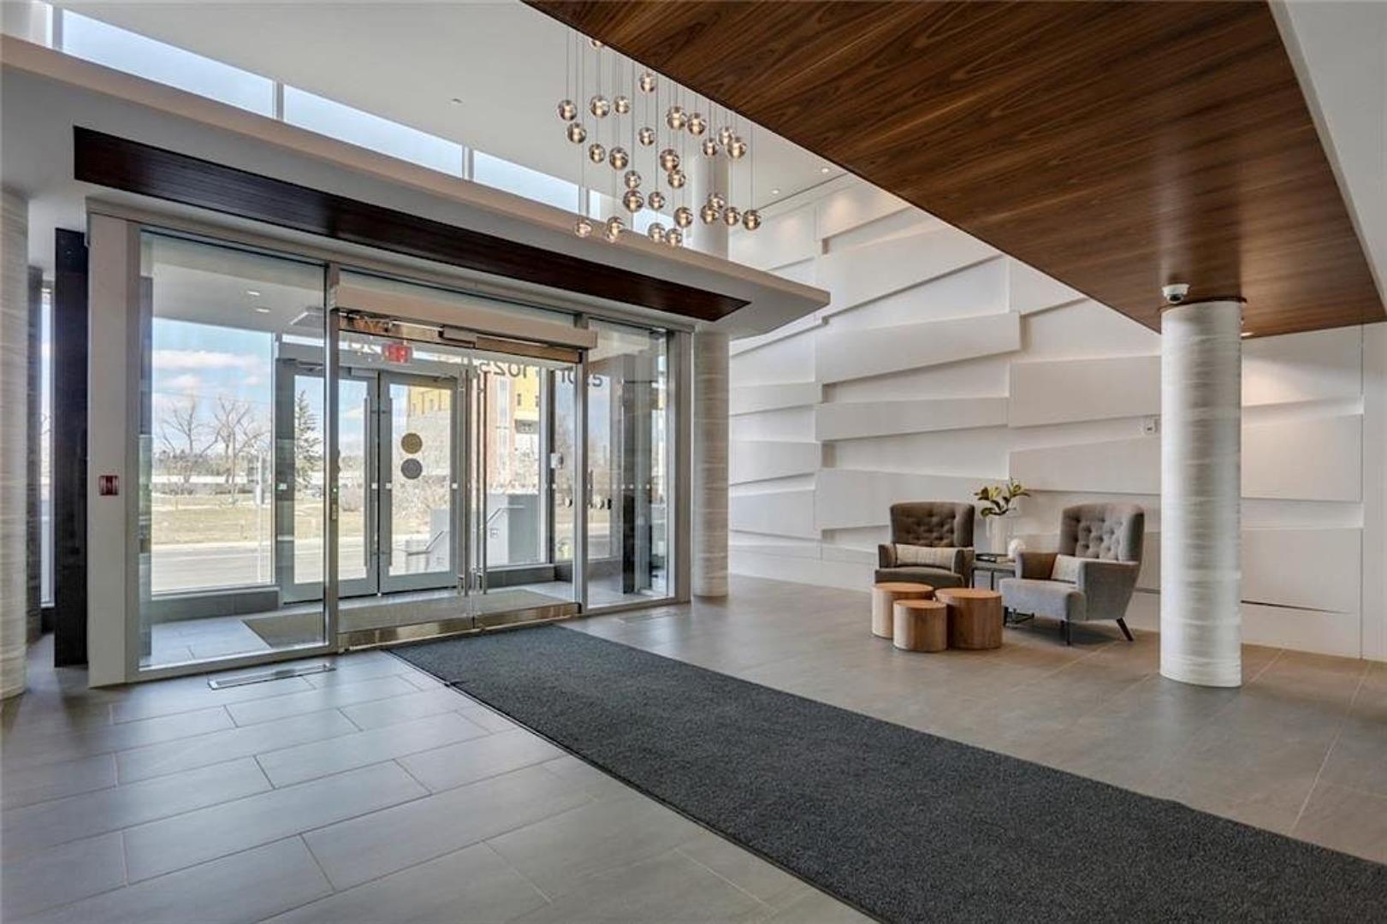
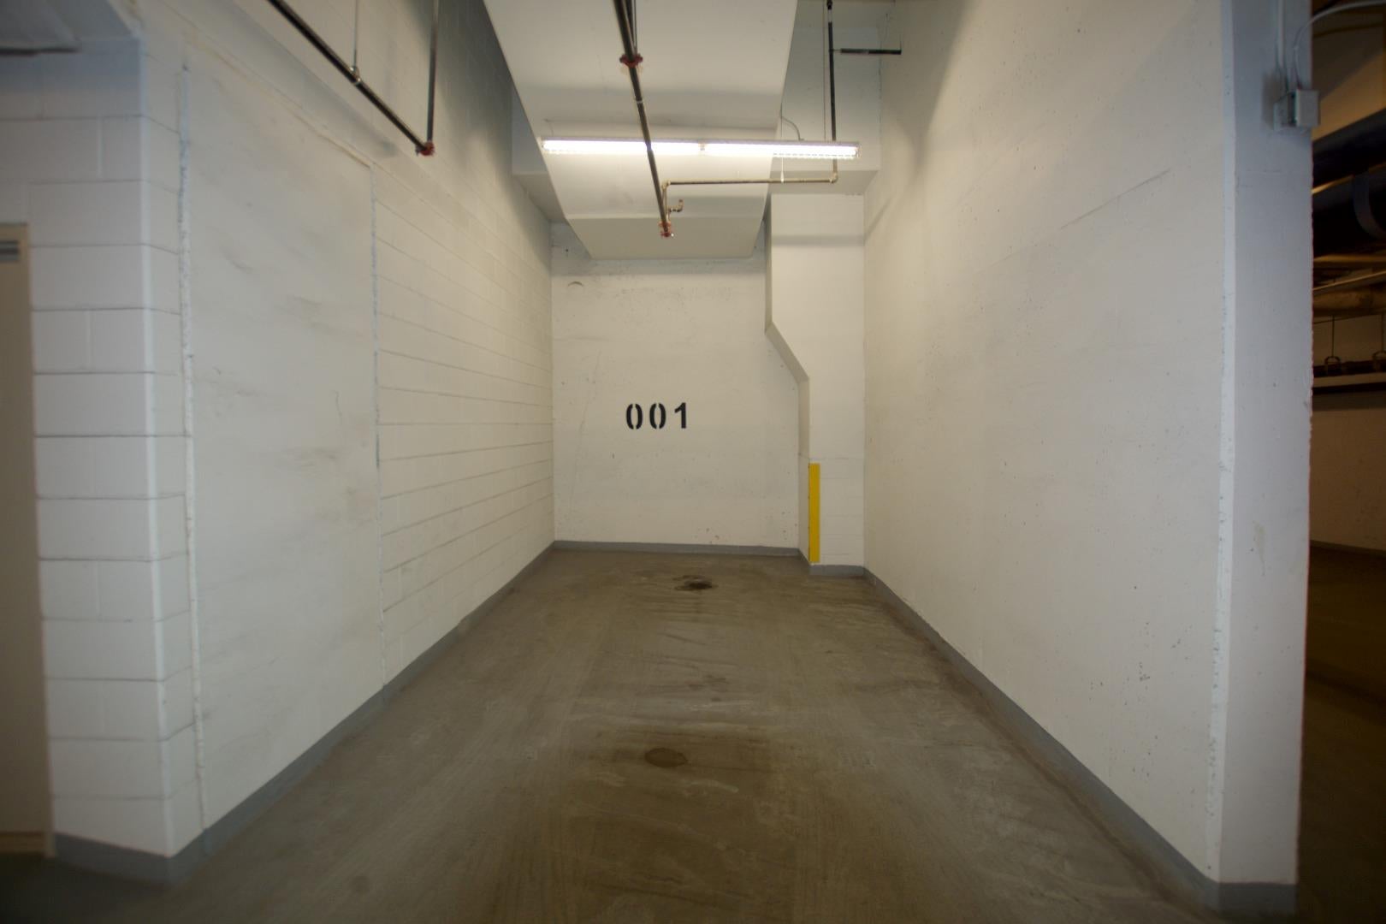
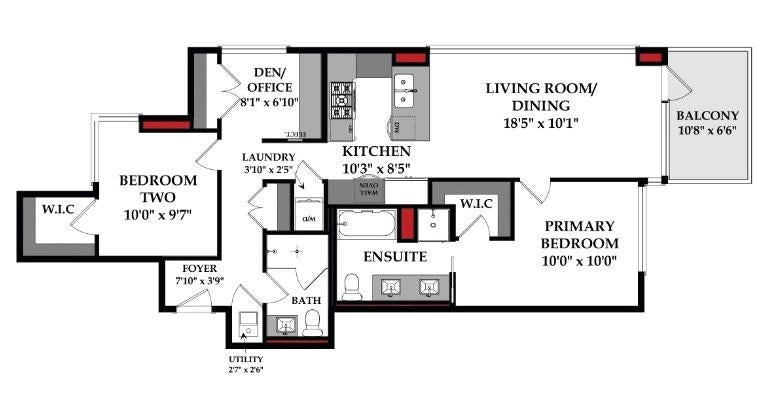
*SUB-PENTHOUSE* WITH INCREDIBLE RIVER AND MOUNTAIN VIEWS l 2BED 2 BATH + DEN l CONCIERGE l BEST PARKING SPOT & PRIVATE STORAGE ROOM IN THE BUILDING l DESIRABLE WEST END LOCATION l Amazing build by 2 renowned West Coast developers Grosvenor & Cressy - complete with all the features needed to live a luxury inner-city condo lifestyle. Located overlooking the Bow, this sub-penthouse condo is designed to maximize all the square footage & capture the breathtaking views that this property has to offer. *Floorplan attached in photos* Unit 2201 was completed with all of the Luxurious Penthouse upgrades possible featuring: Hardwood Floors throughout, Upgraded Bosch appliances including a 36" 5 burner gas range, 30" wall oven, wine/beverage cooler, paneled wall fridge, Quartz Countertops, soft close cabinetry, Lutron Smart Home lighting, custom black-out blinds in the bedrooms & a reconfigured larger master bedroom with floor to ceiling marble in the master bathroom. Additional upgrades include a custom walnut floating desk and built-in cupboards in the den which makes for a great home office, built-in closet organizers throughout and radiant heat flooring in the bathrooms. In addition to air conditioning, the unit offers central humidity to keep the flooring in excellent condition and create a more comfortable living environment. Fantastic location steps away from the Bow River cycling and walking paths, a dog park, Kensington and the Downtown Core.

Save
Ask
Tour
Hide
Share
Listing Snapshot
Price 
$569,000
Days On Site 
32 Days
Bedrooms 
2
Inside Area (SqFt) 
911.91 sqft
Total Baths 
2
Full Baths 
2
Partial Baths 
N/A
Lot Size 
N/A
Year Built 
2017
MLS® Number 
A2351301
Status 
Active
Property Tax 
$3,753
Maintenance Fees 
$818 monthly
Sq Ft Source 
N/A
Friends & Family
Recent Activity
a month agoListing first seen on site
a month agoListing updated with changes from the MLS®
General Features
Levels 
One
Number Of Stories 
23
Parking 
Guest
Parking Spaces 
1
Pets 
Breed Restrictions
Property Sub Type 
Apartment
SqFt Above 
911.91
Style 
Apartment-Penthouse
Zoning 
DC
Interior Features
Appliances 
DishwasherGas CooktopMicrowaveRefrigeratorWine RefrigeratorOven
Cooling 
Central Air
Flooring 
Ceramic TileHardwood
Heating 
Forced AirNatural Gas
Interior 
Double VanityGranite CountersOpen FloorplanRecessed Lighting
Laundry Features 
In Unit
Window Features 
Window Coverings
3pc Bathroom 
Dimensions - 0`0" x 0`0"Level - Main
6pc Ensuite bath 
Dimensions - 0`0" x 0`0"Level - Main
Balcony 
Dimensions - 10`8" x 6`6"Level - Main
Bedroom 
Dimensions - 10`0" x 9`7"Level - Main
Bedroom - Primary 
Dimensions - 10`0" x 10`0"Level - Main
Den 
Dimensions - 8`1" x 6`10"Level - Main
Foyer 
Dimensions - 7`10" x 3`9"Level - Main
Furnace/Utility Room 
Dimensions - 2`7" x 2`6"Level - Main
Kitchen 
Dimensions - 10`3" x 8`5"Level - Main
Laundry 
Dimensions - 3`10" x 2`5"Level - Main
Living/Dining Room Combination 
Dimensions - 18`5" x 10`1"Level - Main
Save
Ask
Tour
Hide
Share
Exterior Features
Construction Details 
ConcreteMetal Siding
Exterior 
None
Roof 
ConcreteTile
Windows/Doors 
Window Coverings
Community Features
Association Amenities 
Elevator(s)Fitness Center
Maintenance Fee 
$818.0
Maintenance Fee Frequency 
Monthly
Community Features 
GolfSidewalksStreet Lights
Listing courtesy of Aly Remtulla of RE/MAX House of Real Estate

Listing information is provided by Participants of the Alberta One Realty Listing Services (Pillar 9). IDX information is provided exclusively for personal, non-commercial use, and may not be used for any purpose other than to identify prospective properties consumers may be interested in purchasing. Information is deemed reliable but not guaranteed. Copyright 2026, Alberta One Realty Listing Services (Pillar 9)
Last checked 2026-11-11 05:25 AM UTC

Neighborhood & Commute
Source: Walkscore
Save
Ask
Tour
Hide
Share