Save
Ask
Tour
Hide
Share
$1,200,000
27 Days On Site

413 3 Street
Strathmore, AB T1P 1B9

For Sale|Single Family Residence|Active
7
Beds
4
Total Baths
3
Full Baths
1
Partial Bath
2,425.47
SqFt
$495
/SqFt
1961
Built
Subdivision:
Downtown_Strathmore
County:
Wheatland County
Call Now: 587-328-7524
Is this the listing for you? We can help make it yours.
587-328-7524
413 3 Street413 3 Street413 3 Street413 3 Street
Save
Ask
Tour
Hide
Share

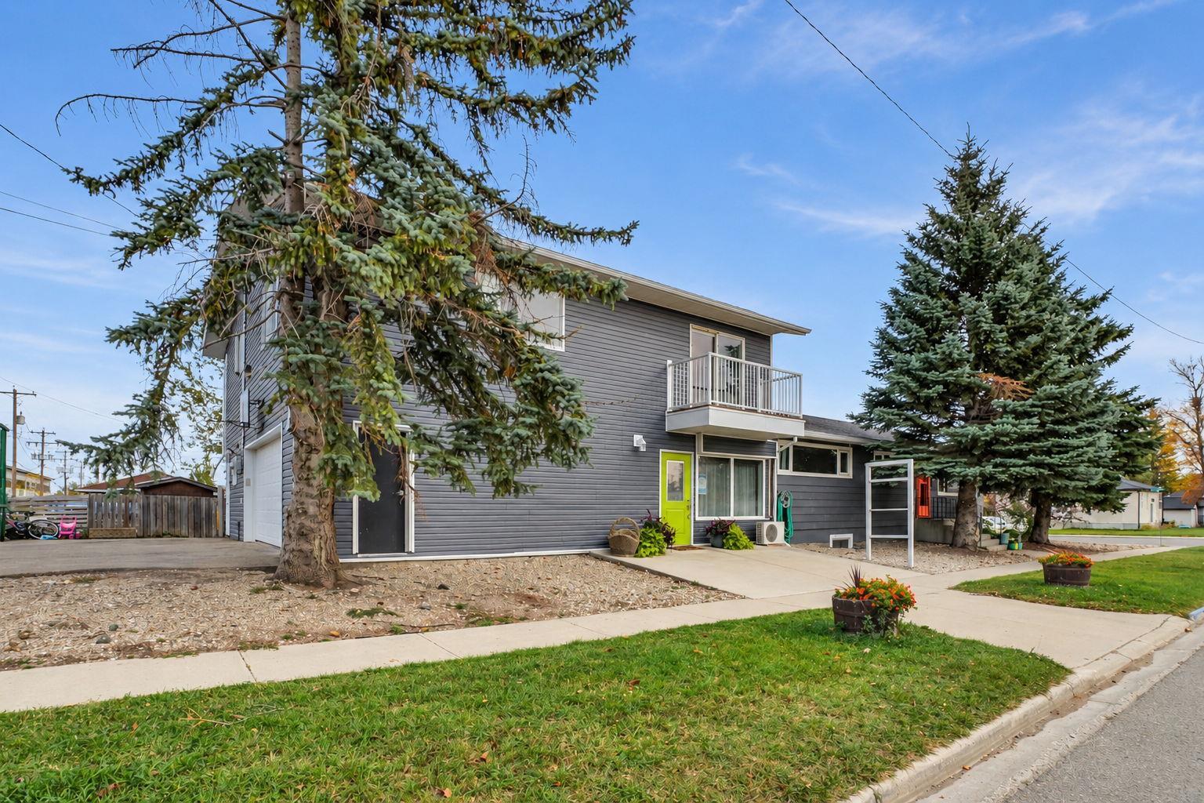
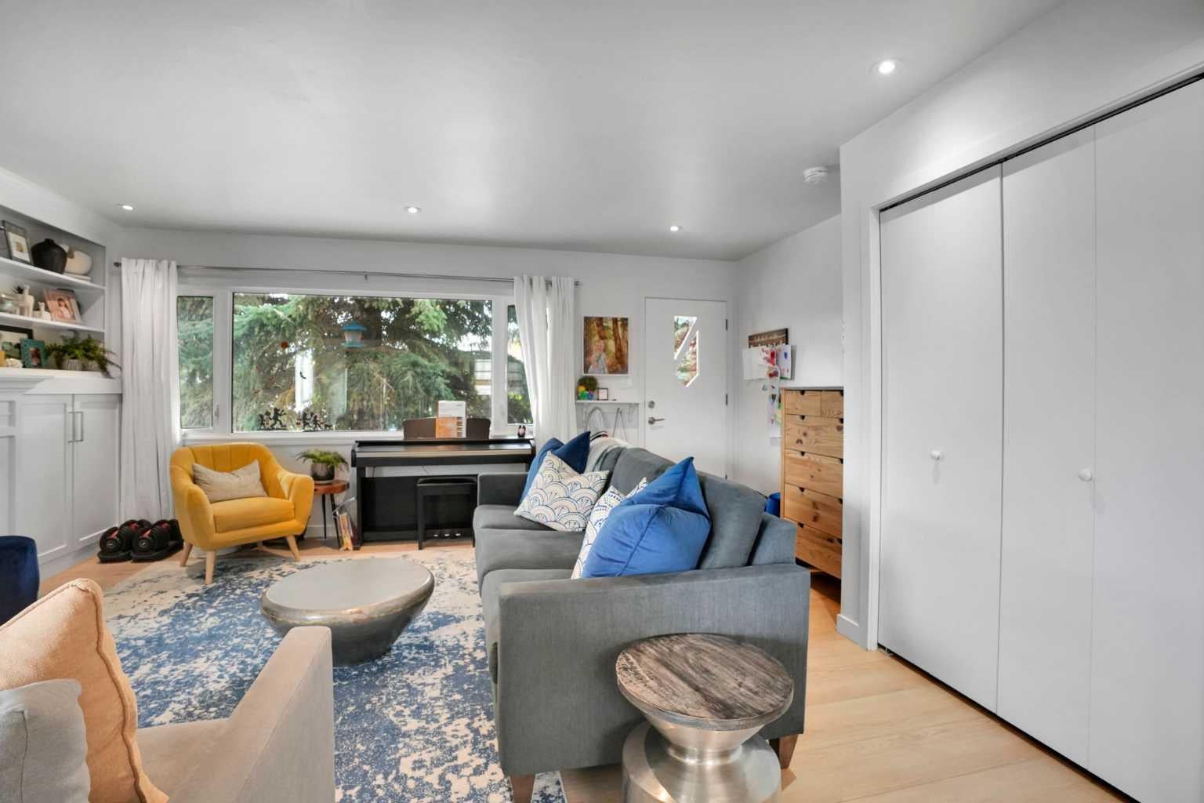
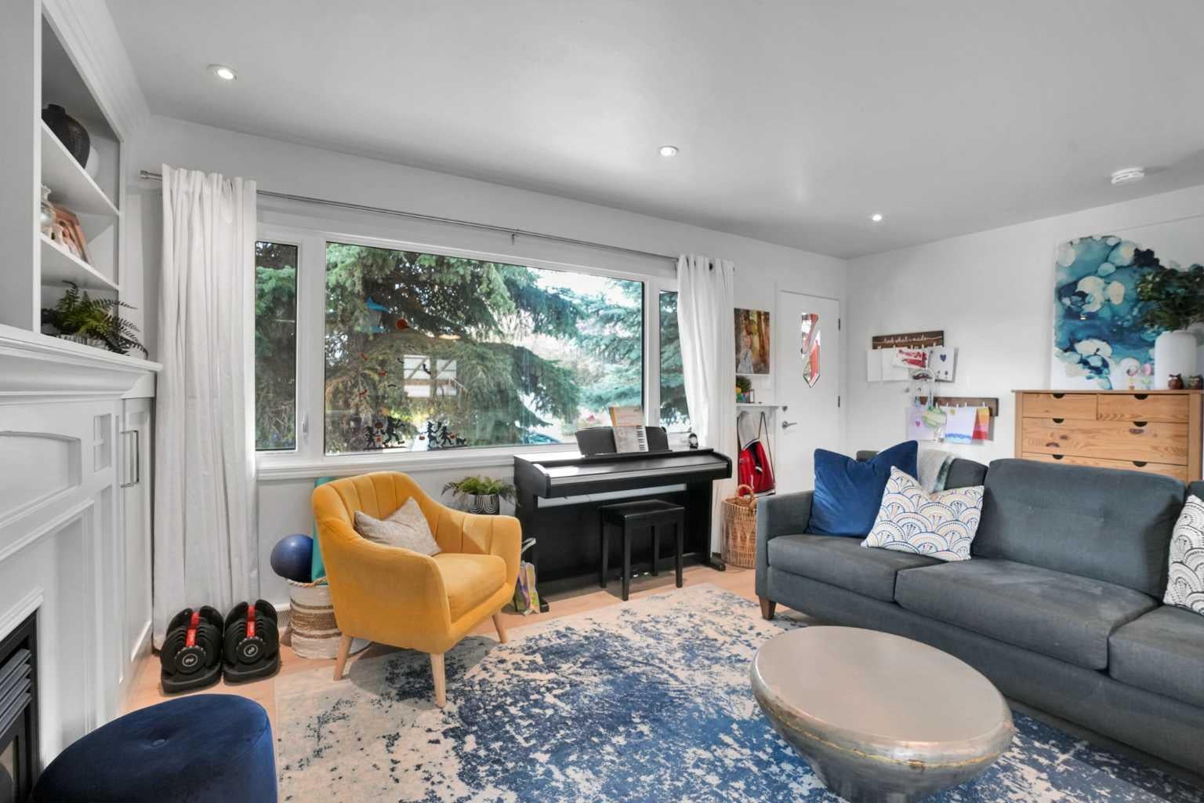
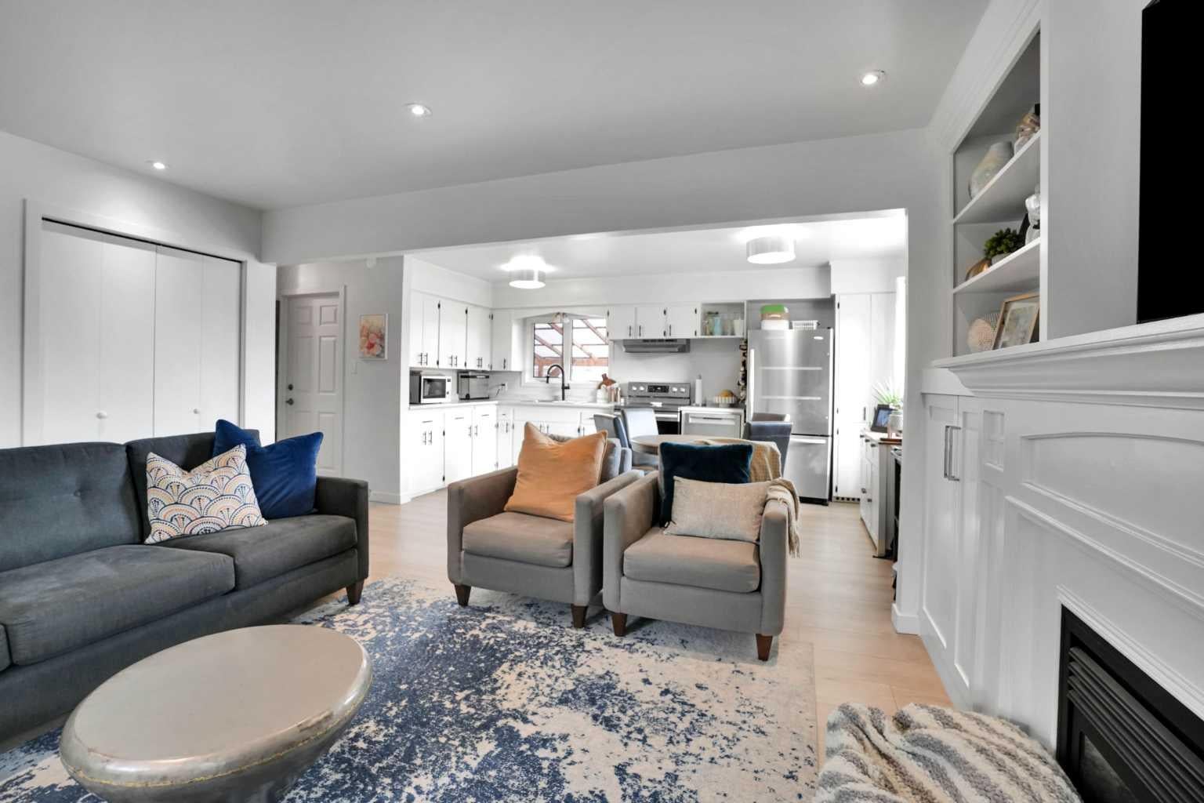
Welcome to this versatile property Downtown Strathmore offering comfortable living and excellent potential for rental income. 2 Legal Suites plus Commercial Space Hair Salon with a 5 year lease. Bright and Spacious. Main Floor Living at Best. South Side Main House. Inside, you’ll find a cozy living area, Open Concept kitchen and eating area, fireplace and a convenient 4-piece bathroom—ideal for everyday living. 3 Spacious Bedrooms. On the north side of the property, attached and accessible via its own entrance, there is a separate suite above the garage. Great Floor Plan. This space provides flexibility. Above the Commercial leased space and garage, there is an additional rental suite featuring 2 large bedrooms, a spacious family room, a full kitchen, a 4-piece bathroom, and a dedicated laundry room. This self-contained unit makes it well-suited for rental use or extended family living. Attached double garage, offering ample parking and storage space. Covered Deck and Concrete Patio on the East Side. Lots of Off Street Parking. With endless possibilities for personal use and potential income, this property is a must-see!

Save
Ask
Tour
Hide
Share
Listing Snapshot
Price 
$1,200,000
Days On Site 
27 Days
Bedrooms 
7
Inside Area (SqFt) 
2,425.47 sqft
Total Baths 
4
Full Baths 
3
Partial Baths 
1
Lot Size 
0.14 Acres
Year Built 
1961
MLS® Number 
A2351300
Status 
Active
Property Tax 
$6,367
Maintenance Fees 
N/A
Sq Ft Source 
N/A
Friends & Family
Recent Activity
4 weeks agoListing first seen on site
4 weeks agoListing updated with changes from the MLS®
General Features
Acres 
0.14
Carport 
1
Garage 
Yes
Garage Spaces 
2
Levels 
One and One Half
Parking 
Off StreetAttachedGarageDriveway
Parking Spaces 
6
Property Sub Type 
Single Family Residence
SqFt Above 
2425.47
SqFt Below 
1056.35
Style 
1 and Half Storey
Zoning 
CB
Interior Features
Appliances 
RefrigeratorWasher/DryerElectric Range
Basement 
FullFinishedExterior EntryWalk-Up Access
Electric 
220 Volts
Fireplace 
Yes
Fireplace Features 
DecorativeGasInsertLiving Room
Fireplaces 
1
Flooring 
CarpetLinoleum
Heating 
Forced AirNatural Gas
Interior 
Open Floorplan
Laundry Features 
In BasementMain LevelUpper Level
Window Features 
Window Coverings
2pc Bathroom 
Dimensions - 5`10" x 6`6"Level - Main
3pc Bathroom 
Dimensions - 8`0" x 6`6"Level - Lower
4pc Bathroom 
Dimensions - 8`3" x 6`8"Level - Main
Bedroom 
Dimensions - 13`3" x 9`8"Level - Main
Bedroom - Primary 
Dimensions - 13`0" x 15`6"Level - Upper
Dining Room 
Dimensions - 11`9" x 6`8"Level - Main
Flex Space 
Dimensions - 19`3" x 32`10"Level - Main
Foyer 
Dimensions - 3`7" x 5`4"Level - Main
Kitchen 
Dimensions - 11`9" x 10`4"Level - Main
Kitchen With Eating Area 
Dimensions - 9`9" x 14`10"Level - Upper
Laundry 
Dimensions - 5`1" x 6`0"Level - Upper
Living Room 
Dimensions - 11`10" x 15`7"Level - Lower
Office 
Dimensions - 15`3" x 6`6"Level - Main
Pantry 
Dimensions - 3`11" x 4`0"Level - Upper
Storage 
Dimensions - 8`0" x 7`10"Level - Lower
Walk-In Closet 
Dimensions - 3`9" x 7`4"Level - Main
Save
Ask
Tour
Hide
Share
Exterior Features
Construction Details 
Frame
Exterior 
Private Entrance
Frontage 
36.57M 120`0"
Lot Features 
Back YardCorner Lot
Patio And Porch 
Patio
Roof 
ShingleAsphalt
Windows/Doors 
Window Coverings
Listing courtesy of Debbie Mitzner of RE/MAX Landan Real Estate

Listing information is provided by Participants of the Alberta One Realty Listing Services (Pillar 9). IDX information is provided exclusively for personal, non-commercial use, and may not be used for any purpose other than to identify prospective properties consumers may be interested in purchasing. Information is deemed reliable but not guaranteed. Copyright 2026, Alberta One Realty Listing Services (Pillar 9)
Last checked 2026-11-10 05:48 PM UTC

Neighborhood & Commute
Source: Walkscore
Save
Ask
Tour
Hide
Share