

117 Mahogany Place SECalgary, AB T3M 1N9
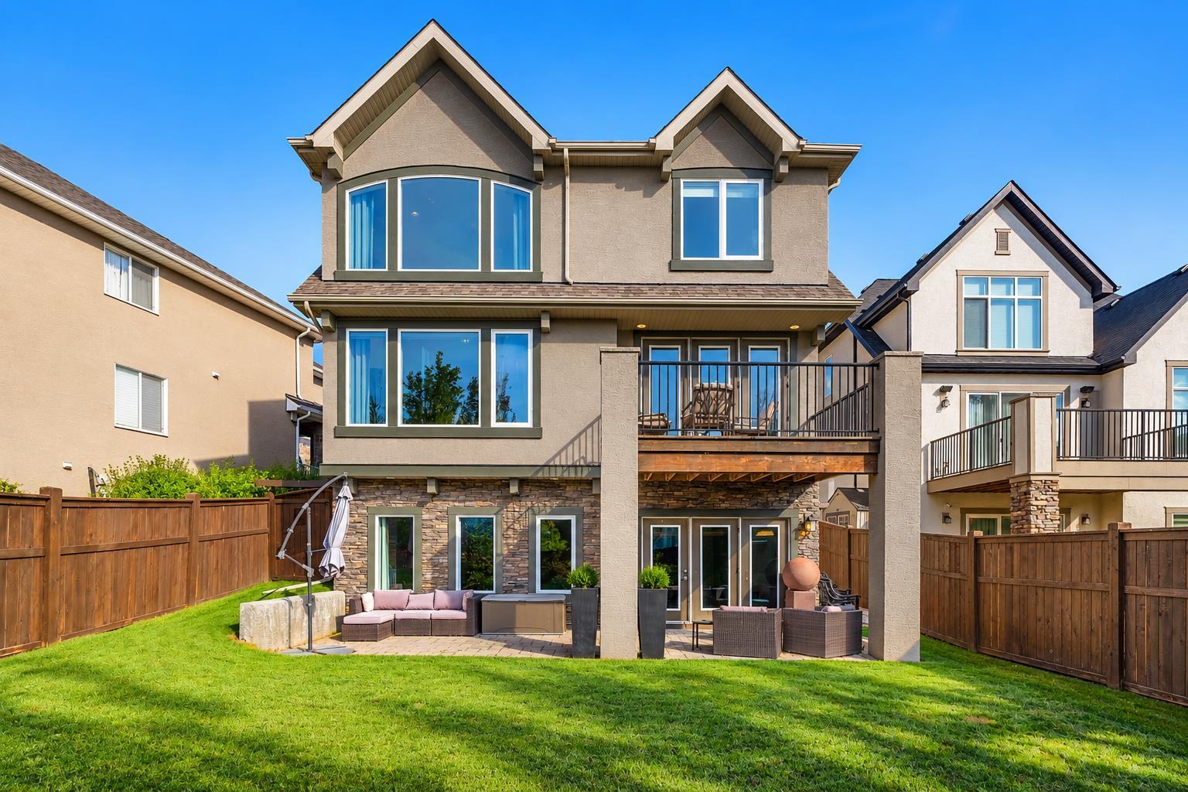
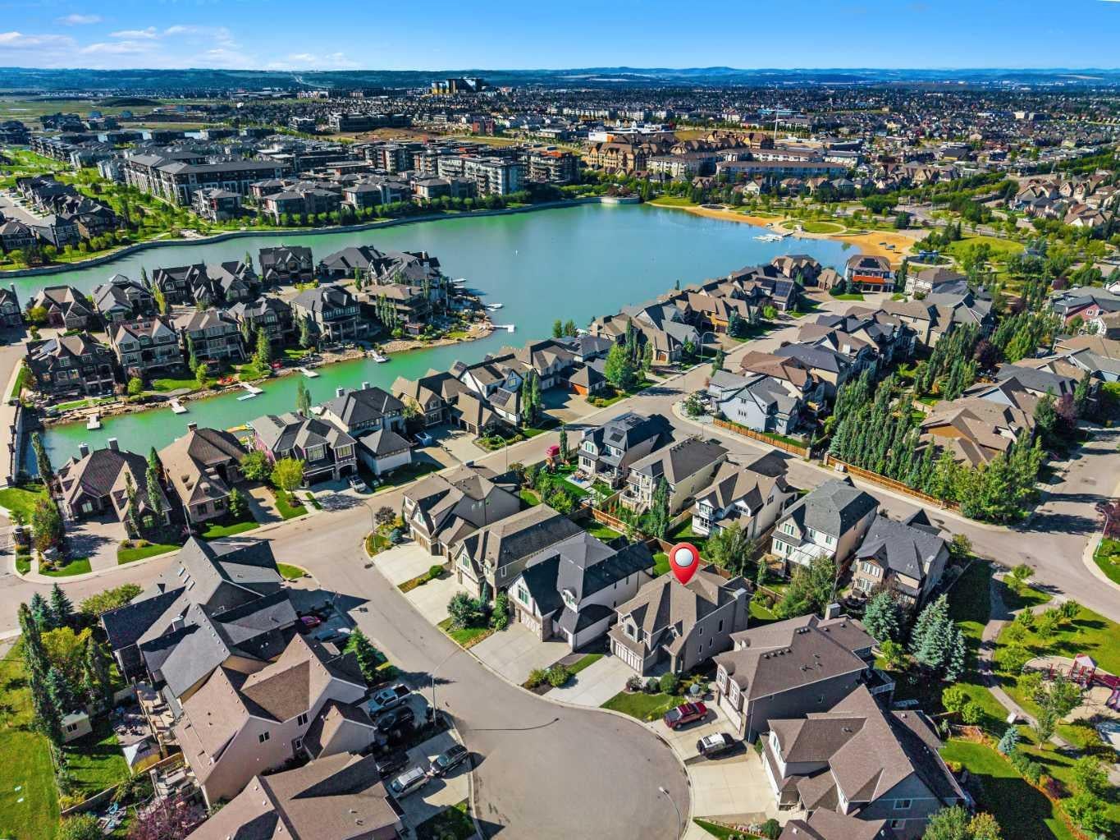
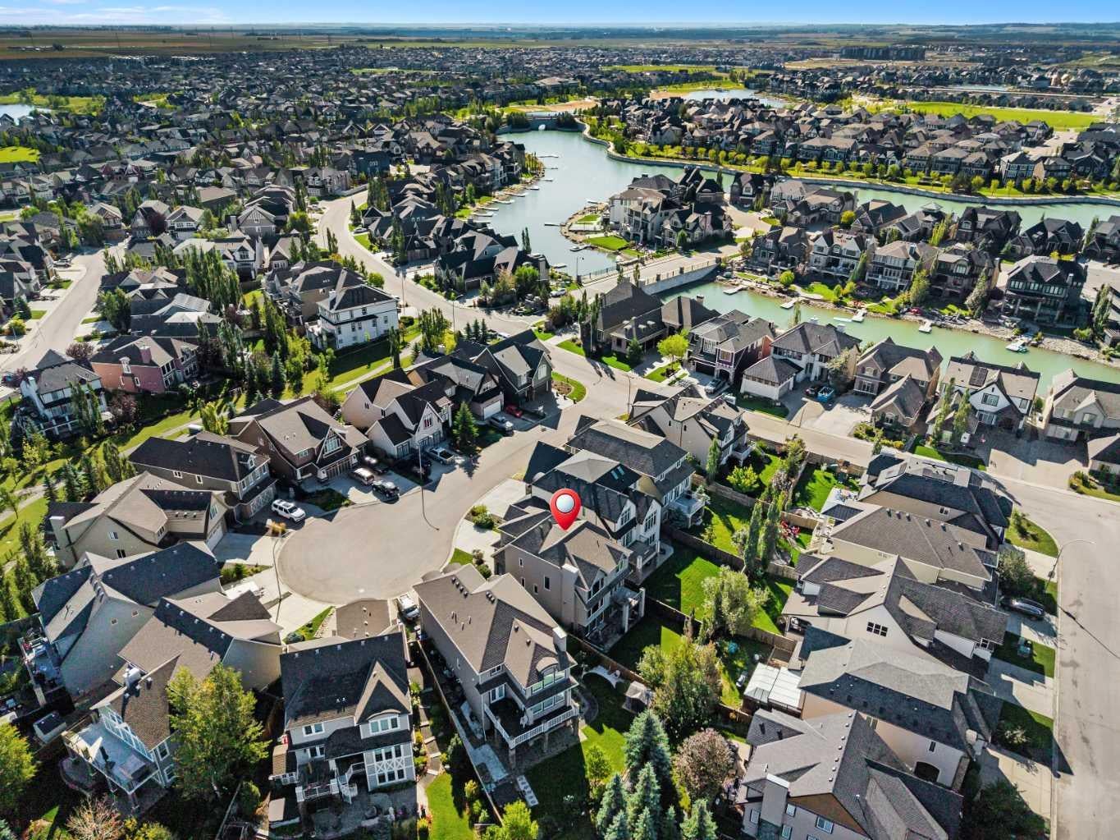
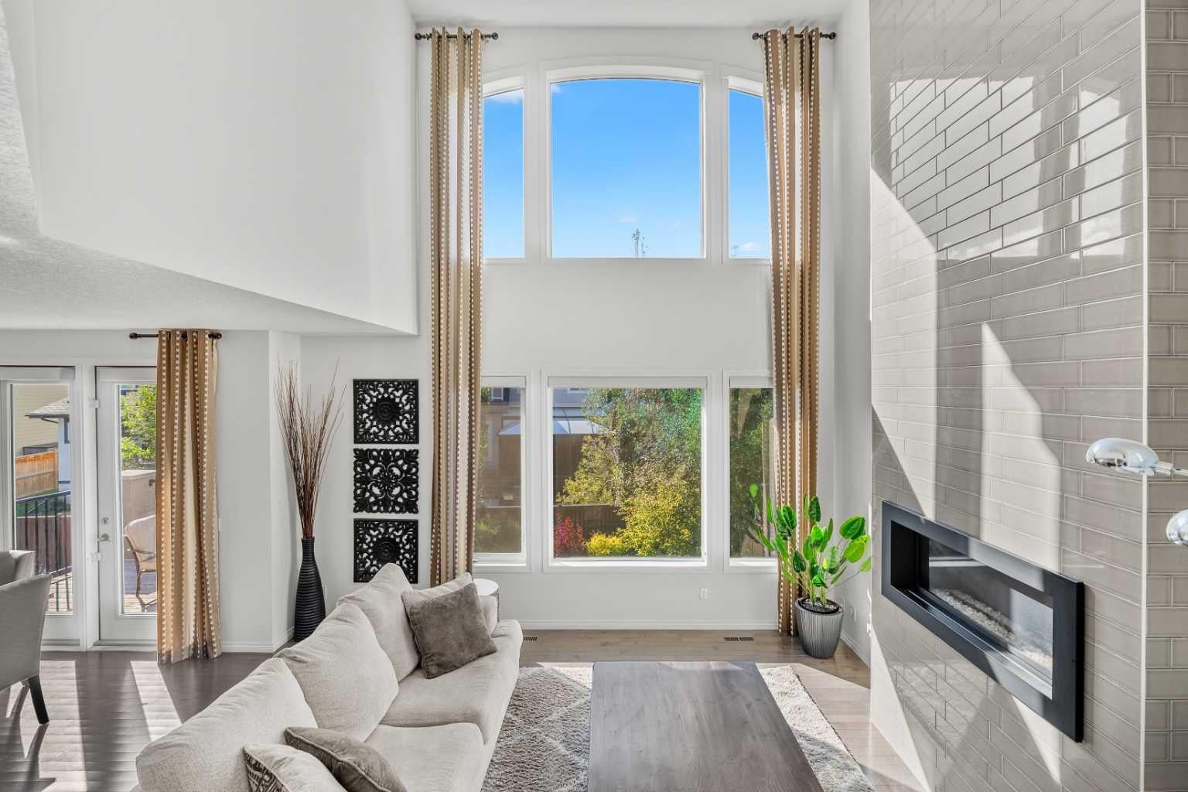
Welcome to 117 Mahogany Place SE, an exceptional CUSTOM BAYWEST HOME situated on a QUIET CUL-DE-SAC just STEPS FROM MAHOGANY LAKE and close to BOTH MAHOGANY SCHOOL AND DIVINE MERCY CATHOLIC ELEMENTARY SCHOOL. OFFERED FOR THE FIRST TIME BY ITS ORIGINAL OWNERS, this meticulously maintained home reflects incredible pride of ownership. Featuring OVER 3,500 SQ. FT. OF FULLY DEVELOPED LIVING SPACE, 4 BEDROOMS, 3.5 BATHROOMS, a WALKOUT BASEMENT, CENTRAL A/C, NEW FURNACE, NEW HOT WATER TANK, DOUBLE ATTACHED GARAGE, and SEMI-PRIVATE LAKE ACCESS, this beautiful residence offers an exceptional combination of elegance, comfort, and functionality. Step inside to discover a dramatic OPEN-TO-BELOW DESIGN with soaring ceilings and expansive windows that fill the home with natural light. Rich MAPLE HARDWOOD FLOORING adds warmth and sophistication, while a stunning FLOOR-TO-CEILING FIREPLACE creates an inviting focal point in the living room. The beautifully appointed kitchen has been FRESHLY PAINTED and features abundant cabinetry, generous counter space, a large central island, and a convenient WALKTHROUGH PANTRY. The adjoining dining and living areas flow seamlessly together, creating an ideal setting for entertaining and everyday living. A dedicated MAIN-FLOOR OFFICE provides a quiet and functional workspace. Upstairs, a spacious BONUS ROOM offers the perfect space for family movie nights or relaxing. The primary retreat features a WALK-IN CLOSET and a well-appointed ensuite with a JETTED TUB. Two additional generously sized bedrooms and a full bathroom complete the upper level. The FULLY DEVELOPED WALKOUT BASEMENT provides exceptional additional living space with a spacious recreation room, CUSTOM WET BAR, SECOND FIREPLACE, FOURTH BEDROOM, and full bathroom. Large windows bring in natural light, while direct walkout access leads to the FULLY FENCED AND LANDSCAPED BACKYARD, creating an ideal setting for entertaining or enjoying peaceful evenings outdoors. Living in MAHOGANY means enjoying one of Calgary's most desirable lake communities, with beautiful beaches, year-round recreation, scenic pathways, parks, and excellent amenities. With SEMI-PRIVATE LAKE ACCESS just steps away, you can enjoy swimming, paddleboarding, skating, and countless outdoor activities throughout the year. Conveniently located near schools, shopping, restaurants, and the amenities of Mahogany Village and Seton, this exceptional home offers the perfect balance of luxury, convenience, and community living. BOOK YOUR PRIVATE SHOWING TODAY!
| 16 hours ago | Listing first seen on site | |
| 22 hours ago | Listing updated with changes from the MLS® |

Listing information is provided by Participants of the Alberta One Realty Listing Services (Pillar 9). IDX information is provided exclusively for personal, non-commercial use, and may not be used for any purpose other than to identify prospective properties consumers may be interested in purchasing. Information is deemed reliable but not guaranteed. Copyright 2026, Alberta One Realty Listing Services (Pillar 9)
Last checked 2026-10-14 09:56 AM UTC
