Save
Ask
Tour
Hide
Share
$535,000
5 Days On Site

50 Prestwick Way
Calgary, AB T2Z 3L9

For Sale|Single Family Residence|Active
4
Beds
3
Total Baths
2
Full Baths
1
Partial Bath
1,123.97
SqFt
$476
/SqFt
1999
Built
Subdivision:
McKenzie Towne
County:
Calgary
Call Now: 587-328-7524
Is this the listing for you? We can help make it yours.
587-328-7524
Upcoming Open Houses
Sat, Oct 17, 1:00 PM - 3:00 PM
50 Prestwick Way50 Prestwick Way50 Prestwick Way50 Prestwick Way
Save
Ask
Tour
Hide
Share

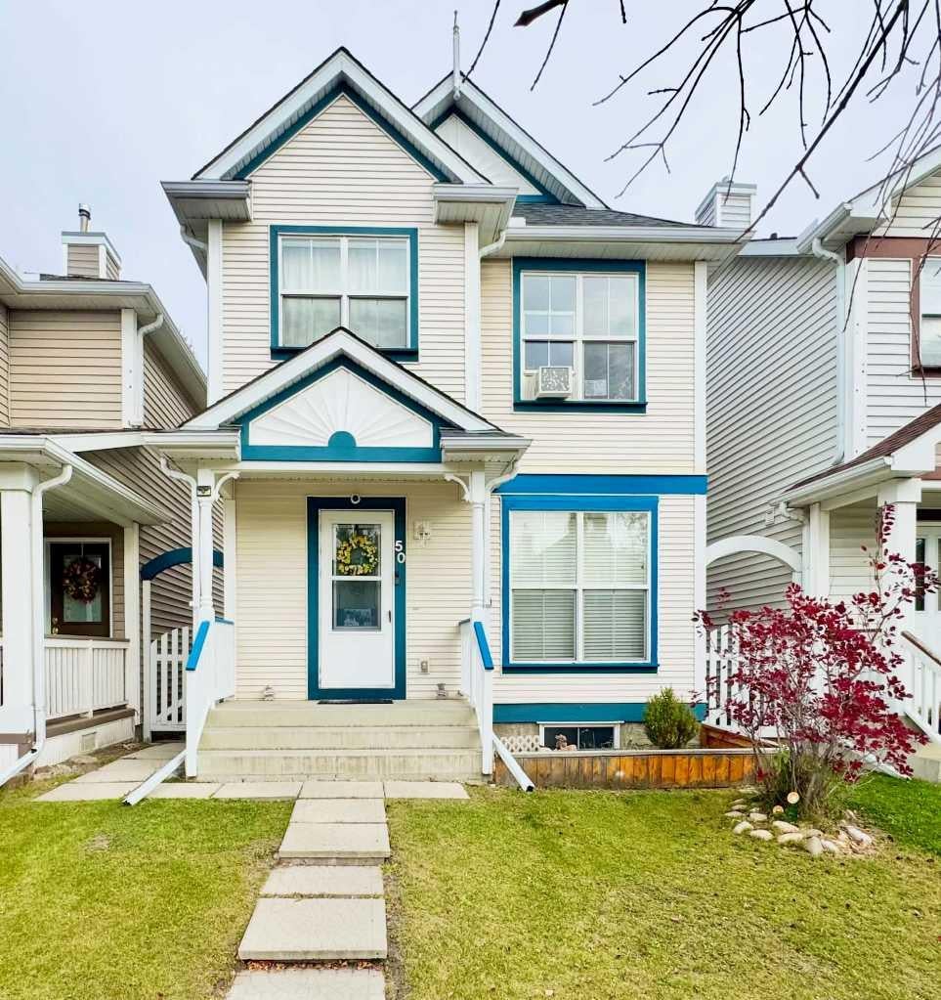
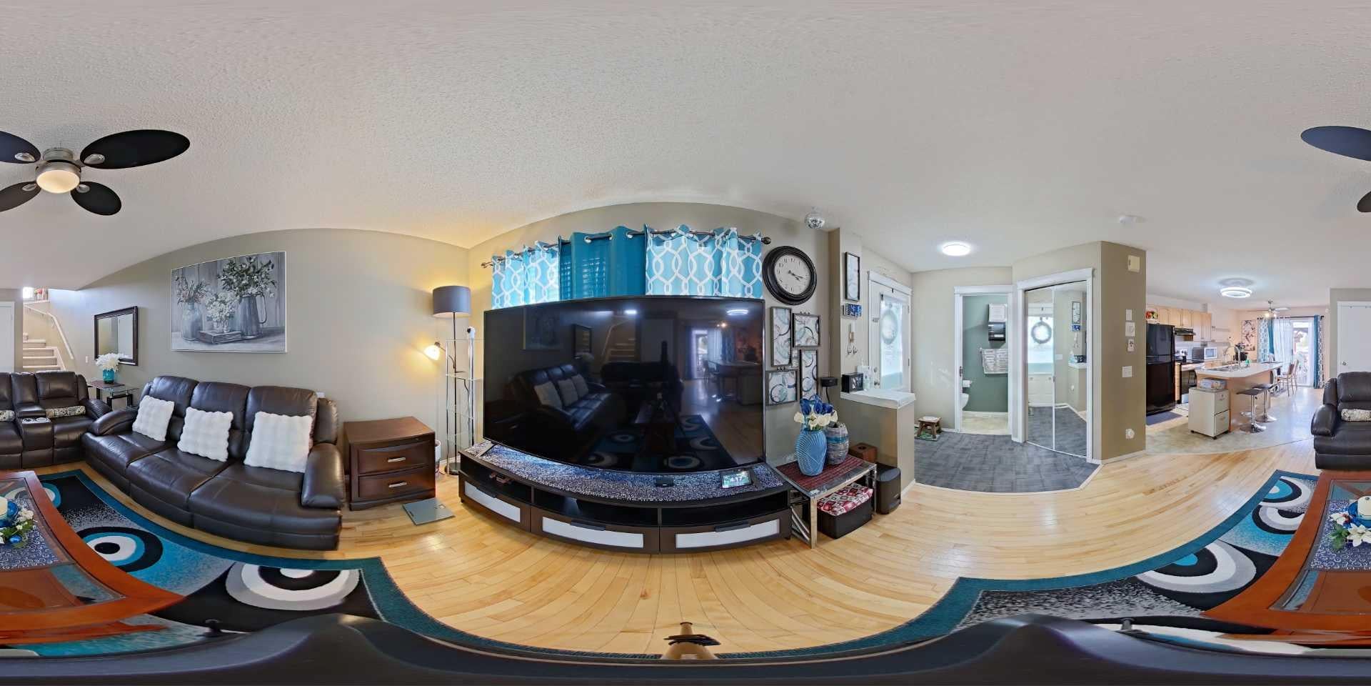
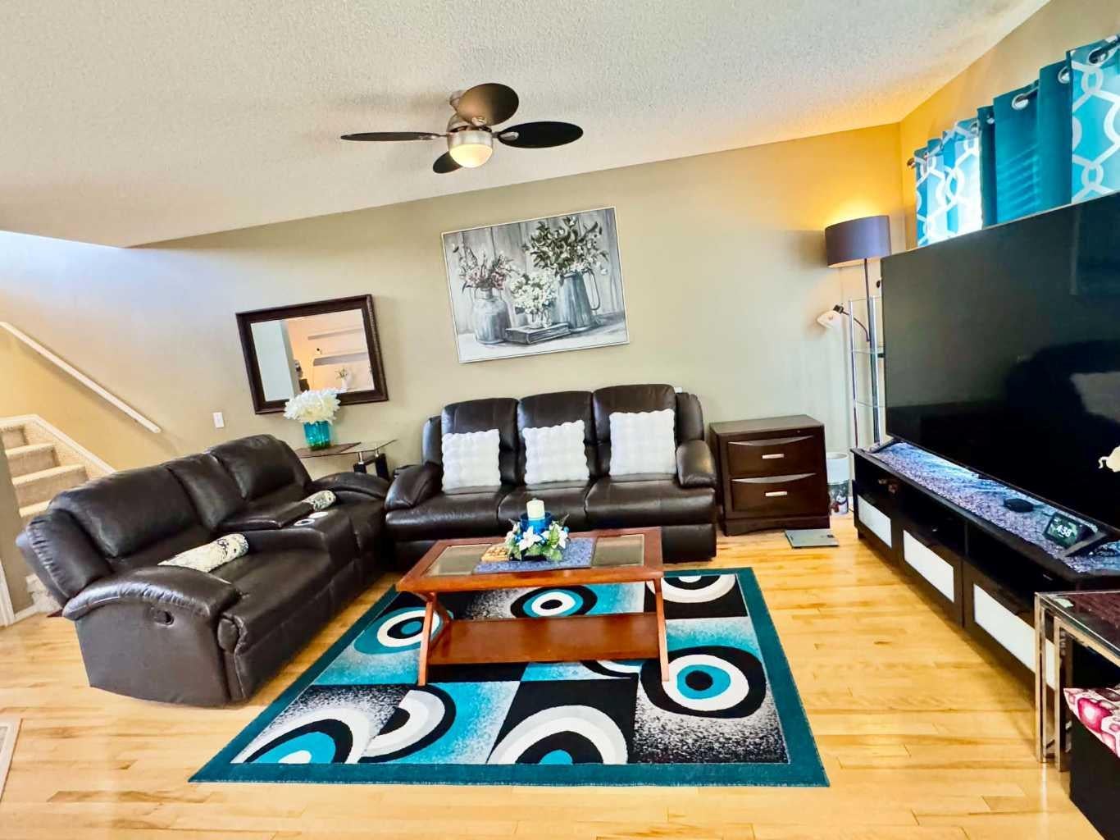
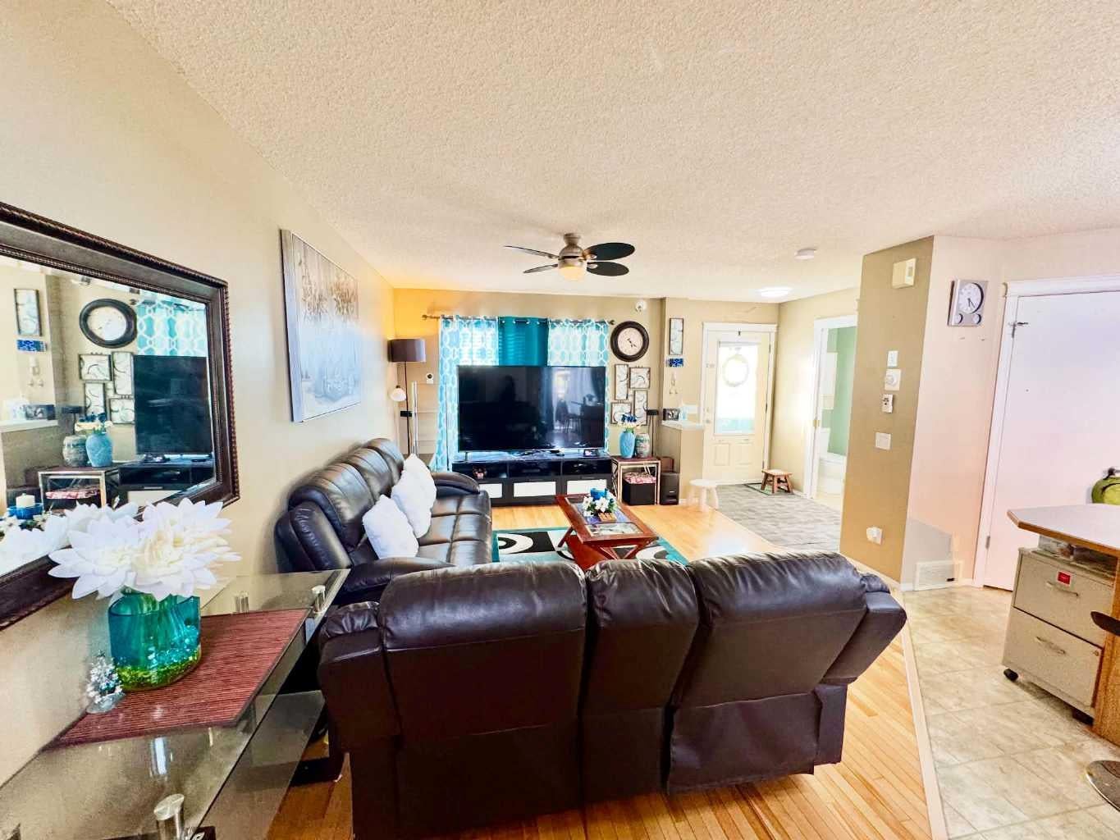
OPEN HOUSE : Saturday October 17, 2026 : 1:00 to 3:00 pm. VALUE FOR A SINGLE FAMILY HOME IN MCKENZIE TOWNE! This well-maintained property features an Insulated Double Detached Garage finished in durable plywood and a bright open floor plan that immediately provides a sense of space and comfort. The main level offers a spacious living room with hardwood flooring, a dining area with direct access to the back deck and gazebo it is perfect for barbeque season and a functional kitchen complete with a breakfast bar, newer glass-top electric range, newer dishwasher and a convenient side pantry. Upstairs you’ll find three generous bedrooms, including a primary suite with a walk-in closet and a large window that fills the room with natural light. A roomy four-piece family bathroom that completes the upper level. The finished basement expands your living space with a family room, an additional bedroom and a three-piece bathroom, making it ideal for guests, teens, or a home office. This move-in-ready home is located close to schools, shopping, parks, and walking trails and an unbeatable location within McKenzie Towne. Book your private viewing with your favourite Realtor today. 3D Virtual Tour Available.

Save
Ask
Tour
Hide
Share
Listing Snapshot
Price 
$535,000
Days On Site 
5 Days
Bedrooms 
4
Inside Area (SqFt) 
1,123.97 sqft
Total Baths 
3
Full Baths 
2
Partial Baths 
1
Lot Size 
0.06 Acres
Year Built 
1999
MLS® Number 
A2351268
Status 
Active
Property Tax 
$3,434.67
Maintenance Fees 
N/A
Sq Ft Source 
N/A
Friends & Family
Recent Activity
6 days agoListing first seen on site
6 days agoListing updated with changes from the MLS®
General Features
Acres 
0.06
Garage 
Yes
Garage Spaces 
2
Levels 
Two
Parking 
Garage
Parking Spaces 
2
Property Sub Type 
Single Family Residence
SqFt Above 
1123.98
SqFt Below 
492.94
Style 
2 Storey
Zoning 
R-1N
Interior Features
Appliances 
DishwasherRange HoodRefrigeratorWasher/DryerElectric Range
Basement 
FullFinished
Flooring 
CarpetHardwoodLinoleum
Heating 
Forced AirNatural Gas
Interior 
Breakfast Bar
Laundry Features 
In Basement
2pc Bathroom 
Dimensions - 2`8" x 7`2"Level - Main
3pc Bathroom 
Dimensions - 8`10" x 11`6"Level - Basement
4pc Bathroom 
Dimensions - 5`0" x 7`5"Level - Second
Bedroom 
Dimensions - 8`10" x 11`6"Level - Basement
Bedroom - Primary 
Dimensions - 9`9" x 14`3"Level - Second
Dining Room 
Dimensions - 11`4" x 7`2"Level - Main
Foyer 
Dimensions - 4`6" x 6`8"Level - Main
Game Room 
Dimensions - 17`10" x 13`0"Level - Basement
Kitchen 
Dimensions - 11`8" x 9`4"Level - Main
Living Room 
Dimensions - 12`7" x 18`10"Level - Main
Save
Ask
Tour
Hide
Share
Exterior Features
Construction Details 
Vinyl SidingFrame
Exterior 
Private Yard
Fencing 
Fenced
Frontage 
7.60M 24`11"
Lot Features 
Rectangular Lot
Patio And Porch 
Deck
Roof 
ShingleAsphalt
Community Features
Community Features 
ParkPlaygroundStreet Lights
Listing courtesy of Rolisa Rosero-Mencedor of Diamond Realty & Associates Ltd

Listing information is provided by Participants of the Alberta One Realty Listing Services (Pillar 9). IDX information is provided exclusively for personal, non-commercial use, and may not be used for any purpose other than to identify prospective properties consumers may be interested in purchasing. Information is deemed reliable but not guaranteed. Copyright 2026, Alberta One Realty Listing Services (Pillar 9)
Last checked 2026-10-15 10:30 AM UTC

Neighborhood & Commute
Source: Walkscore
Save
Ask
Tour
Hide
Share