Save
Ask
Tour
Hide
Share
$625,000
1 Day On Site

3679 Cornerstone Boulevard NE
Calgary, AB T3N 2E4

For Sale|Single Family Residence|Active
6
Beds
3
Total Baths
3
Full Baths
1,798
SqFt
$348
/SqFt
2022
Built
Subdivision:
Cornerstone
County:
Calgary
Call Now: 587-328-7524
Is this the listing for you? We can help make it yours.
587-328-7524
3679 Cornerstone Boulevard NE3679 Cornerstone Boulevard NE3679 Cornerstone Boulevard NE3679 Cornerstone Boulevard NE
Save
Ask
Tour
Hide
Share

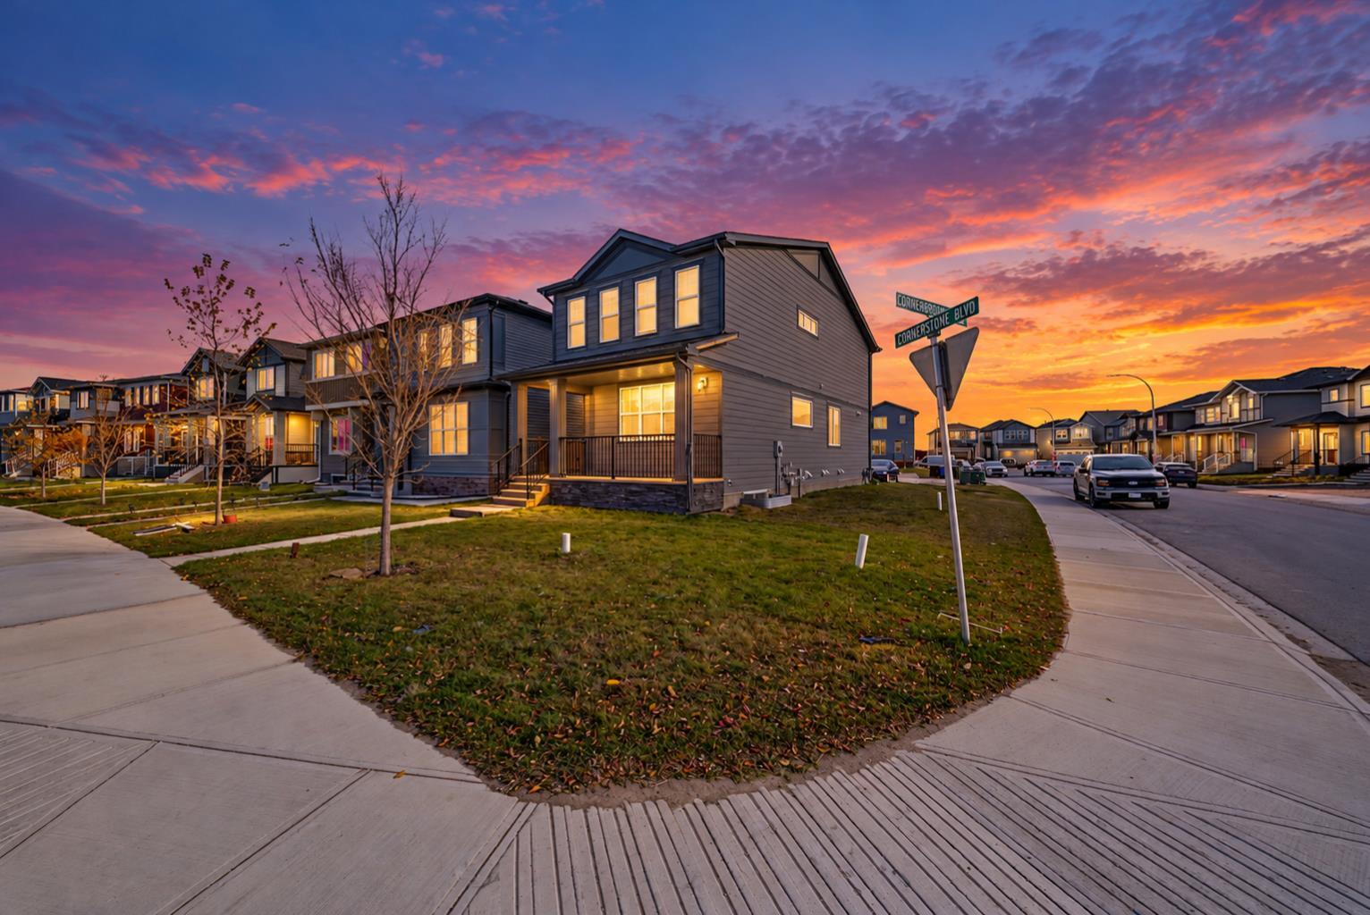
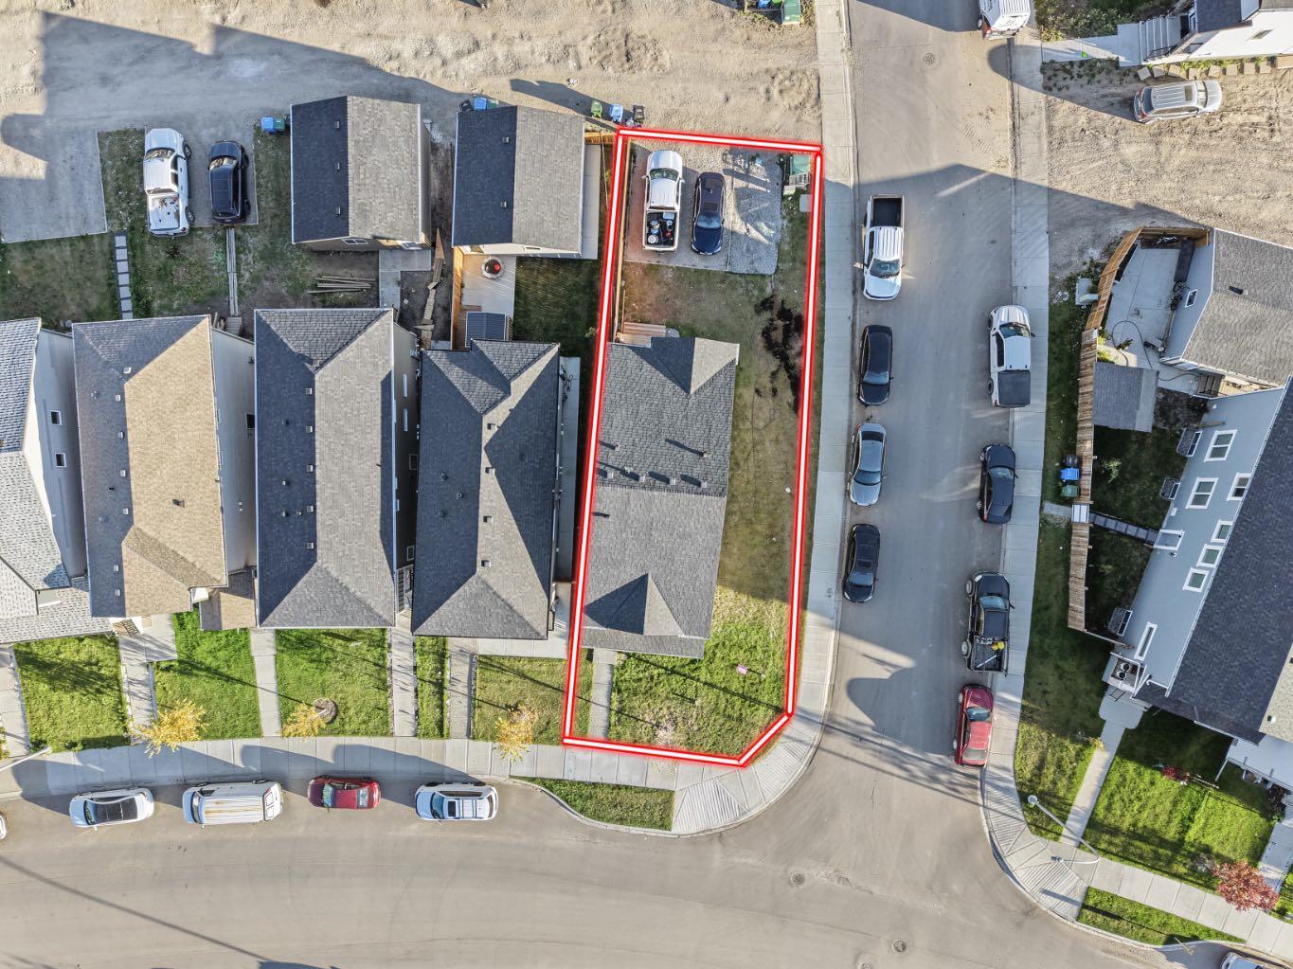
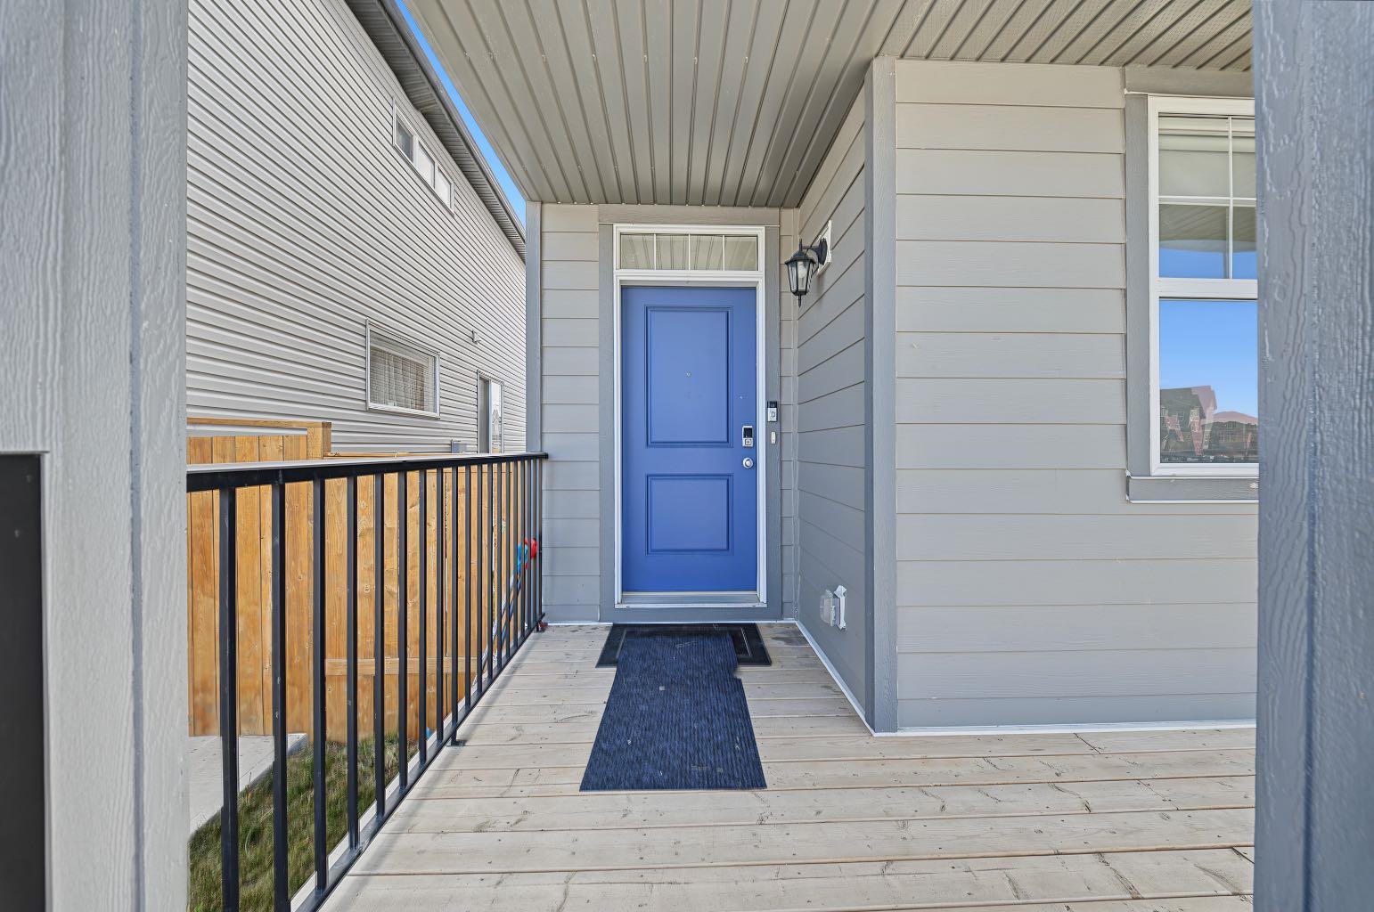
Live in the heart of Cornerstone, one of NE Calgary's most desired communities. This almost-new home sits on a corner lot steps from a scenic park and pond, so morning walks and evenings outdoors are right outside your door. FreshCo, the local Chai Bar and some of the area's best shopping, dining and everyday essentials are just around the corner. Commuting is easy with Stoney Trail only minutes away, and the airport is a short drive. Inside, you get **2,500+ sq ft of living space** with 6 bedrooms and 4 full bathrooms. The main floor centres on a chef-inspired kitchen with a pantry. It opens into a bright, spacious living room, so it's easy to cook and entertain at the same time. A main-floor bedroom and full bath work well for guests, aging parents or a home office. Upstairs, a family room gives everyone their own space to unwind. The primary bedroom has a walk in closet and a private ensuite. Two more bedrooms share a 4 piece bath, and upper-floor laundry keeps busy days simple. The legal 2-bedroom basement suite has its own full kitchen, rec room, 4-piece bath and separate laundry. It's a strong mortgage helper or a comfortable private space for extended family. A thriving community, room to grow and income potential, all in one. Call your favourite realtor to book your private showing today.

Save
Ask
Tour
Hide
Share
Listing Snapshot
Price 
$625,000
Days On Site 
1 Day
Bedrooms 
6
Inside Area (SqFt) 
1,798 sqft
Total Baths 
3
Full Baths 
3
Partial Baths 
N/A
Lot Size 
0.09 Acres
Year Built 
2022
MLS® Number 
A2351266
Status 
Active
Property Tax 
$4,754
Maintenance Fees 
N/A
Sq Ft Source 
N/A
Friends & Family
Recent Activity
yesterdayListing first seen on site
yesterdayListing updated with changes from the MLS®
General Features
Acres 
0.09
Levels 
Two
Parking Spaces 
3
Property Sub Type 
Single Family Residence
Style 
2 Storey
Zoning 
R-G
Interior Features
Appliances 
Gas RangeMicrowaveRange HoodRefrigerator
Basement 
FullFinishedExterior Entry
Flooring 
Vinyl
Heating 
Central
Interior 
Kitchen IslandOpen Floorplan
Laundry Features 
In BasementMain LevelMultiple Locations
3pc Bathroom 
Dimensions - 5`4" x 7`10"Level - Main
3pc Ensuite bath 
Dimensions - 4`10" x 9`5"Level - Second
4pc Bathroom 
Dimensions - 4`11" x 8`11"Level - Basement
Bedroom 
Dimensions - 12`11" x 9`10"Level - Main
Bedroom - Primary 
Dimensions - 10`11" x 11`11"Level - Second
Family Room 
Dimensions - 10`2" x 10`4"Level - Second
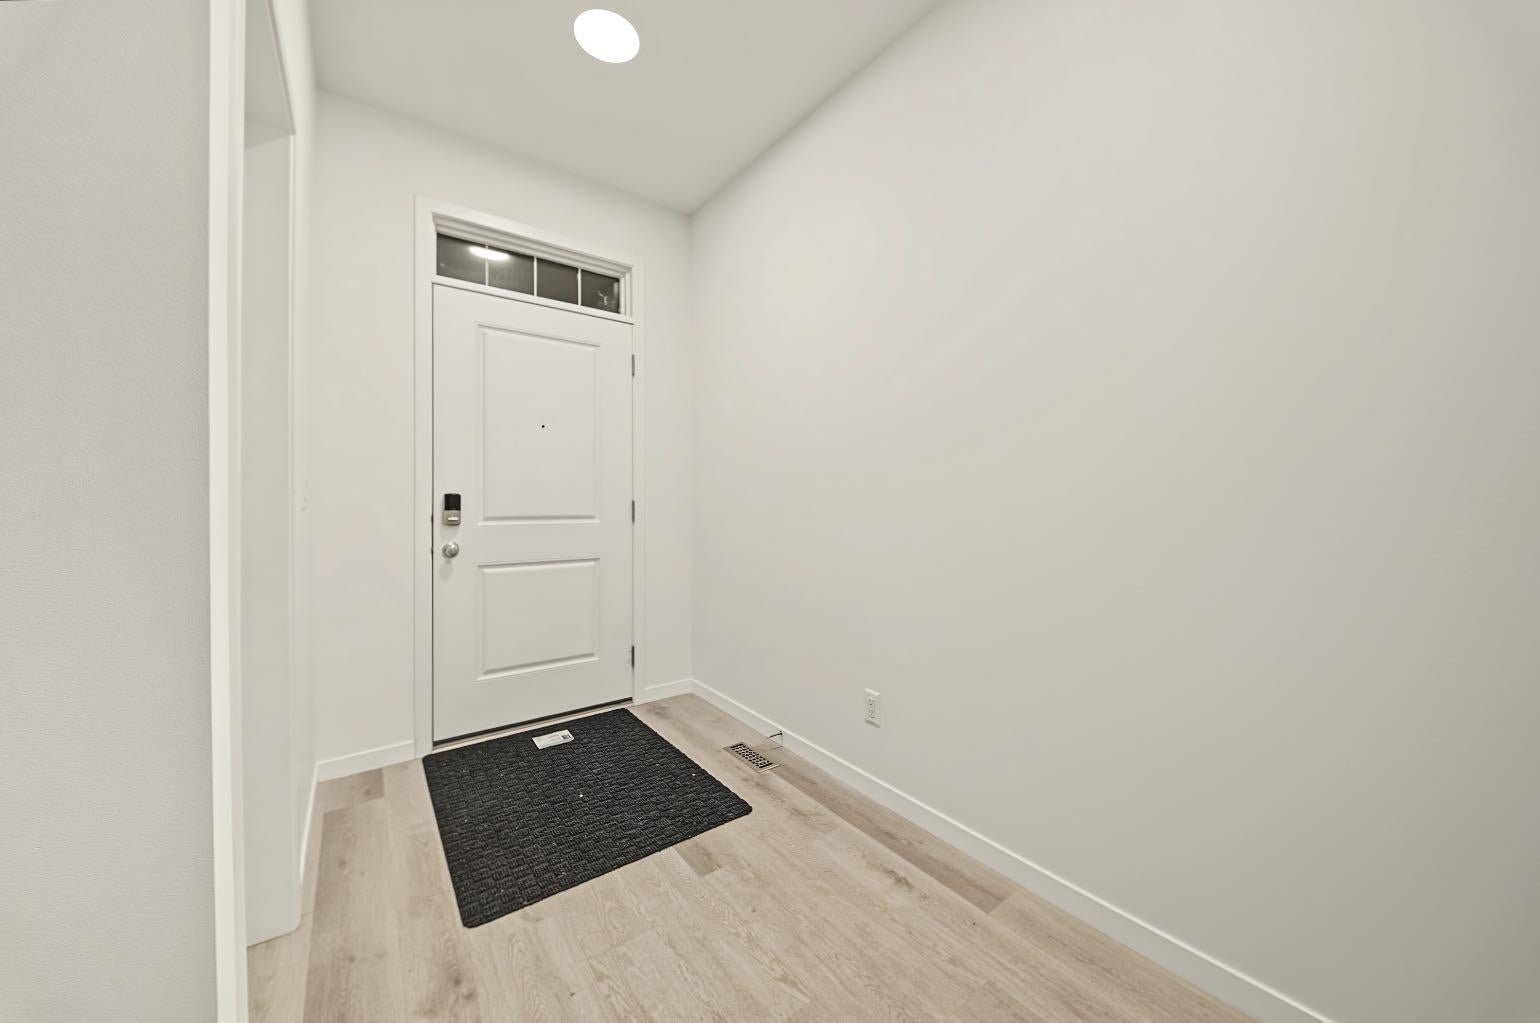
Foyer 
Dimensions - 5`5" x 10`9"Level - Main
Furnace/Utility Room 
Dimensions - 7`11" x 16`10"Level - Basement
Kitchen 
Dimensions - 9`5" x 11`0"Level - Basement
Laundry 
Dimensions - 4`11" x 7`5"Level - Second
Living Room 
Dimensions - 13`5" x 21`6"Level - Main
Save
Ask
Tour
Hide
Share
Exterior Features
Construction Details 
ConcreteWood SidingFrame
Exterior 
Private EntrancePrivate Yard
Frontage 
6.43M 21`1"
Lot Features 
Back YardCorner Lot
Patio And Porch 
None
Roof 
ShingleAsphalt
Community Features
Community Features 
PlaygroundStreet Lights
Listing courtesy of Rana Matturi of eXp Realty

Listing information is provided by Participants of the Alberta One Realty Listing Services (Pillar 9). IDX information is provided exclusively for personal, non-commercial use, and may not be used for any purpose other than to identify prospective properties consumers may be interested in purchasing. Information is deemed reliable but not guaranteed. Copyright 2026, Alberta One Realty Listing Services (Pillar 9)
Last checked 2026-10-11 10:08 PM UTC

Neighborhood & Commute
Source: Walkscore
Save
Ask
Tour
Hide
Share