

Save
Ask
Tour
Hide
$349,900
32 Days On Site
2702 17 Avenue SW 213Calgary, AB T3E 8A5
For Sale|Apartment|Active
2
Beds
2
Total Baths
2
Full Baths
735.44
SqFt
$476
/SqFt
2015
Built
Subdivision:
Shaganappi
County:
Calgary
Call Now: 587-328-7524
Is this the listing for you? We can help make it yours.
587-328-7524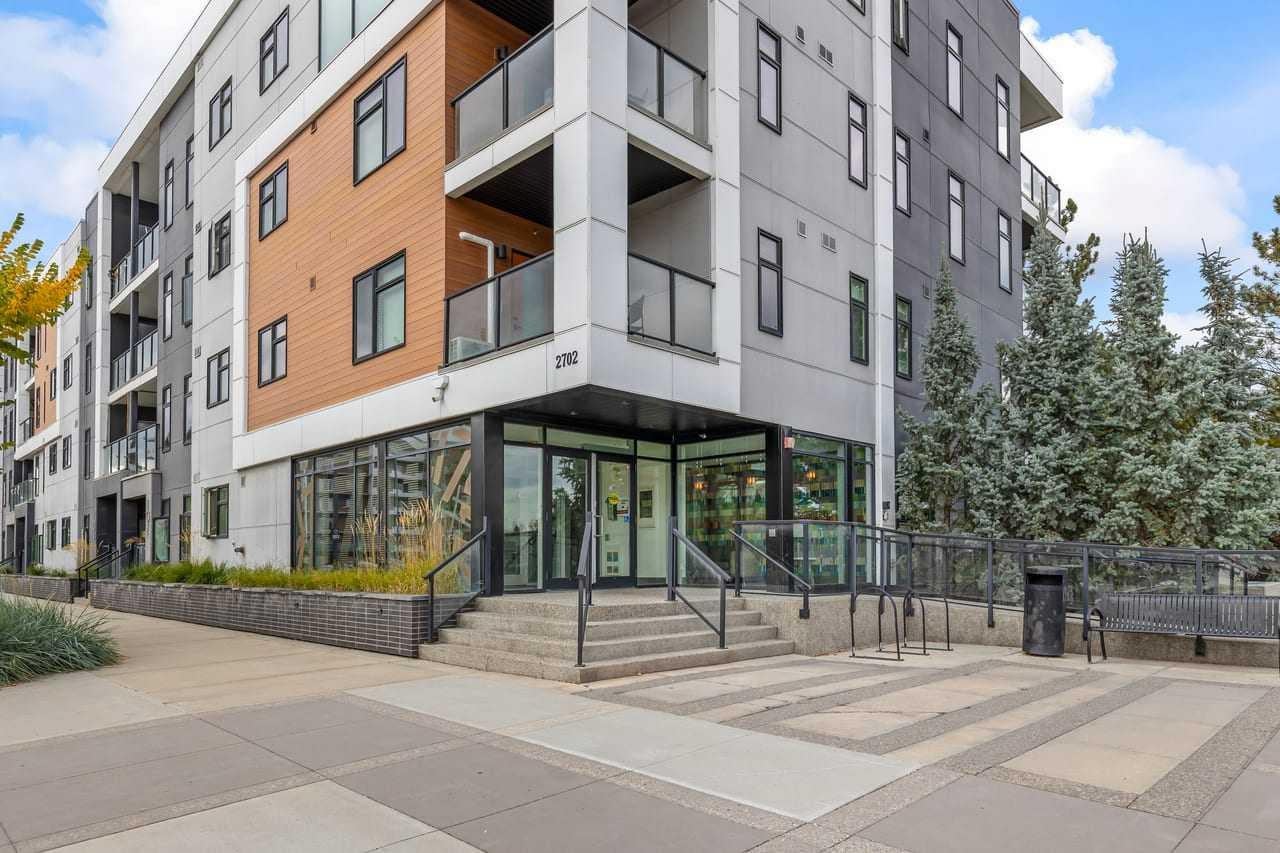
Save
Ask
Tour
Hide
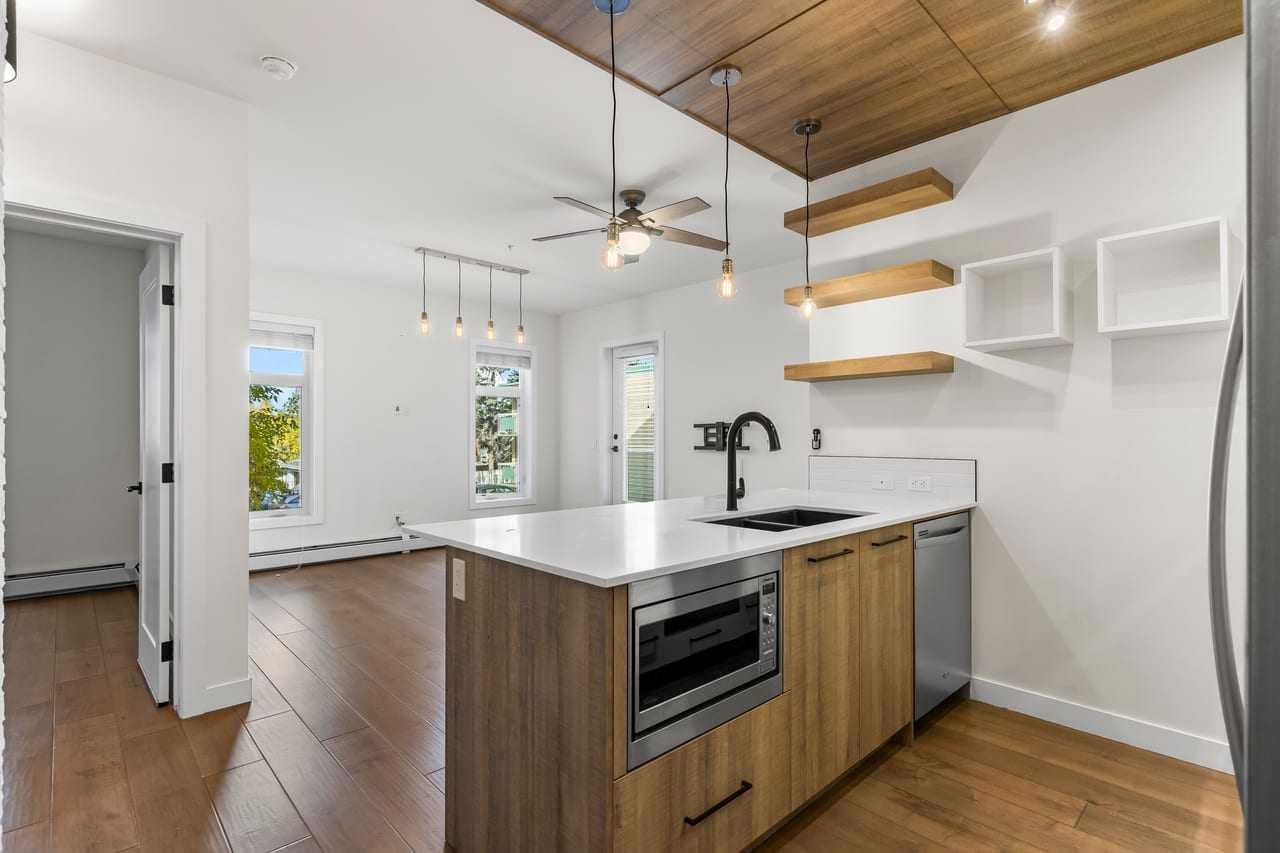
Welcome to this inviting 2-bedroom, 2-bathroom condo in the desirable community of Shaganappi! Featuring a functional layout with two well-sized bedrooms and two full bathrooms, this home offers comfort and convenience for first-time buyers, professionals, or investors. Enjoy your own private balcony, perfect for relaxing outdoors, along with the added convenience of secure underground parking. Ideally located with convenient access to transit, shopping, parks, and the amenities of Calgary, this is a great opportunity to enjoy comfortable urban living in an established inner-city community. Don't miss out on this fantastic opportunity!
Save
Ask
Tour
Hide
Listing Snapshot
Price
$349,900
Days On Site
32 Days
Bedrooms
2
Inside Area (SqFt)
735.44 sqft
Total Baths
2
Full Baths
2
Partial Baths
N/A
Lot Size
N/A
Year Built
2015
MLS® Number
A2351254
Status
Active
Property Tax
$2,470.44
Maintenance Fees
$519.47 monthly
Sq Ft Source
N/A
Friends & Family
Recent Activity
| a month ago | Listing first seen on site | |
| a month ago | Listing updated with changes from the MLS® |
General Features
Levels
One
Number Of Stories
1
Parking
Guest
Parking Spaces
1
Pets
Breed Restrictions
Property Sub Type
Apartment
Security
Secured Garage/Parking
Style
Apartment-Single Level Unit
Zoning
MU-1
Interior Features
Appliances
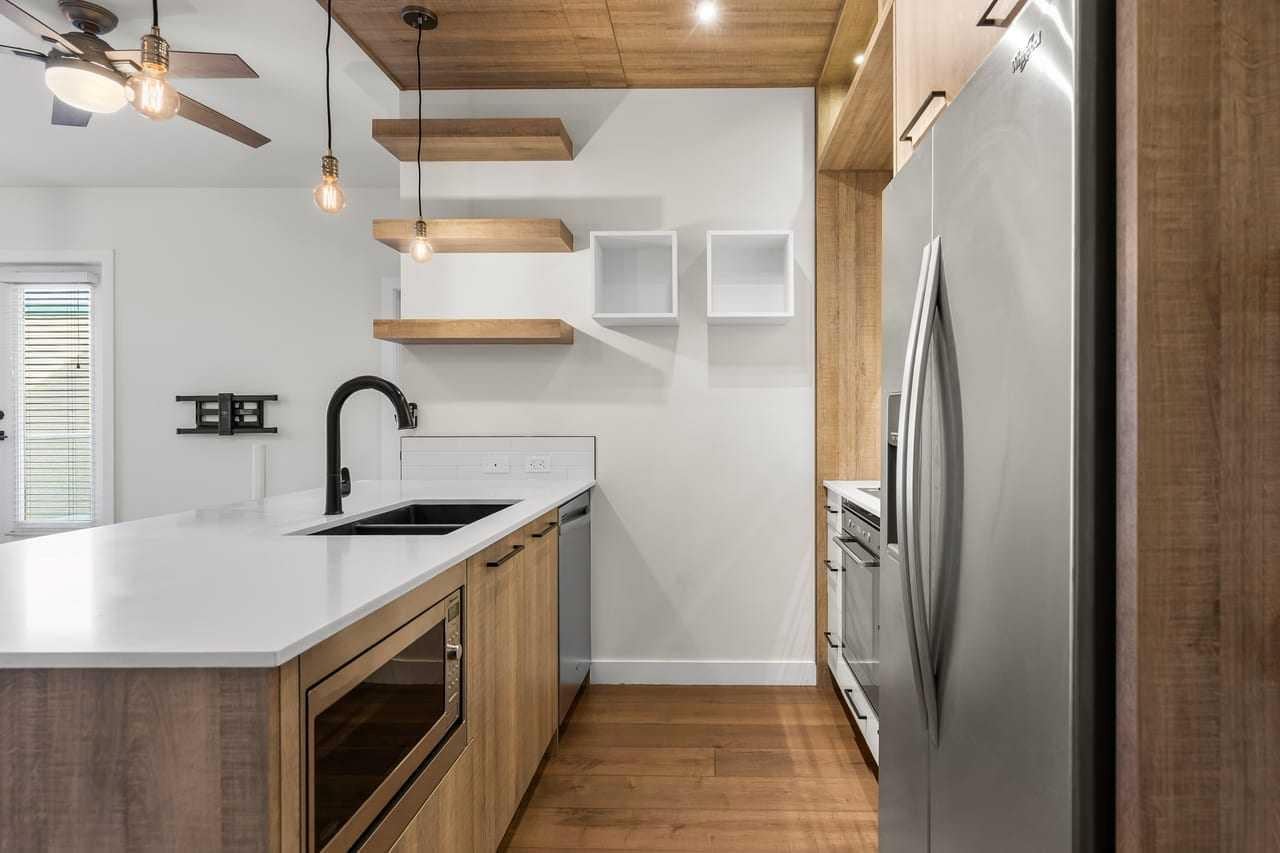
DishwasherGas CooktopMicrowaveOvenRefrigeratorWasher/Dryer
Flooring
HardwoodTile
Heating
Baseboard
Interior
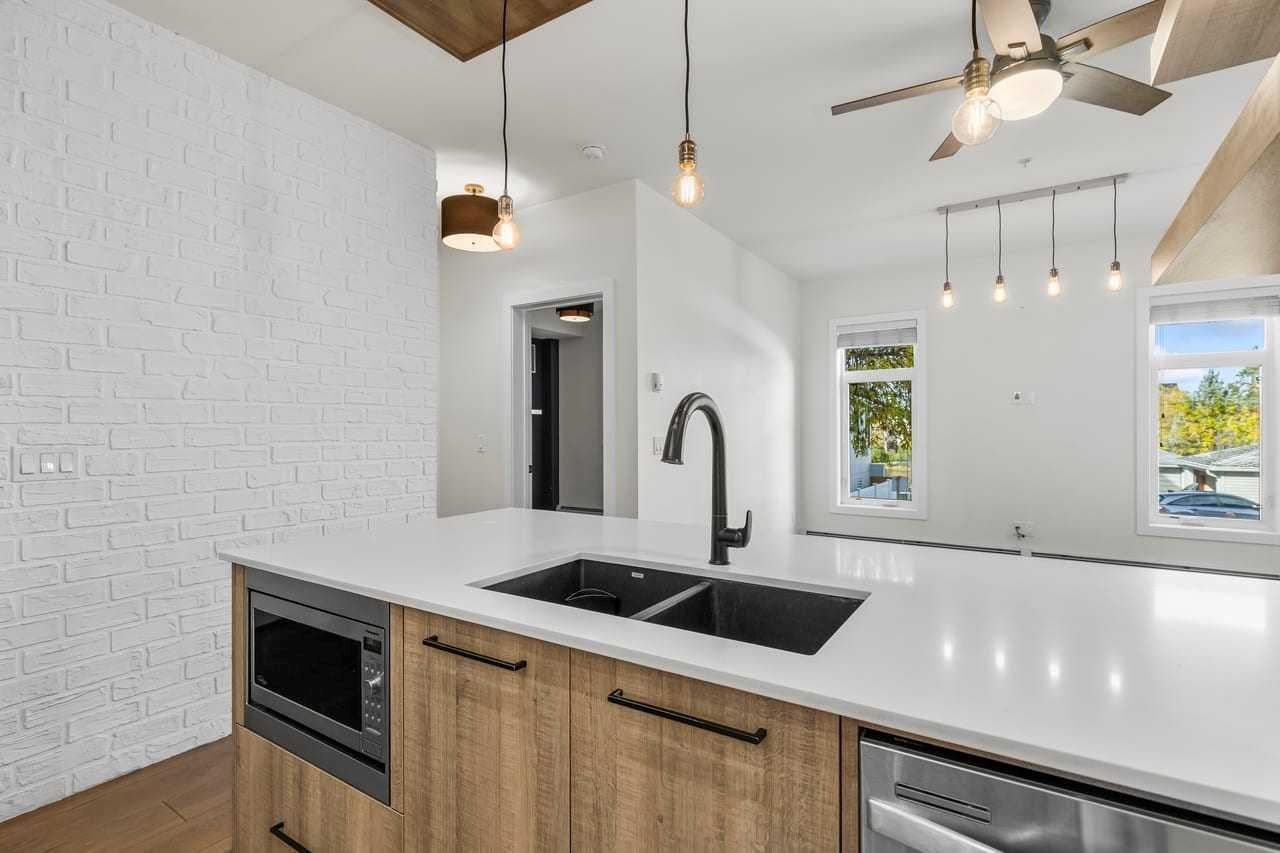
Breakfast BarOpen FloorplanRecessed LightingWalk-In Closet(s)
Laundry Features
In Unit
Window Features
Window Coverings
3pc Ensuite bath
Dimensions - 7`10" x 4`11"Level - Main
4pc Bathroom
Dimensions - 8`7" x 4`10"Level - Main
Bedroom
Dimensions - 11`1" x 9`11"Level - Main
Bedroom - Primary
Dimensions - 10`8" x 10`1"Level - Main
Kitchen
Dimensions - 10`3" x 8`3"Level - Main
Laundry
Dimensions - 4`6" x 4`1"Level - Main
Living Room
Dimensions - 15`2" x 16`10"Level - Main
Save
Ask
Tour
Hide
Exterior Features
Construction Details
Frame
Windows/Doors
Window Coverings
Community Features
Association Amenities
Elevator(s)Snow RemovalStorage
Maintenance Fee
$519.47
Maintenance Fee Frequency
Monthly
Community Features
ParkPlayground
Listing courtesy of Cesar Rodriguez Hernandez of KIC Realty

Listing information is provided by Participants of the Alberta One Realty Listing Services (Pillar 9). IDX information is provided exclusively for personal, non-commercial use, and may not be used for any purpose other than to identify prospective properties consumers may be interested in purchasing. Information is deemed reliable but not guaranteed. Copyright 2026, Alberta One Realty Listing Services (Pillar 9)
Last checked 2026-11-11 05:10 AM UTC
Listing information is provided by Participants of the Alberta One Realty Listing Services (Pillar 9). IDX information is provided exclusively for personal, non-commercial use, and may not be used for any purpose other than to identify prospective properties consumers may be interested in purchasing. Information is deemed reliable but not guaranteed. Copyright 2026, Alberta One Realty Listing Services (Pillar 9)
Last checked 2026-11-11 05:10 AM UTC
Neighborhood & Commute
Source: Walkscore
Save
Ask
Tour
Hide