

Save
Ask
Tour
Hide
$829,999
19 Days On Site
314 Corner Meadows Way NECalgary, AB T3N 1Y4
For Sale|Single Family Residence|Active
6
Beds
4
Total Baths
4
Full Baths
2,315.73
SqFt
$358
/SqFt
2021
Built
Subdivision:
Cornerstone
County:
Calgary
Call Now: 587-328-7524
Is this the listing for you? We can help make it yours.
587-328-7524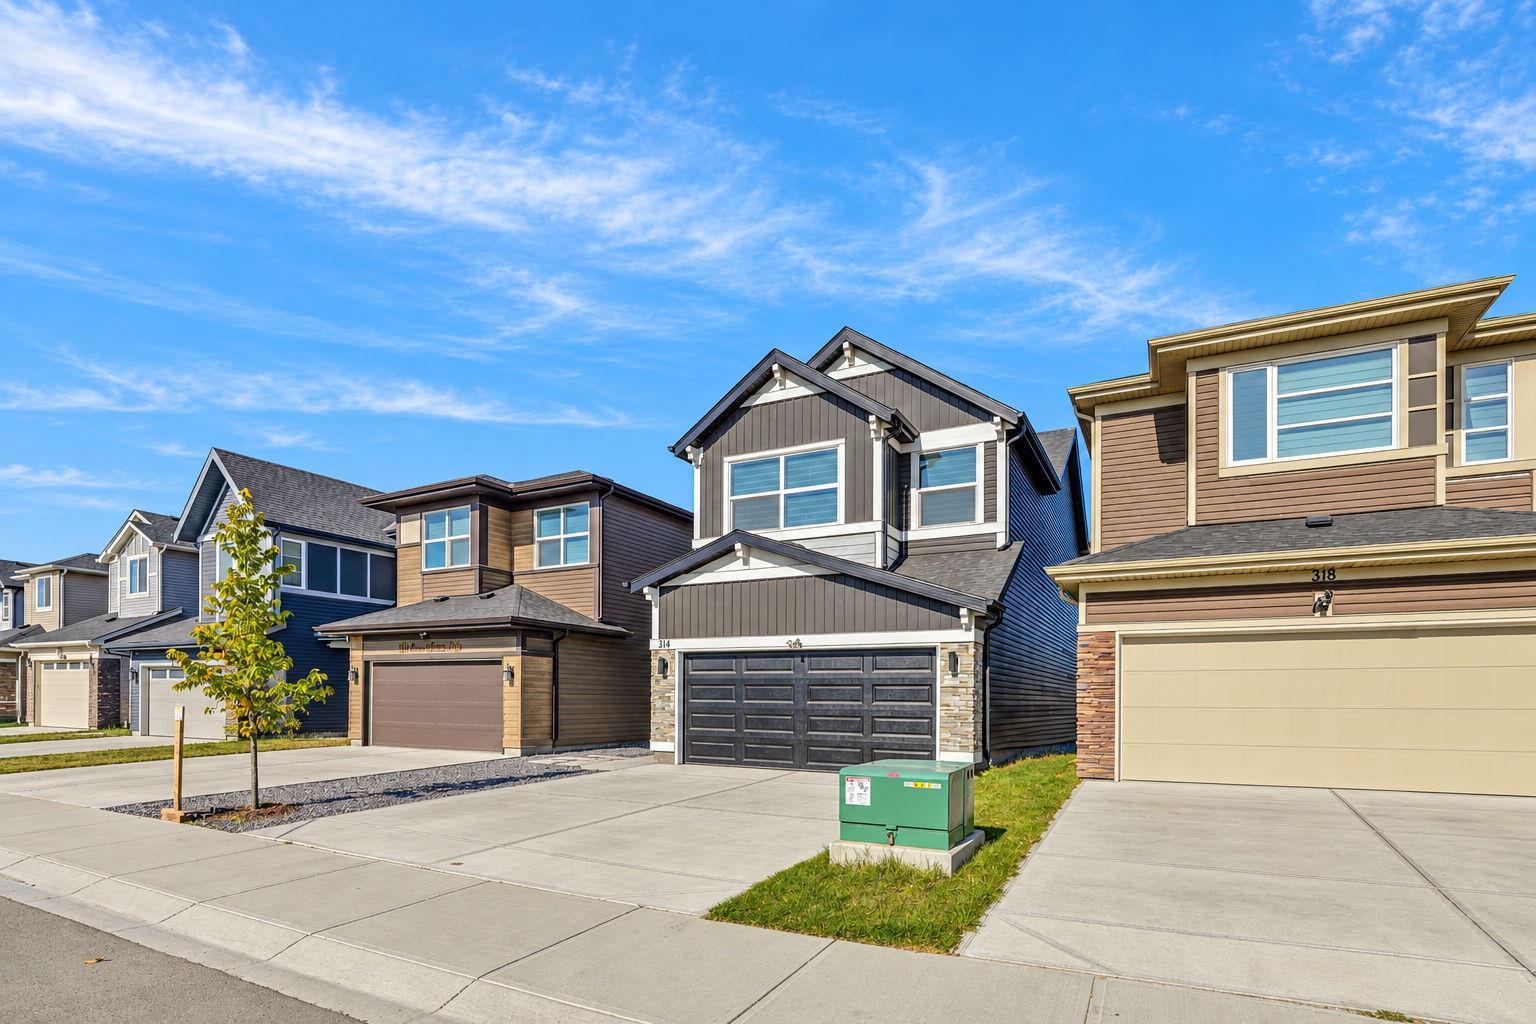
Save
Ask
Tour
Hide
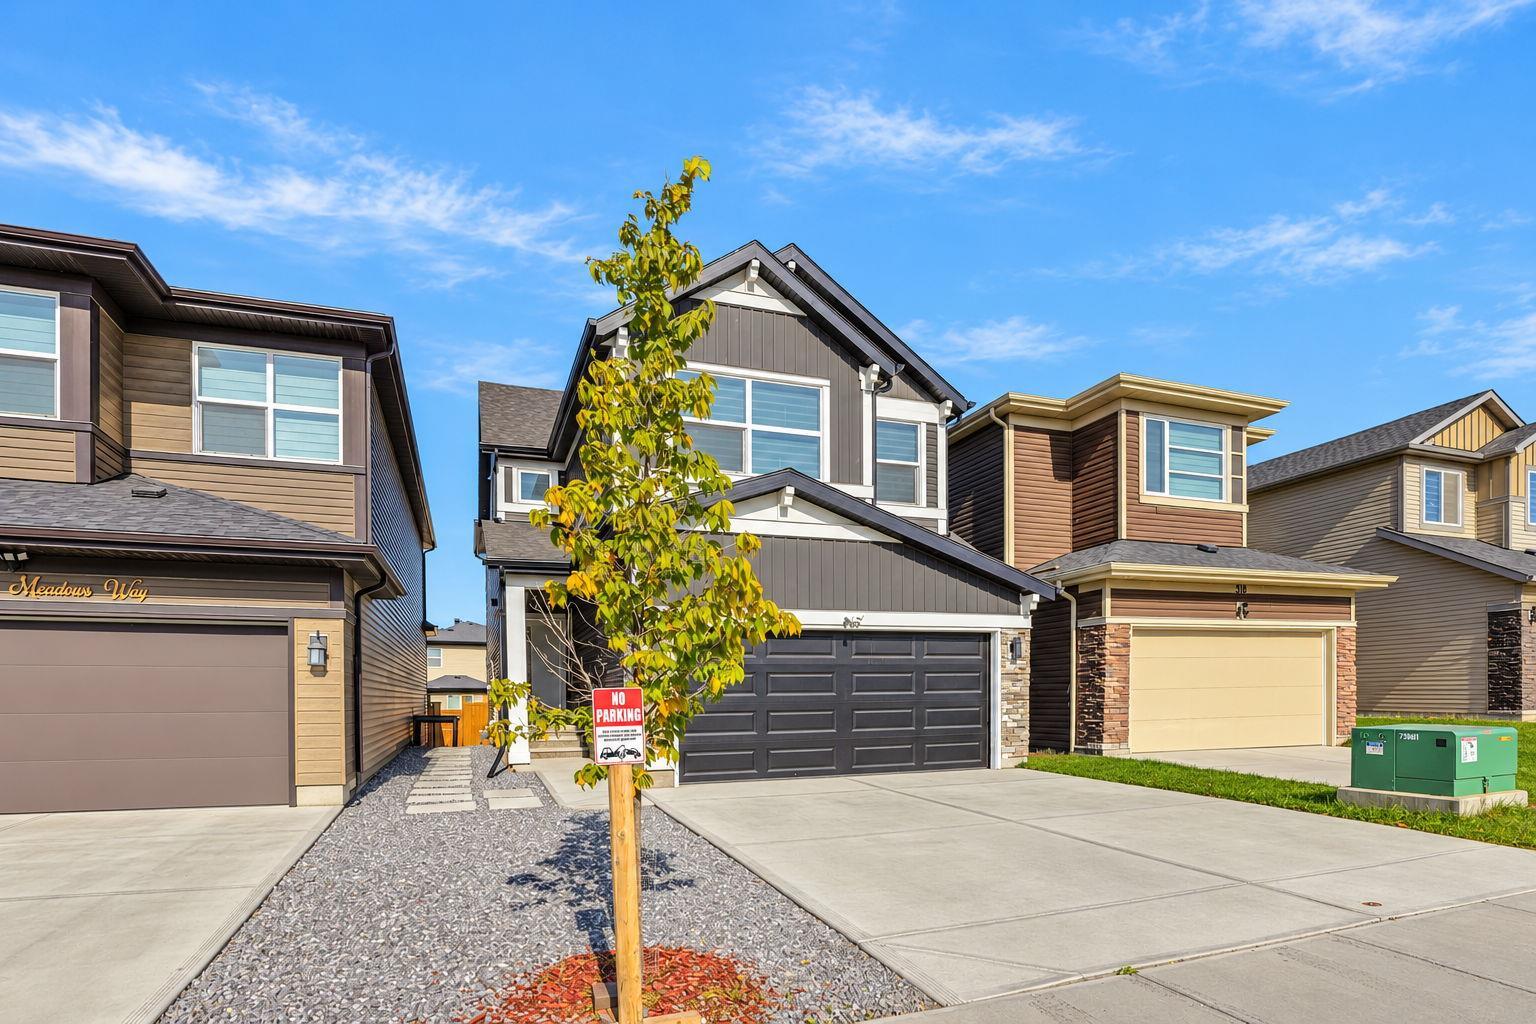
Welcome to this spacious detached home in the desirable community of Cornerstone, Calgary offering 23,15.73 sq. ft of above grade living space. The home features 6 bedrooms and 4 bathroom throughout, including rooms and a bathroom in the fully finished basement, providing flexible space for larger families and a variety of lifestyle needs. A front attached double car garage offers convenient parking and additional storage, while the gravel yard provides a low-maintenance outdoor area. Enjoy convenient access to nearby playgrounds, parks, and a shopping plaza. Offering generous living space, a functional layout, and access to community amenities, this property is an excellent opportunity for buyers looking to make their home in Cornerstone.
Save
Ask
Tour
Hide
Listing Snapshot
Price
$829,999
Days On Site
19 Days
Bedrooms
6
Inside Area (SqFt)
2,315.73 sqft
Total Baths
4
Full Baths
4
Partial Baths
N/A
Lot Size
0.09 Acres
Year Built
2021
MLS® Number
A2351235
Status
Active
Property Tax
$5,821
Maintenance Fees
$4.38 monthly
Sq Ft Source
N/A
Friends & Family
Recent Activity
| 3 weeks ago | Listing first seen on site | |
| 3 weeks ago | Listing updated with changes from the MLS® |
General Features
Acres
0.09
Attached Garage
Yes
Garage
Yes
Garage Spaces
2
Levels
Two
Parking
AttachedGarageGarage Door Opener
Parking Spaces
4
Property Sub Type
Single Family Residence
Style
2 Storey
Zoning
R-G
Interior Features
Appliances
DishwasherGas RangeOvenRange HoodRefrigeratorWasher/DryerTankless Water Heater
Basement
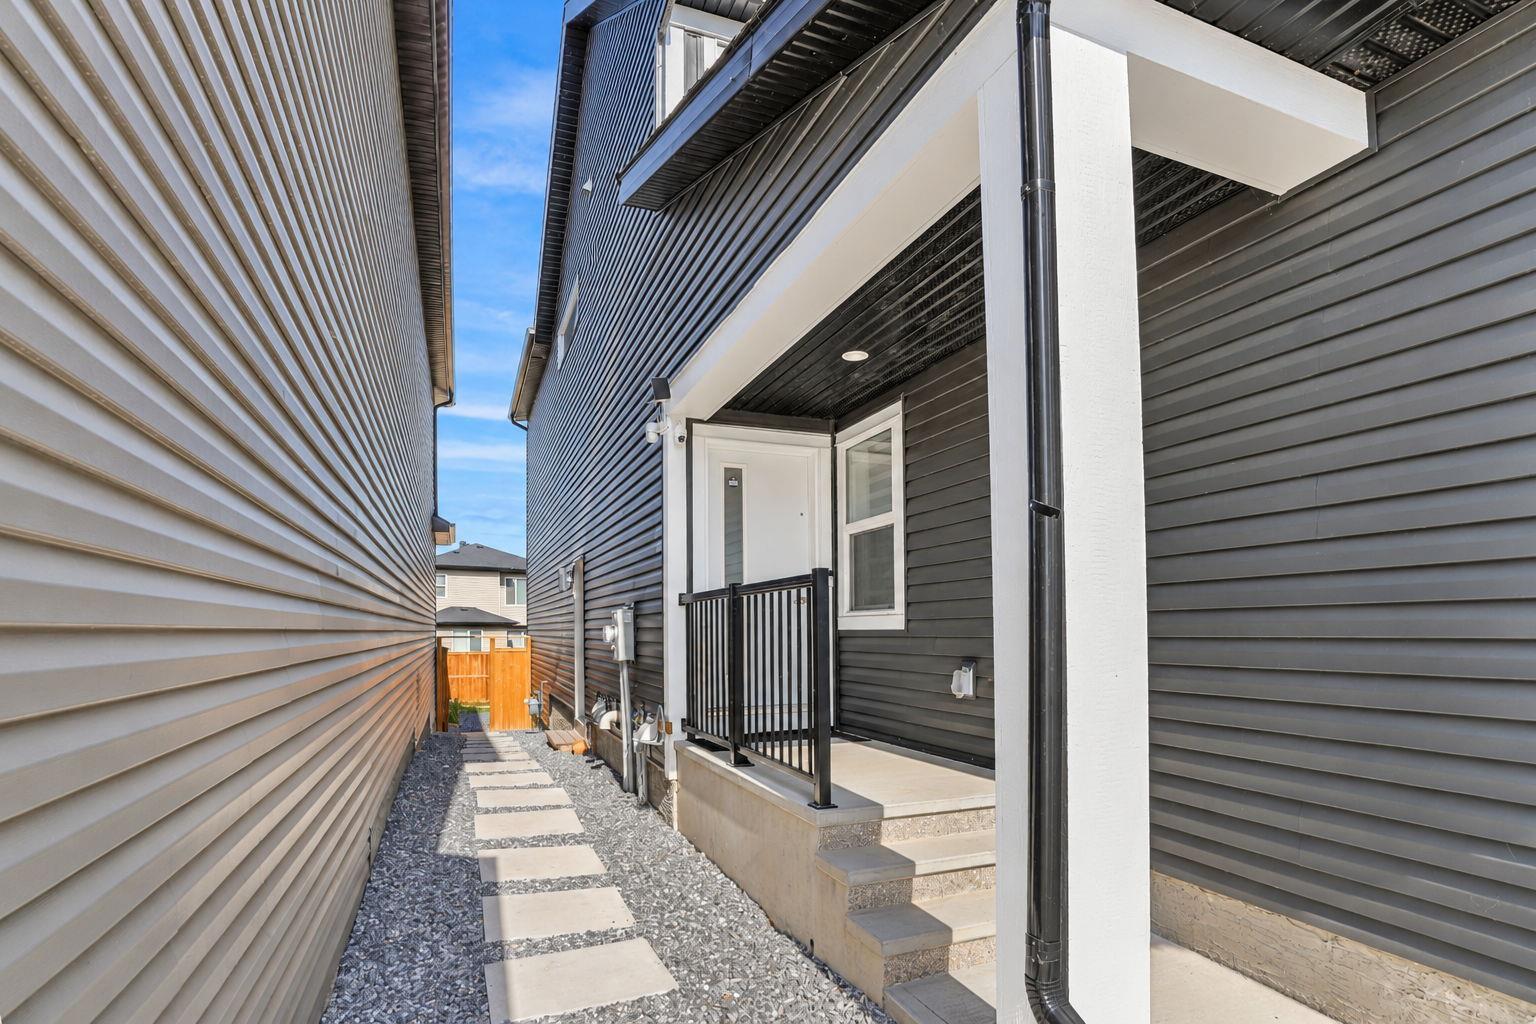
FullFinishedExterior Entry
Flooring
CarpetVinyl
Heating
ENERGY STAR Qualified Equipment
Interior
Double VanityGranite CountersPantrySmart HomeWalk-In Closet(s)Wired for Data
Laundry Features
Laundry Room
Window Features
Window Coverings
3pc Bathroom
Dimensions - 7`7" x 4`10"Level - Main
4pc Bathroom
Dimensions - 6`6" x 8`7"Level - Upper
5pc Ensuite bath
Dimensions - 11`7" x 13`9"Level - Upper
Bedroom
Dimensions - 9`8" x 9`8"Level - Basement
Bedroom - Primary
Dimensions - 12`5" x 14`3"Level - Upper
Den
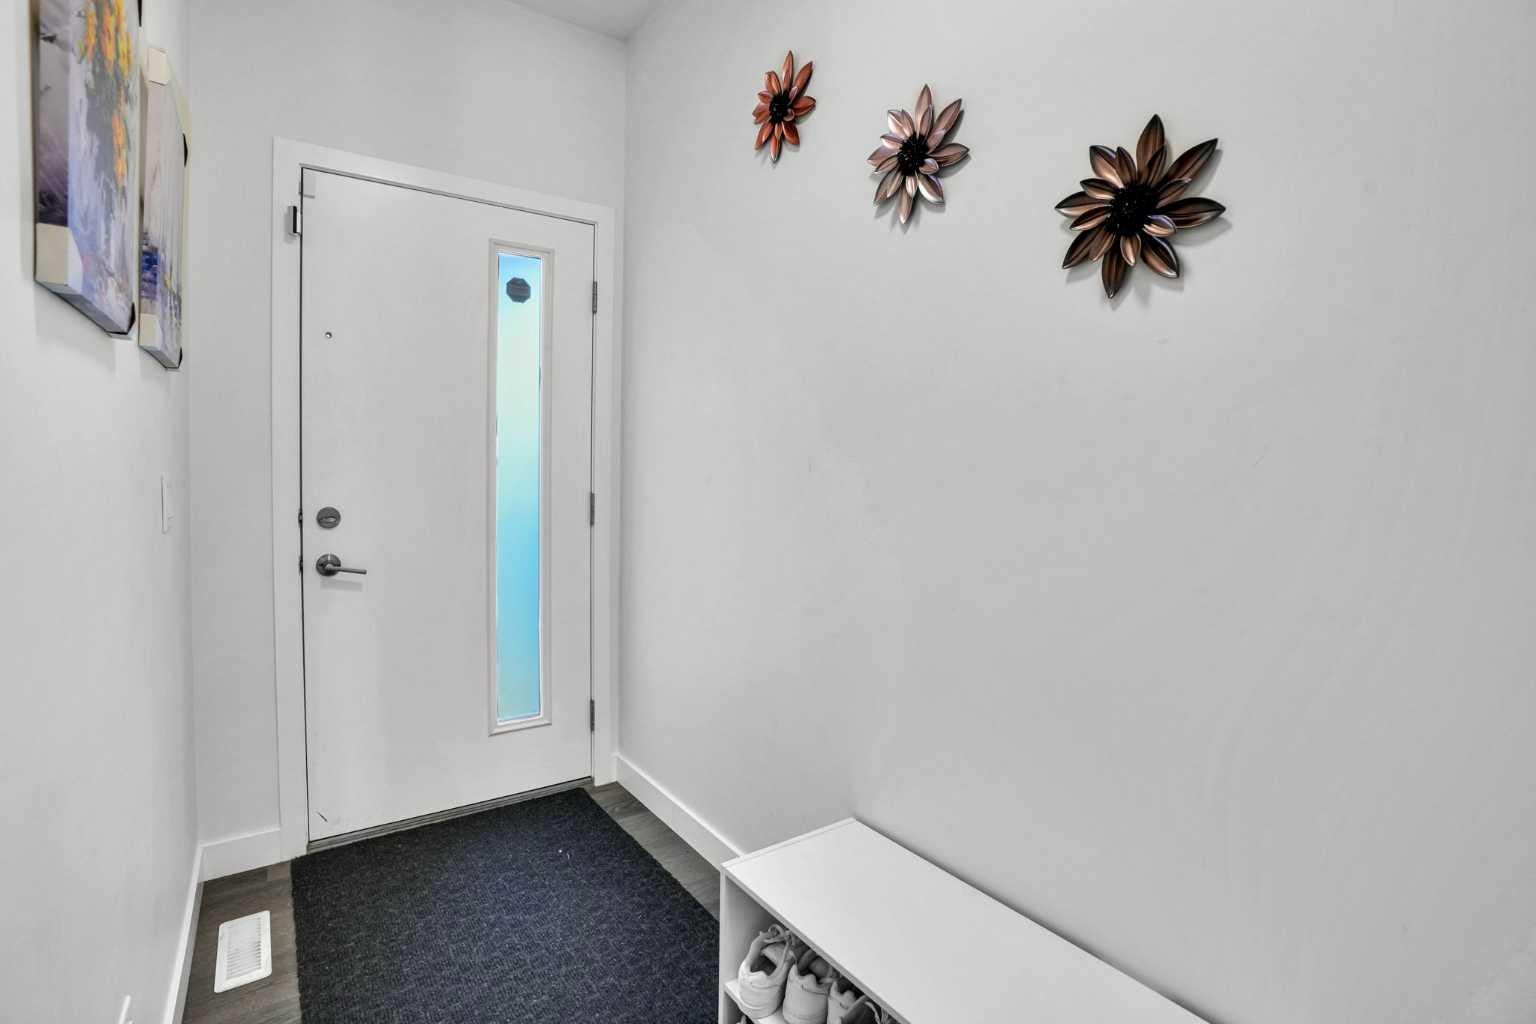
Dimensions - 9`11" x 9`11"Level - Main
Foyer
Dimensions - 4`3" x 9`9"Level - Main
Furnace/Utility Room
Dimensions - 7`10" x 12`2"Level - Basement
Game Room
Dimensions - 13`5" x 32`6"Level - Basement
Kitchen
Dimensions - 11`11" x 13`11"Level - Main
Laundry
Dimensions - 5`11" x 6`0"Level - Upper
Living Room
Dimensions - 13`0" x 13`11"Level - Main
Mud Room
Dimensions - 5`1" x 7`10"Level - Main
Office
Dimensions - 11`9" x 12`2"Level - Upper
Pantry
Dimensions - 6`4" x 5`3"Level - Main
Storage
Dimensions - 3`2" x 9`8"Level - Basement
Walk-In Closet
Dimensions - 11`8" x 10`9"Level - Upper
Save
Ask
Tour
Hide
Exterior Features
Construction Details
Vinyl Siding
Exterior
None
Fencing
Fenced
Frontage
9.30M 30`6"
Lot Features
Back YardRectangular Lot
Patio And Porch
None
Roof
ShingleAsphalt
Windows/Doors
Window Coverings
Community Features
Association Amenities
ParkPlayground
Additional Maintenance Fee
$52.5
Additional Maintenance Fee Frequency
Annually
Community Features
Airport/RunwayParkPlaygroundSidewalks
Listing courtesy of Mandeep Multani of eXp Realty

Listing information is provided by Participants of the Alberta One Realty Listing Services (Pillar 9). IDX information is provided exclusively for personal, non-commercial use, and may not be used for any purpose other than to identify prospective properties consumers may be interested in purchasing. Information is deemed reliable but not guaranteed. Copyright 2026, Alberta One Realty Listing Services (Pillar 9)
Last checked 2026-10-29 02:12 PM UTC
Neighborhood & Commute
Source: Walkscore
Save
Ask
Tour
Hide
