Save
Ask
Tour
Hide
Share
$899,900
1 Day On Site

240 everglade Circle SW
Calgary, AB T2Y 4N5

For Sale|Single Family Residence|Active
4
Beds
4
Total Baths
3
Full Baths
1
Partial Bath
2,098.62
SqFt
$429
/SqFt
2004
Built
Subdivision:
Evergreen
County:
Calgary
Call Now: 587-328-7524
Is this the listing for you? We can help make it yours.
587-328-7524
240 everglade Circle SW240 everglade Circle SW240 everglade Circle SW240 everglade Circle SW
Save
Ask
Tour
Hide
Share

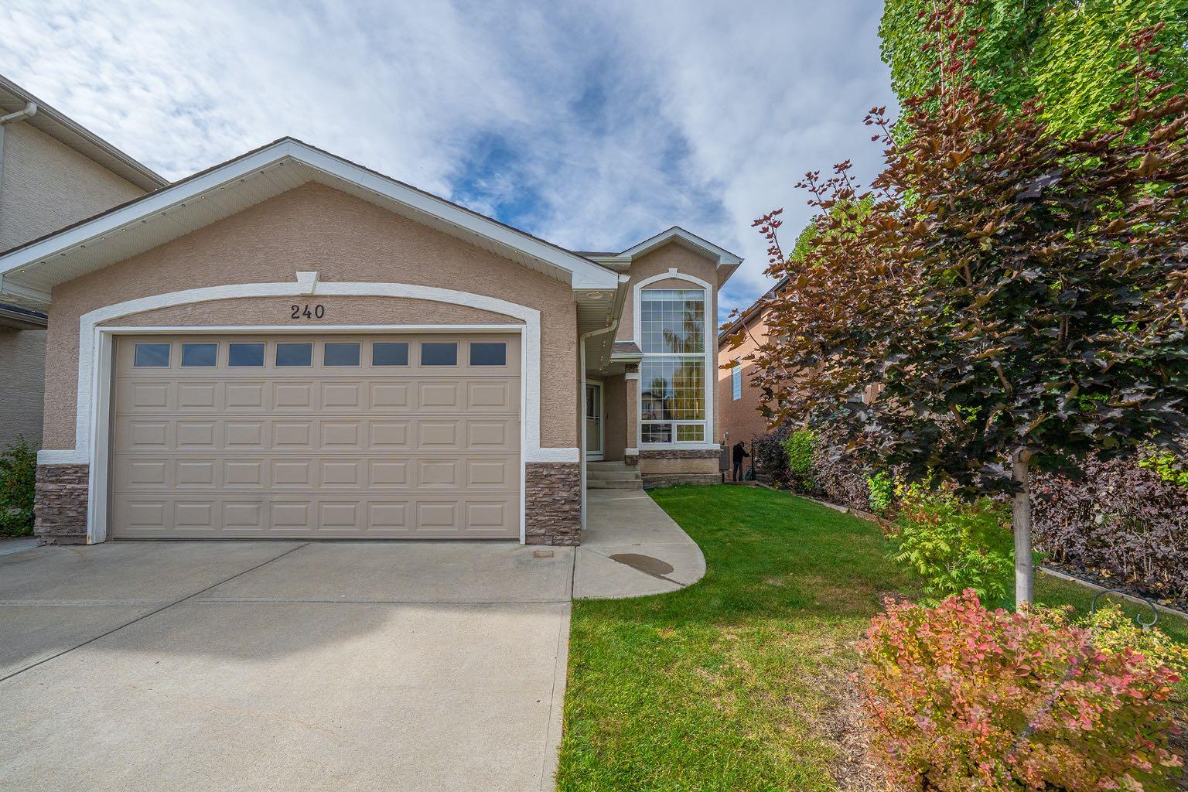
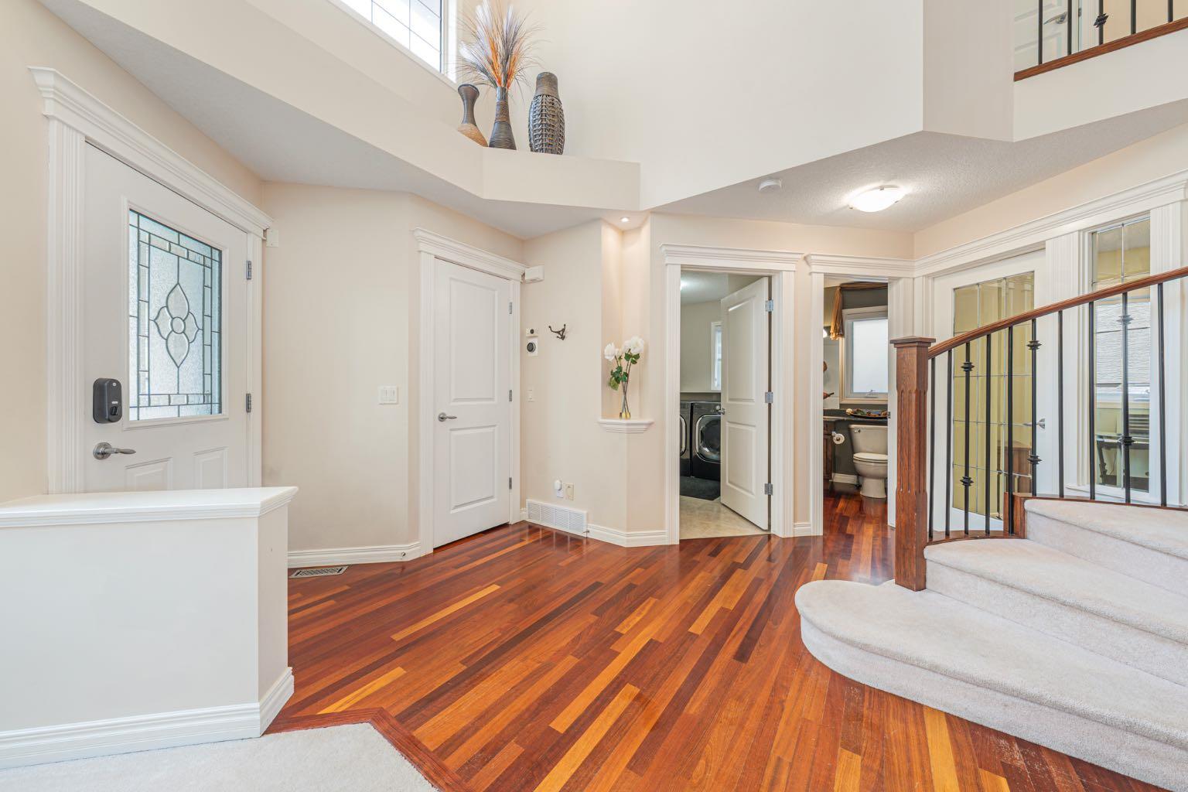
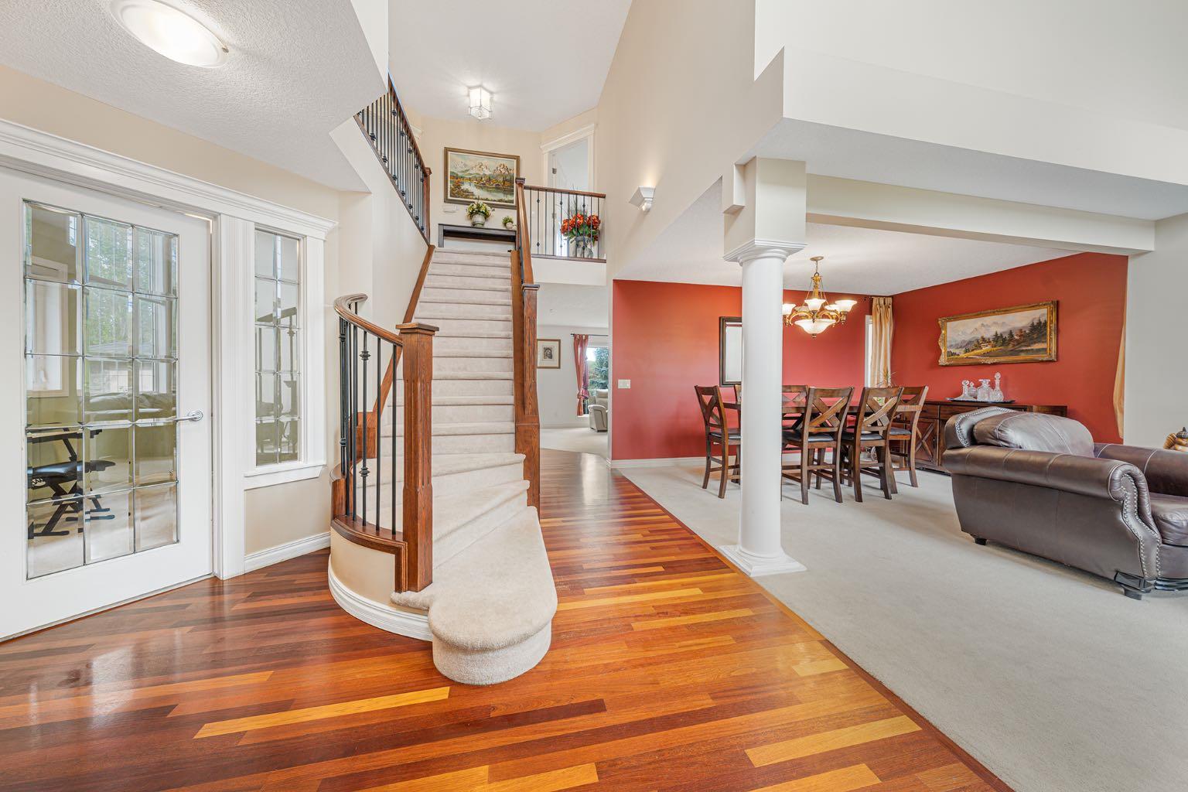
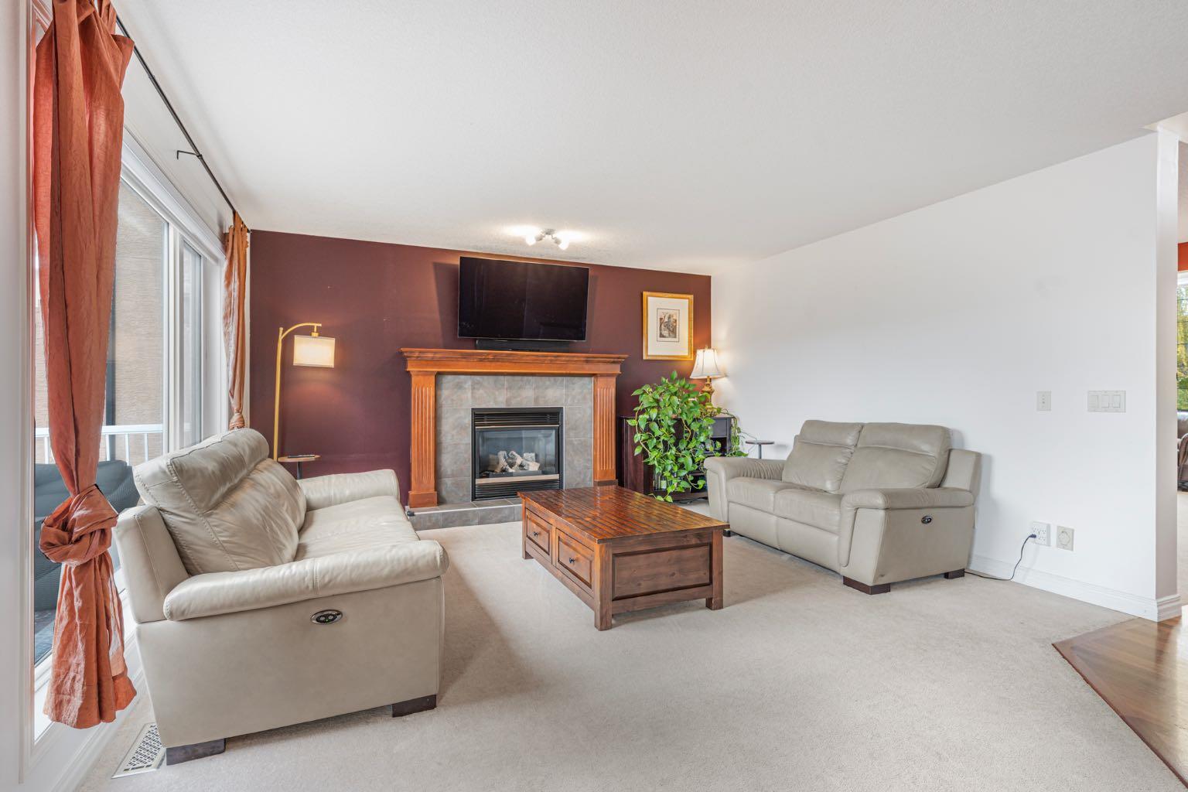
Welcome to 240 Everglade Circle SW, an exceptional two-storey home offering just under 3,000 sq. ft. of beautifully appointed living space in the secluded and sought-after Evercreek Bluffs community of Evergreen. Just steps from Fish Creek Park, this location blends convenience and nature, with schools, parks, shopping, easy access to major routes and everyday amenities nearby. Whether you’re enjoying quiet time at home or stepping out your door to play or work, this home has it all! Step inside to an open-concept main floor enhanced by rich hardwood and ceramic tile flooring, high ceilings in the entrance living room and formal dining area. The heart of the home features a chef's kitchen complete with granite countertops, a central island, a walk-in pantry, a bright breakfast nook, and a spacious family room with a fireplace. A dedicated main-floor den/office offers the perfect setup for working from home, along with a convenient main-floor laundry room and a 2-piece powder room. Upstairs, retreat to a spacious primary suite with a 5-piece, separate water closet ensuite and walk-in closet, plus two additional bedrooms and a full 4-piece main bath. The fully finished walk-out basement, with desirable southwest exposure, fills the space with natural light and expands your living options. It features a large games/rec room, a 4th bedroom, a full 4-piece bathroom, ample storage, and its own second kitchen equipped with a refrigerator, electric stove, microwave, dishwasher, and range hood—ideal for multi-generational living or hosting guests. Outdoors, step out onto the upper balcony or down to the lower patio to enjoy the sunny, private, fully fenced, and landscaped backyard. Complete with an attached double garage, this home delivers an uncompromised blend of luxury, function, and natural beauty. Reach out today!

Save
Ask
Tour
Hide
Share
Listing Snapshot
Price 
$899,900
Days On Site 
1 Day
Bedrooms 
4
Inside Area (SqFt) 
2,098.62 sqft
Total Baths 
4
Full Baths 
3
Partial Baths 
1
Lot Size 
0.12 Acres
Year Built 
2004
MLS® Number 
A2351224
Status 
Active
Property Tax 
$5,728
Maintenance Fees 
N/A
Sq Ft Source 
N/A
Friends & Family
Recent Activity
yesterdayListing first seen on site
yesterdayListing updated with changes from the MLS®
General Features
Acres 
0.12
Attached Garage 
Yes
Garage 
Yes
Garage Spaces 
2
Levels 
Two
Parking 
AttachedGarage
Parking Spaces 
4
Property Sub Type 
Single Family Residence
Style 
2 Storey
Zoning 
R-1
Interior Features
Appliances 
DishwasherElectric RangeMicrowaveRange HoodRefrigeratorWasher/Dryer
Basement 
FullFinishedWalk-Out Access
Cooling 
Central Air
Fireplace 
Yes
Fireplace Features 
Gas
Fireplaces 
1
Flooring 
CarpetCeramic TileHardwood
Heating 
Forced Air
Interior 
Granite CountersKitchen IslandOpen FloorplanPantryWalk-In Closet(s)
Laundry Features 
Laundry Room
Window Features 
Window Coverings
2pc Bathroom 
Dimensions - 7`4" x 4`11"Level - Main
4pc Bathroom 
Dimensions - 4`11" x 7`5"Level - Basement
4pc Ensuite bath 
Dimensions - 11`10" x 10`11"Level - Second
Bedroom 
Dimensions - 10`4" x 12`2"Level - Second
Bedroom - Primary 
Dimensions - 14`6" x 15`0"Level - Second
Breakfast Nook 
Dimensions - 9`11" x 8`0"Level - Main
Dining Room 
Dimensions - 13`11" x 8`9"Level - Main
Family Room 
Dimensions - 15`4" x 14`6"Level - Main
Furnace/Utility Room 
Dimensions - 12`6" x 19`4"Level - Basement
Game Room 
Dimensions - 15`0" x 13`7"Level - Basement
Kitchen 
Dimensions - 13`8" x 14`1"Level - Main
Laundry 
Dimensions - 10`0" x 7`5"Level - Main
Living Room 
Dimensions - 12`1" x 11`2"Level - Main
Office 
Dimensions - 9`1" x 10`7"Level - Main
Storage 
Dimensions - 6`2" x 10`0"Level - Basement
Save
Ask
Tour
Hide
Share
Exterior Features
Construction Details 
StuccoFrame
Exterior 
Balcony
Fencing 
Fenced
Frontage 
0.00M 0`0"
Lot Features 
Back YardLandscaped
Patio And Porch 
Patio
Roof 
ShingleAsphalt
Windows/Doors 
Window Coverings
Community Features
Community Features 
ParkPlaygroundSidewalks
Listing courtesy of Julio Florez of Royal LePage Benchmark

Listing information is provided by Participants of the Alberta One Realty Listing Services (Pillar 9). IDX information is provided exclusively for personal, non-commercial use, and may not be used for any purpose other than to identify prospective properties consumers may be interested in purchasing. Information is deemed reliable but not guaranteed. Copyright 2026, Alberta One Realty Listing Services (Pillar 9)
Last checked 2026-10-11 10:03 PM UTC

Neighborhood & Commute
Source: Walkscore
Save
Ask
Tour
Hide
Share