Save
Ask
Tour
Hide
Share
$175,000
33 Days On Site

1919 36 Street SW 211
Calgary, AB T3E 2Y8

For Sale|Apartment|Active
1
Bed
1
Total Bath
1
Full Bath
707
SqFt
$248
/SqFt
1981
Built
Subdivision:
Killarney/Glengarry
County:
Calgary
Call Now: 587-328-7524
Is this the listing for you? We can help make it yours.
587-328-7524
1919 36 Street SW 2111919 36 Street SW 2111919 36 Street SW 2111919 36 Street SW 211
Save
Ask
Tour
Hide
Share

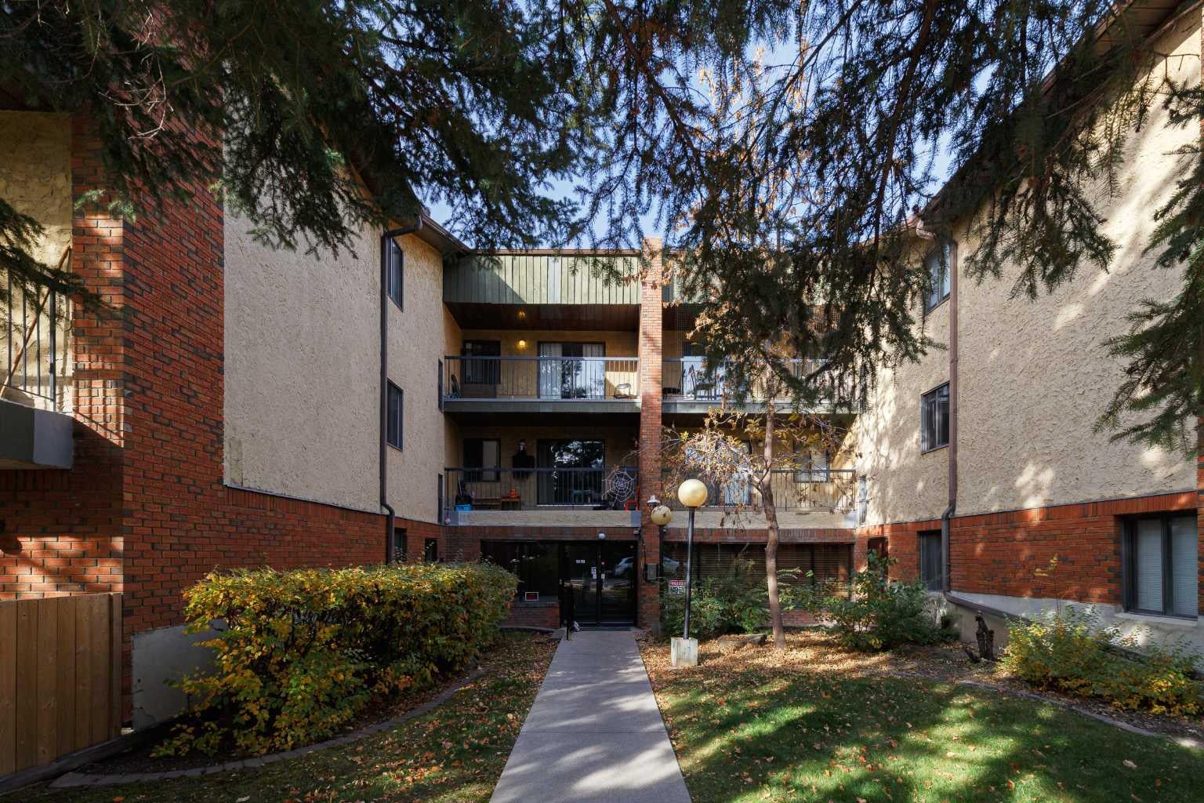
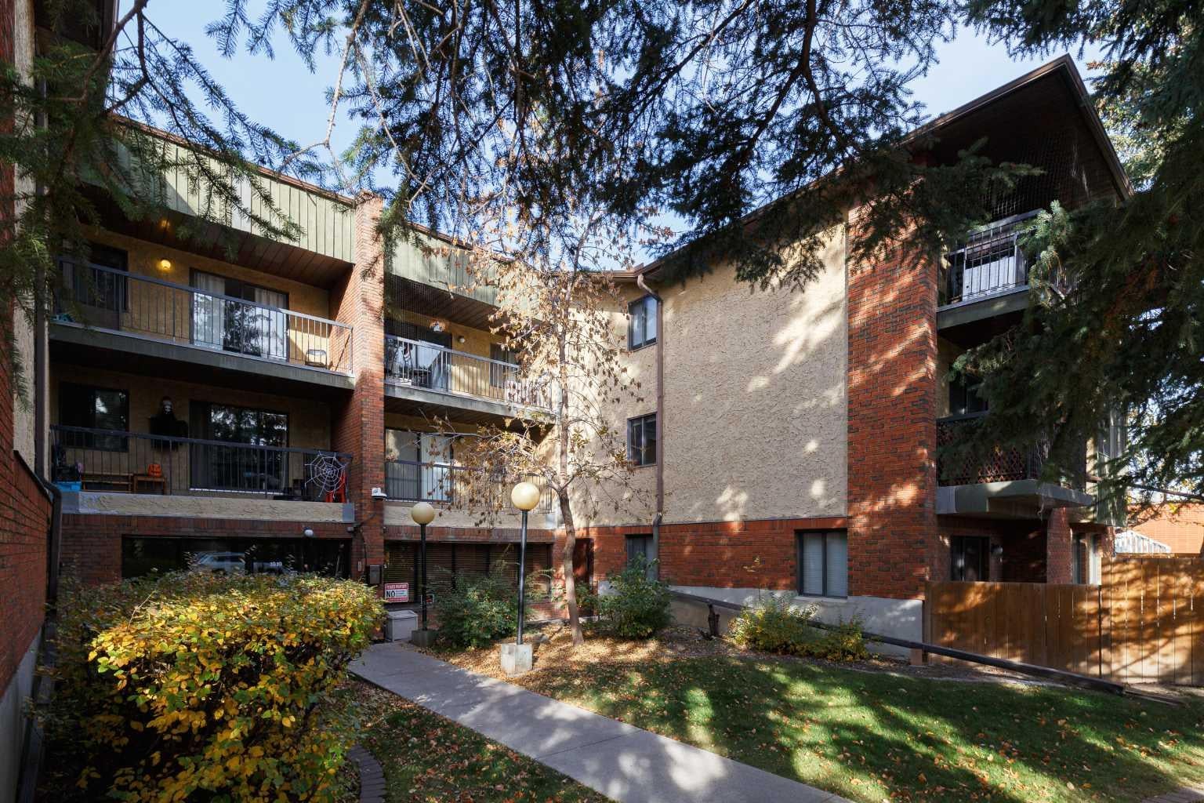
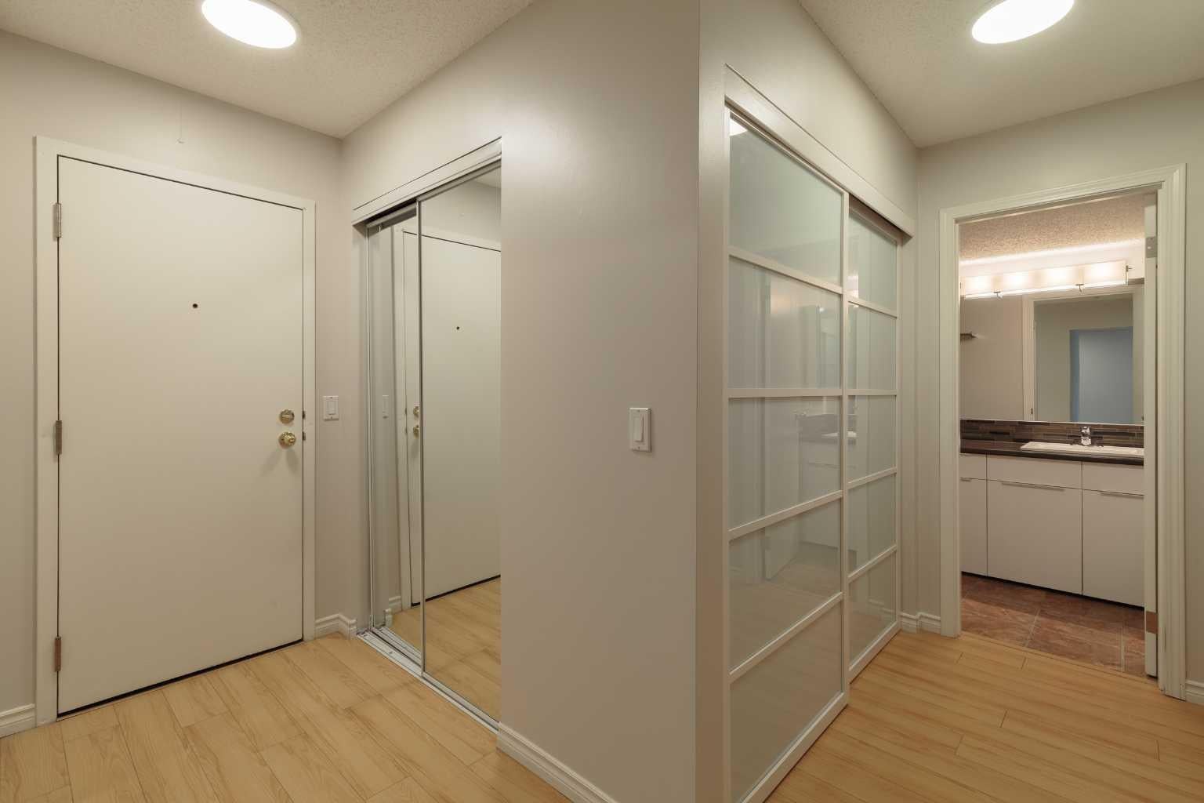
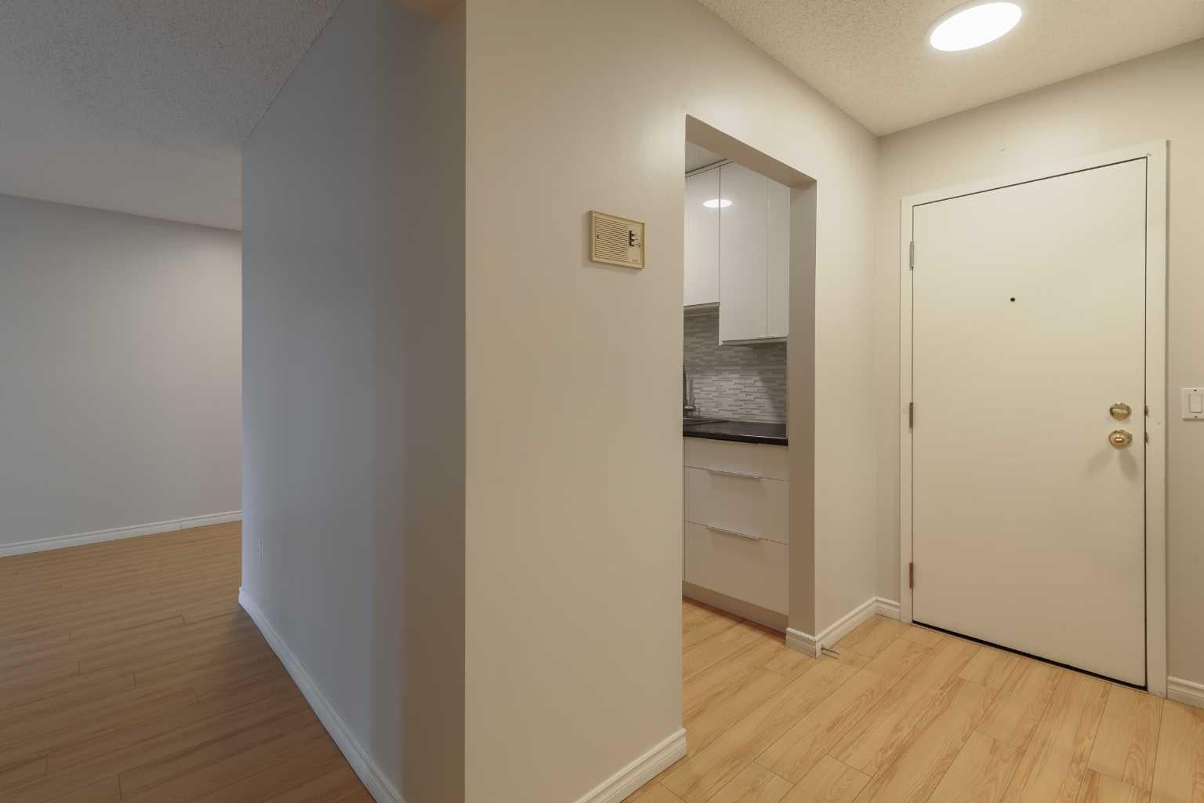
Welcome to #211, 1919 36 Street SW — where inner-city living meets incredible convenience! Located in the sought-after community of Killarney, this well-maintained 1-bedroom + den condo offers the perfect opportunity for first-time buyers, investors, or anyone looking for a fantastic low-maintenance lifestyle. Pride of ownership shines throughout this inviting home, featuring a spacious living room that opens onto a generous balcony, a well-appointed kitchen, convenient in-suite laundry, and the added bonus of underground parking. And the location? It’s hard to beat! Walk to an array of local shops, restaurants, cafés and everyday amenities, with Westbrook LRT Station also close by, making your commute around the city a breeze. Great location. Great lifestyle. Great opportunity. Come see why Killarney continues to be one of Calgary’s most popular inner-city communities. Call your REALTOR® and book your private viewing today!

Save
Ask
Tour
Hide
Share
Listing Snapshot
Price 
$175,000
Days On Site 
33 Days
Bedrooms 
1
Inside Area (SqFt) 
707 sqft
Total Baths 
1
Full Baths 
1
Partial Baths 
N/A
Lot Size 
N/A
Year Built 
1981
MLS® Number 
A2351215
Status 
Active
Property Tax 
$1,413
Maintenance Fees 
$676 monthly
Sq Ft Source 
N/A
Friends & Family
Recent Activity
5 days agoPrice changed to $175,000
5 days agoListing updated with changes from the MLS®
a month agoListing first seen on site
General Features
Levels 
One
Number Of Stories 
3
Parking 
Assigned
Parking Spaces 
1
Pets 
YesBreed Restrictions
Property Sub Type 
Apartment
SqFt Above 
707
Style 
Apartment-Single Level Unit
Zoning 
M-C1
Interior Features
Appliances 
DishwasherRefrigeratorElectric RangeWasher/Dryer
Flooring 
HardwoodLaminate
Heating 
Baseboard
Interior 
See Remarks
Laundry Features 
Main Level
Window Features 
Window Coverings
4pc Bathroom 
Dimensions - 0`0" x 0`0"Level - Main
Bedroom - Primary 
Dimensions - 13`3" x 9`1"Level - Main
Den 
Dimensions - 13`3" x 8`3"Level - Main
Dining Room 
Dimensions - 6`7" x 6`7"Level - Main
Kitchen 
Dimensions - 7`0" x 7`3"Level - Main
Living Room 
Dimensions - 13`6" x 12`0"Level - Main
Save
Ask
Tour
Hide
Share
Exterior Features
Construction Details 
Frame
Exterior 
Balcony
Windows/Doors 
Window Coverings
Community Features
Association Amenities 
Parking
Maintenance Fee 
$676.0
Maintenance Fee Frequency 
Monthly
Community Features 
None
Listing courtesy of Kevin Chau of RE/MAX Real Estate (Mountain View)

Listing information is provided by Participants of the Alberta One Realty Listing Services (Pillar 9). IDX information is provided exclusively for personal, non-commercial use, and may not be used for any purpose other than to identify prospective properties consumers may be interested in purchasing. Information is deemed reliable but not guaranteed. Copyright 2026, Alberta One Realty Listing Services (Pillar 9)
Last checked 2026-11-11 05:20 AM UTC

Neighborhood & Commute
Source: Walkscore
Save
Ask
Tour
Hide
Share