Save
Ask
Tour
Hide
Share
$825,000
5 Days On Site

358 Marina Cove SE
Calgary, AB T3M 3P4

For Sale|Single Family Residence|Active
3
Beds
3
Total Baths
2
Full Baths
1
Partial Bath
1,168.73
SqFt
$706
/SqFt
2022
Built
Subdivision:
Mahogany
County:
Calgary
Call Now: 587-328-7524
Is this the listing for you? We can help make it yours.
587-328-7524
358 Marina Cove SE358 Marina Cove SE358 Marina Cove SE358 Marina Cove SE
Save
Ask
Tour
Hide
Share

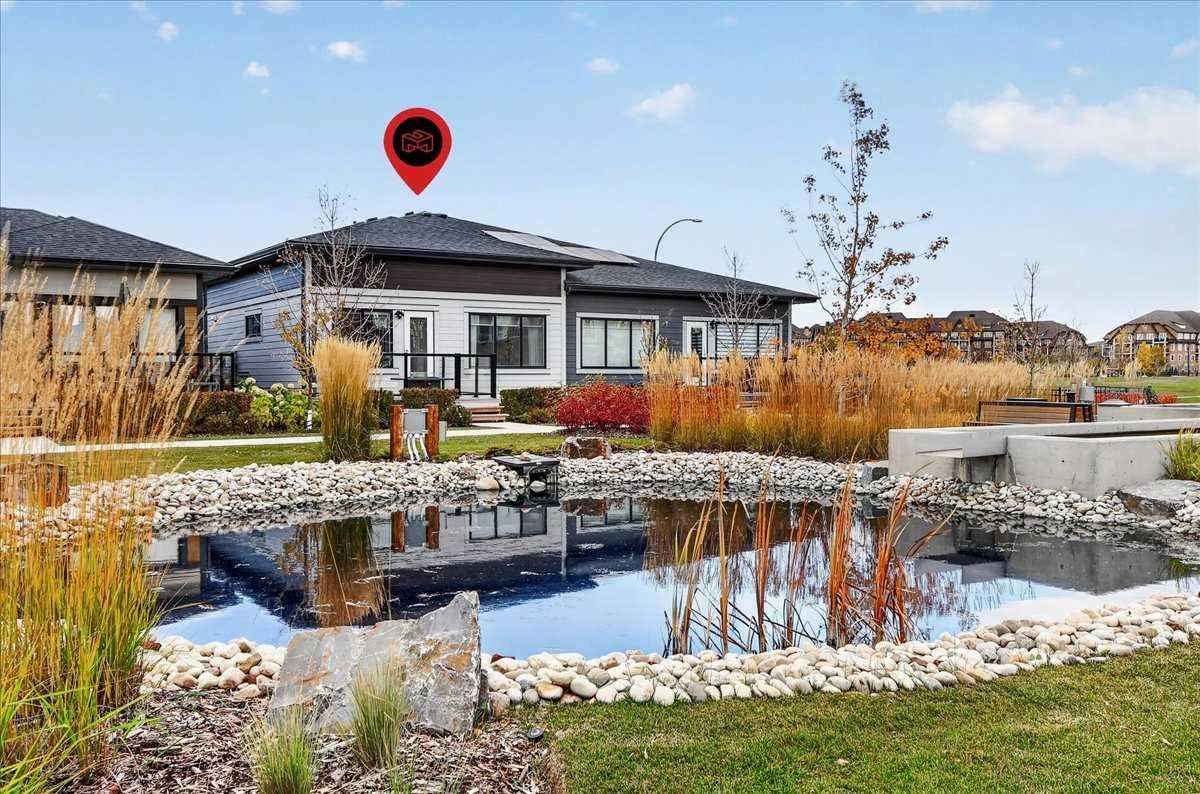
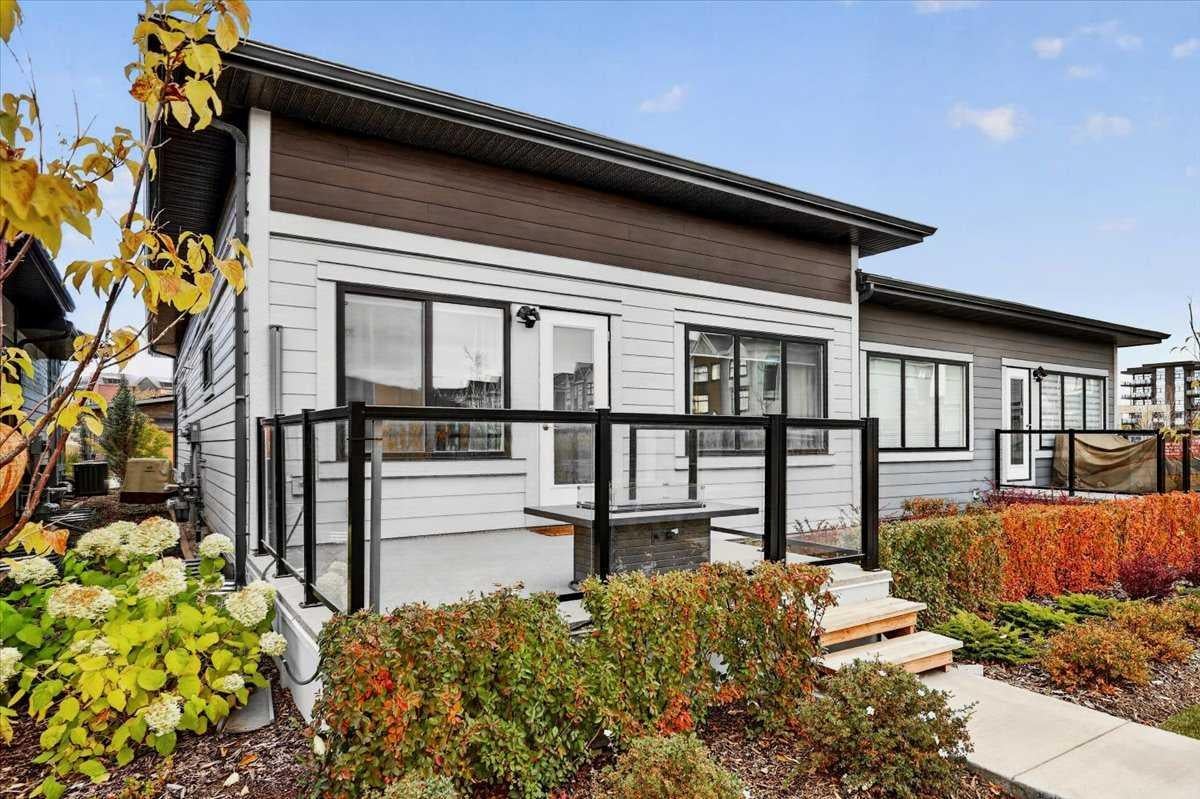
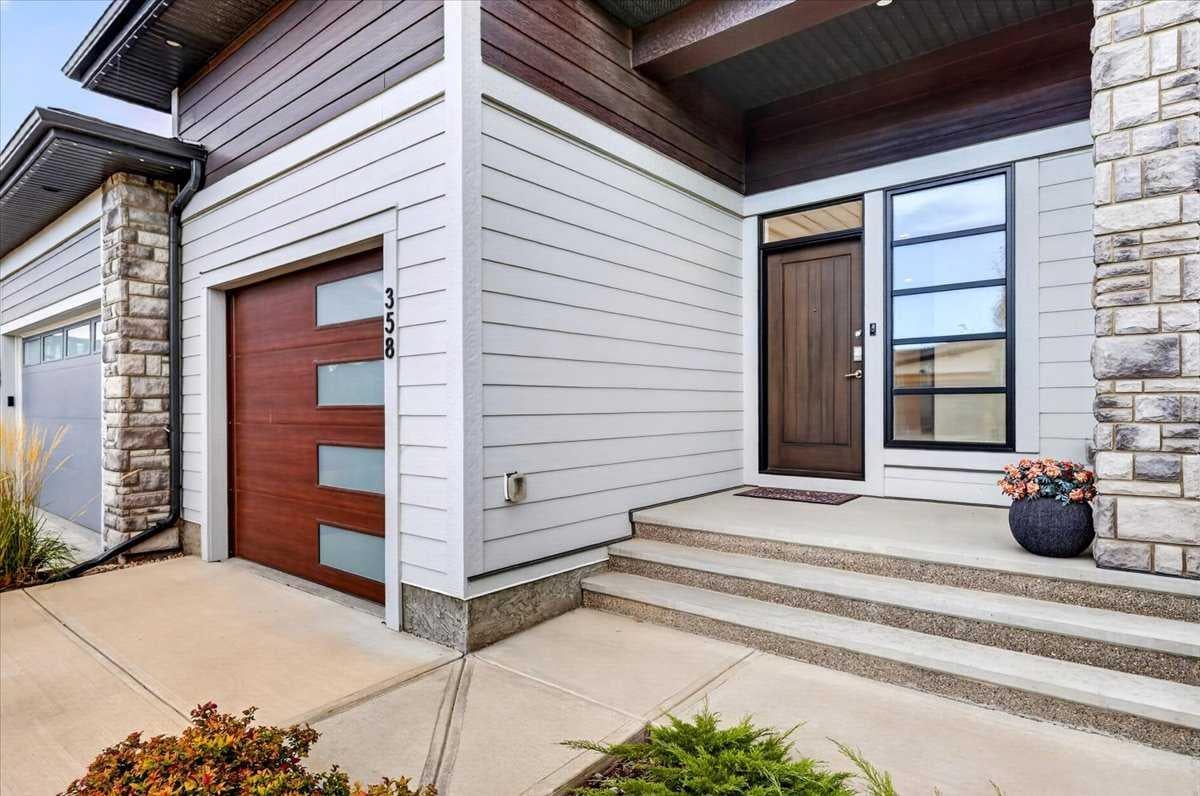
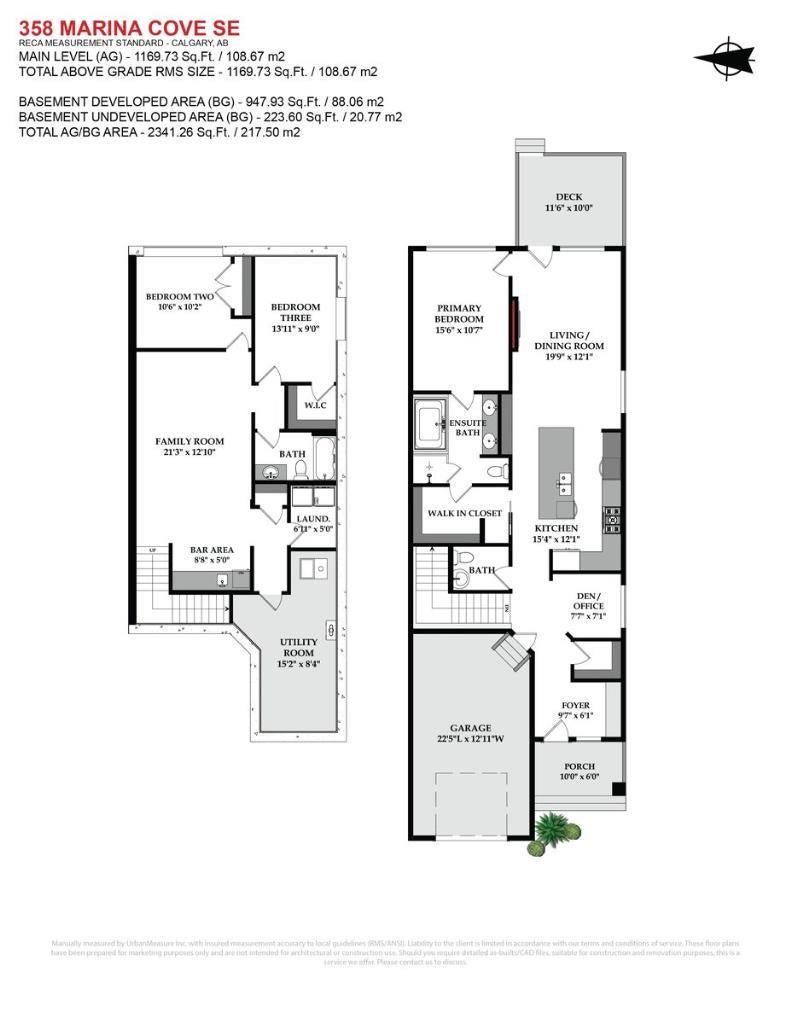
** Award Winning Model and Community ** Welcome to THE STREAMS of Lake Mahogany ** A new level in luxury living by Jayman BUILT. This picturesque enclave nestled within the community of Lake Mahogany boasts the tranquility of lake living while having an abundance of amenities at your fingertips. All of which are surrounded by tranquil parks, water features, community entertain zones & pathways with stunning architectural guidelines to elevate your lifestyle. Featuring West Coast & Urban Contemporary Design, you will discover the beautiful FULLY FINISHED Sawyer floor plan with an attractive exterior design. This gorgeous Bungalow will have you at Hello. As you enter, you seamlessly pass the DEN & are welcomed into a stunning open kitchen area with a soaring 9ft main accented with QUARTZ countertops, sleek built-in upgraded stainless-steel appliances & lovely large center island. Both the Great Room & Owner's Suite boast amazing site lines, with the primary including a "spa-like" en suite showcasing dual vanities, a large soaker tub, a stand-alone shower & walk-in closet with laundry connections for ease of convenience. Stay warm with the great room fireplace and more views of the Streams' water fall feature. The FULLY FINISHED lower level features an expansive Rec Room, TWO ADDITIONAL BEDROOMS, a full bath, a wet bar, and another laundry room. Enjoy your ATTACHED GARAGE with an extended parking pad and a front and rear porch. Bonus: gas BBQ line with a gas fireplace table on your 12' x 10 deck. The Streams takes its inspiration from the surrounding natural environment. It is that natural environment that has shaped and influenced the architectural style and landscape features within the community, reflecting the beauty of the Lake and its surroundings. All while incorporating the leading technology in smart home necessities, BuiltGreen Canada Standard requirements and cutting-edge home efficiencies such as solar panels, UV-C ultraviolet light air purification system, High efficiency furnace with Merv 13 filters, Active Heat Recovery Ventilator, Navien-brand tankless hot water heater, triple pane windows, dual zone furnace and an electric vehicle charging rough in. Discover an elevated experience where you can enjoy an attached garage while appreciating a maintenance-free, lock-and-leave lifestyle. Contact your REALTOR® today for the newly released price and a private viewing.

Save
Ask
Tour
Hide
Share
Listing Snapshot
Price 
$825,000
Days On Site 
5 Days
Bedrooms 
3
Inside Area (SqFt) 
1,168.73 sqft
Total Baths 
3
Full Baths 
2
Partial Baths 
1
Lot Size 
N/A
Year Built 
2022
MLS® Number 
A2351198
Status 
Active
Property Tax 
$5,645
Maintenance Fees 
$487.35 monthly
Sq Ft Source 
N/A
Friends & Family
Recent Activity
6 days agoListing first seen on site
6 days agoListing updated with changes from the MLS®
General Features
Attached Garage 
Yes
Garage 
Yes
Garage Spaces 
1
Levels 
One
Number Of Stories 
1
Parking 
Garage Door OpenerAttachedGarageGuest
Parking Spaces 
2
Pets 
Yes
Property Sub Type 
Single Family Residence
SqFt Above 
1168.73
SqFt Below 
947.93
Style 
Attached-Side by SideBungalow
Zoning 
DC
Interior Features
Appliances 
DishwasherGas CooktopMicrowaveRange HoodRefrigeratorTankless Water HeaterWasher/DryerOven
Basement 
FullFinished
Cooling 
Central Air
Fireplace 
Yes
Fireplace Features 
Family RoomGas
Fireplaces 
1
Flooring 
CarpetVinyl
Heating 
Forced AirNatural Gas
Interior 
Breakfast BarBuilt-in FeaturesDouble VanityHigh CeilingsKitchen IslandOpen FloorplanPantryRecessed LightingSmart HomeSoaking TubStorageWalk-In Closet(s)Wet Bar
Laundry Features 
In BasementLaundry RoomMain LevelMultiple Locations
Window Features 
Window Coverings
2pc Bathroom 
Dimensions - 6`2" x 4`10"Level - Main
4pc Bathroom 
Dimensions - 8`10" x 4`10"Level - Basement
5pc Ensuite bath 
Dimensions - 9`4" x 9`10"Level - Main
Bedroom 
Dimensions - 10`8" x 10`1"Level - Basement
Bedroom - Primary 
Dimensions - 10`7" x 15`5"Level - Main
Den 
Dimensions - 7`7" x 7`0"Level - Main
Dining Room 
Dimensions - 12`0" x 7`8"Level - Main
Foyer 
Dimensions - 9`7" x 6`0"Level - Main
Furnace/Utility Room 
Dimensions - 15`5" x 8`5"Level - Basement
Game Room 
Dimensions - 12`9" x 31`7"Level - Basement
Great Room 
Dimensions - 12`0" x 12`2"Level - Main
Kitchen 
Dimensions - 15`1" x 9`0"Level - Main
Laundry 
Dimensions - 6`10" x 5`0"Level - Basement
Other 
Dimensions - 8`9" x 5`3"Level - Basement
Walk-In Closet 
Dimensions - 5`3" x 4`9"Level - Basement
Save
Ask
Tour
Hide
Share
Exterior Features
Construction Details 
StoneFrame
Exterior 
CourtyardLightingRain Gutters
Lot Features 
GreenbeltInterior LotMany TreesViews
Patio And Porch 
Deck
Roof 
ShingleAsphalt
Waterfront Features 
LakePond
Windows/Doors 
Window Coverings
Community Features
Association Amenities 
ParkParkingPicnic AreaRecreation FacilitiesSnow RemovalTrash
Maintenance Fee 
$449.63
Maintenance Fee Frequency 
Monthly
Additional Maintenance Fee 
$452.64
Additional Maintenance Fee Frequency 
Annually
Community Features 
ClubhouseFishingLakeParkPlaygroundSidewalksStreet Lights
Listing courtesy of Michael Laprairie of Jayman Realty Inc.

Listing information is provided by Participants of the Alberta One Realty Listing Services (Pillar 9). IDX information is provided exclusively for personal, non-commercial use, and may not be used for any purpose other than to identify prospective properties consumers may be interested in purchasing. Information is deemed reliable but not guaranteed. Copyright 2026, Alberta One Realty Listing Services (Pillar 9)
Last checked 2026-10-14 08:42 AM UTC

Neighborhood & Commute
Source: Walkscore
Save
Ask
Tour
Hide
Share