

116 Iron Ridge PlaceCrossfield, AB T0M 0S0
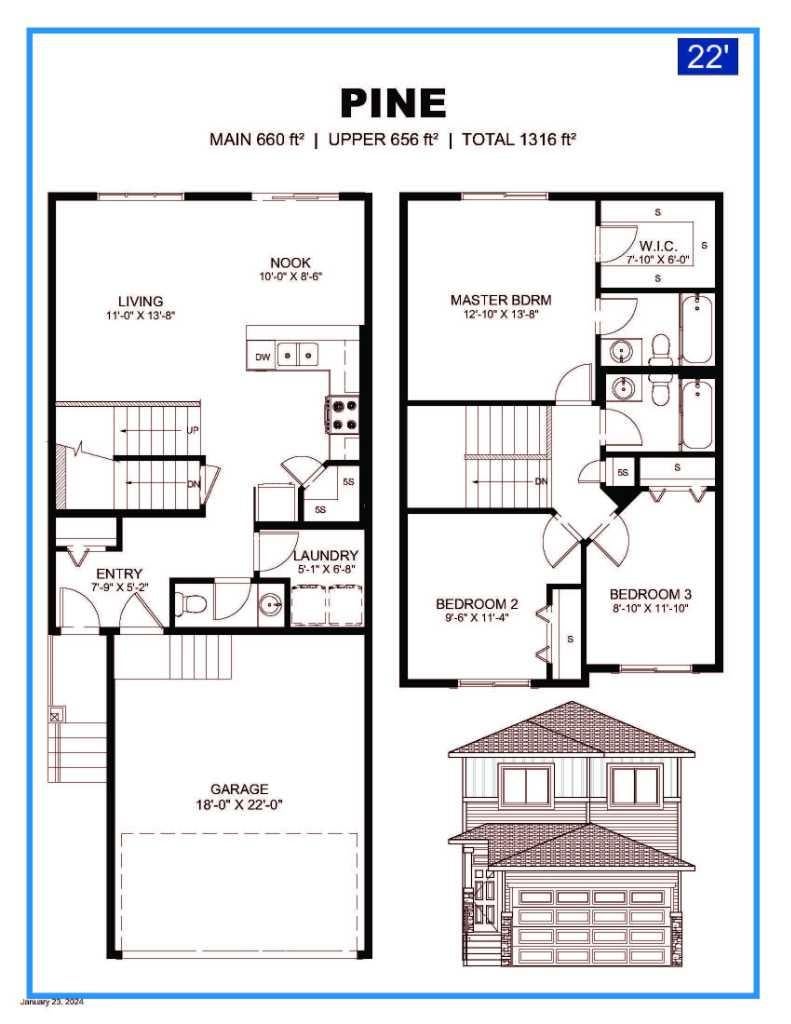
Welcome to the Pine by Creation Homes, ideally situated on a quiet cul-de-sac at 116 Iron Landing Place in Crossfield! This thoughtfully designed two-storey home combines modern finishes with the charm of small-town living. The main floor features 9-foot ceilings, a welcoming open-concept layout, luxury vinyl plank flooring, stylish quartz countertops, a pantry, convenient laundry room and a 2-piece bathroom. Upstairs, you'll find three bedrooms and two full bathrooms, including a spacious primary suite complete with a walk-in closet and private ensuite. The unfinished basement offers a blank canvas for your future development ideas, whether you envision a recreation room, home gym, or additional living space. Outside, enjoy a backyard with convenient rear lane access and a landscaped front yard that adds instant curb appeal. To complete the package, the builder is offering a $4,500 appliance allowance at Trail Appliances, giving you the opportunity to choose appliances that suit your style and needs. Enjoy the relaxed pace of Crossfield, with schools, playgrounds, parks and community recreation facilities nearby. With local amenities and convenient access to Airdrie and Calgary, Crossfield offers an appealing balance of small-town charm and everyday convenience. Don't miss this opportunity to own a brand-new Creation Homes property in a welcoming community where you can put down roots and make the space your own! Area size calculated by applying the RMS to the blueprints provided by the builder
| 6 hours ago | Listing first seen on site | |
| 12 hours ago | Listing updated with changes from the MLS® |

Listing information is provided by Participants of the Alberta One Realty Listing Services (Pillar 9). IDX information is provided exclusively for personal, non-commercial use, and may not be used for any purpose other than to identify prospective properties consumers may be interested in purchasing. Information is deemed reliable but not guaranteed. Copyright 2026, Alberta One Realty Listing Services (Pillar 9)
Last checked 2026-10-14 08:52 PM UTC
