Save
Ask
Tour
Hide
Share
$365,000
New Listing

55 Copperfield Court SE
Calgary, AB T2Z 4Z3

For Sale|Townhouse|Active
2
Beds
3
Total Baths
2
Full Baths
1
Partial Bath
1,298.55
SqFt
$281
/SqFt
2005
Built
Subdivision:
Copperfield
County:
Calgary
Call Now: 587-328-7524
Is this the listing for you? We can help make it yours.
587-328-7524
55 Copperfield Court SE55 Copperfield Court SE55 Copperfield Court SE55 Copperfield Court SE
Save
Ask
Tour
Hide
Share

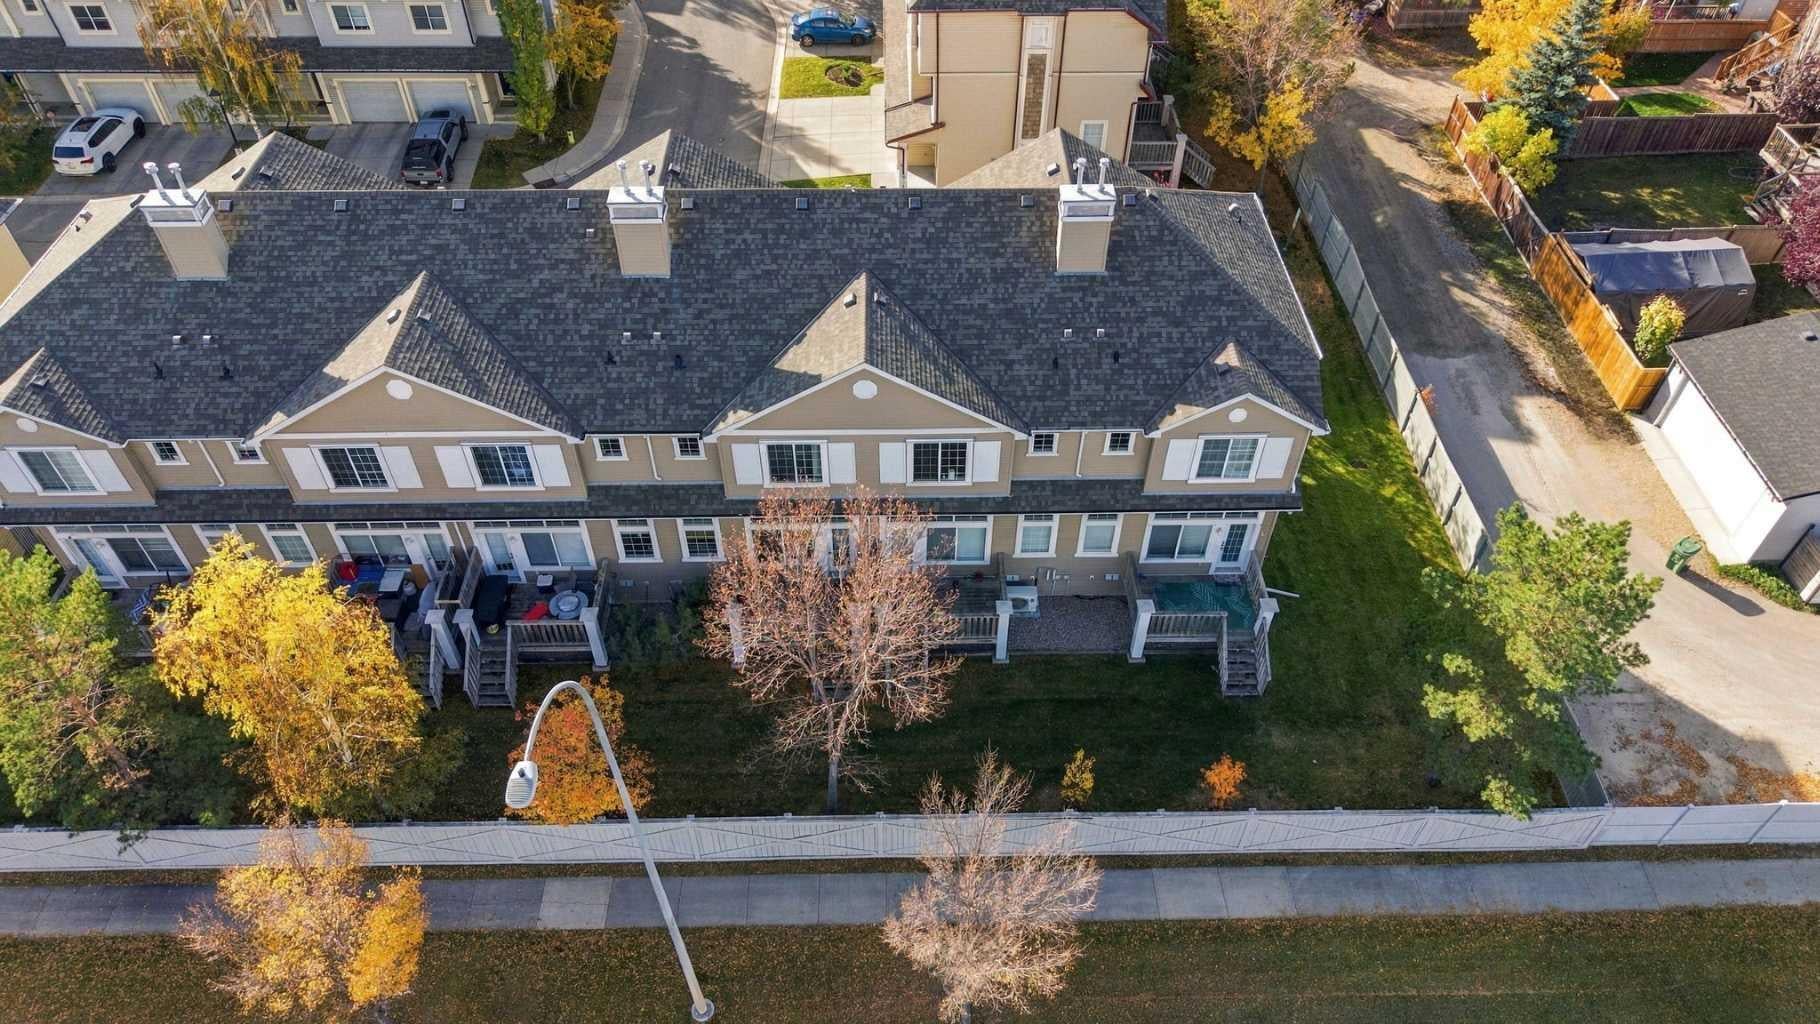
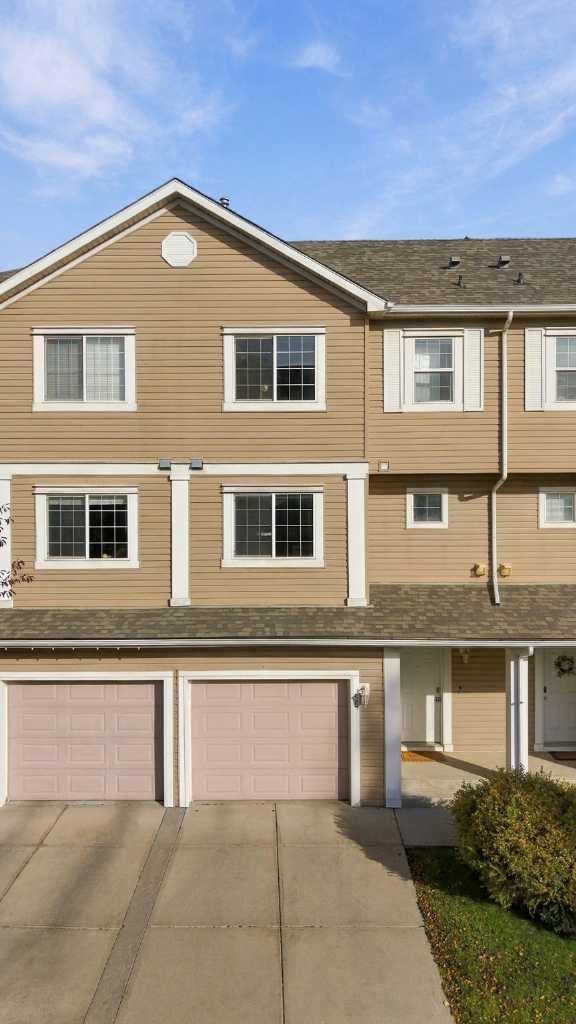
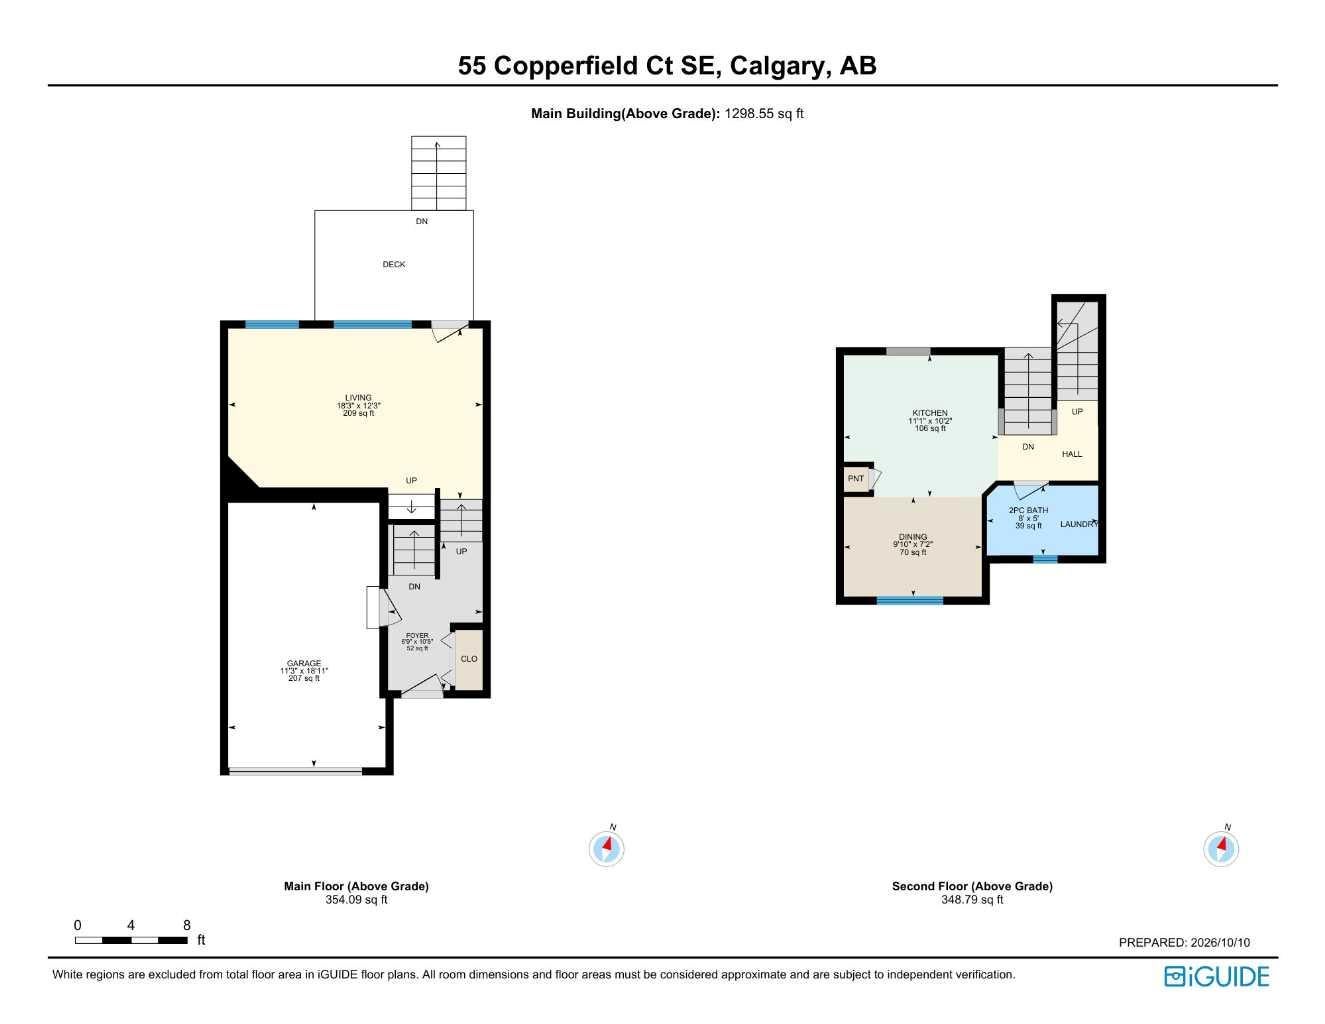
Two bedrooms, two private ensuites and an attached garage, ALL for $365,000! Welcome to this bright split-level townhome with a thoughtful layout that gives you space to gather, unwind and enjoy your own privacy. The living room makes a welcoming first impression with its soaring ceiling, expansive windows and direct access to the rear deck. Natural light fills the space, creating an inviting setting for quiet mornings or evenings with friends. Just a few steps above, the kitchen and dining area overlook the living room, keeping the spaces connected while giving each its own distinct feel. Warm wood cabinetry, generous counter space and a pantry make the kitchen practical for everyday cooking, while the adjoining dining area offers room to sit down and enjoy a meal. A convenient half bath and laundry complete this level. Upstairs, both bedrooms feature their own ensuite bathrooms, a layout that works beautifully for sharing a home or hosting overnight guests. The primary bedroom also includes a walk-in closet, while the second bedroom offers the comfort and independence of its own private bathroom. The finished basement adds flexible space for a home office, workout area, movie room or hobbies. An attached single garage and driveway provide convenient parking, and the rear deck offers a spot to step outside and relax. With two bedrooms, 2.5 bathrooms and versatile living spaces throughout, this Copperfield townhome brings together comfort, privacy and everyday practicality at an appealing price. Book your showing and discover how well this home could fit your next chapter!

Save
Ask
Tour
Hide
Share
Listing Snapshot
Price 
$365,000
Days On Site 
0 Days
Bedrooms 
2
Inside Area (SqFt) 
1,298.55 sqft
Total Baths 
3
Full Baths 
2
Partial Baths 
1
Lot Size 
0.03 Acres
Year Built 
2005
MLS® Number 
A2351168
Status 
Active
Property Tax 
$2,643
Maintenance Fees 
$407.55 monthly
Sq Ft Source 
N/A
Friends & Family
Recent Activity
13 hours agoListing first seen on site
20 hours agoListing updated with changes from the MLS®
General Features
Acres 
0.03
Attached Garage 
Yes
Garage 
Yes
Garage Spaces 
1
Parking 
AttachedGarageDriveway
Parking Spaces 
2
Pets 
YesBreed Restrictions
Property Sub Type 
Townhouse
SqFt Above 
1298.54
SqFt Below 
331.69
Style 
4 Level Split
Zoning 
M-1
Interior Features
Appliances 
DishwasherMicrowaveRefrigeratorWasher/DryerElectric Range
Basement 
FullFinished
Cooling 
Central Air
Flooring 
CarpetHardwoodTile
Heating 
Forced AirNatural Gas
Interior 
High CeilingsWalk-In Closet(s)
Laundry Features 
Upper Level
Window Features 
Window Coverings
2pc Bathroom 
Dimensions - 8`0" x 5`0"Level - Second
3pc Ensuite bath 
Dimensions - 7`11" x 5`11"Level - Third
4pc Ensuite bath 
Dimensions - 10`9" x 5`8"Level - Third
Bedroom 
Dimensions - 12`7" x 11`11"Level - Third
Bedroom - Primary 
Dimensions - 12`10" x 11`9"Level - Third
Dining Room 
Dimensions - 9`10" x 7`2"Level - Second
Game Room 
Dimensions - 12`7" x 11`2"Level - Lower
Kitchen 
Dimensions - 11`1" x 10`1"Level - Second
Living Room 
Dimensions - 18`3" x 12`3"Level - Main
Save
Ask
Tour
Hide
Share
Exterior Features
Construction Details 
Vinyl SidingFrame
Frontage 
5.80M 19`0"
Lot Features 
Few TreesLandscaped
Patio And Porch 
Deck
Roof 
ShingleAsphalt
Windows/Doors 
Window Coverings
Community Features
Association Amenities 
None
Maintenance Fee 
$407.55
Maintenance Fee Frequency 
Monthly
Community Features 
ParkPlayground
Listing courtesy of Amanda Moore of CIR Realty

Listing information is provided by Participants of the Alberta One Realty Listing Services (Pillar 9). IDX information is provided exclusively for personal, non-commercial use, and may not be used for any purpose other than to identify prospective properties consumers may be interested in purchasing. Information is deemed reliable but not guaranteed. Copyright 2026, Alberta One Realty Listing Services (Pillar 9)
Last checked 2026-10-14 09:50 AM UTC

Neighborhood & Commute
Source: Walkscore
Save
Ask
Tour
Hide
Share