

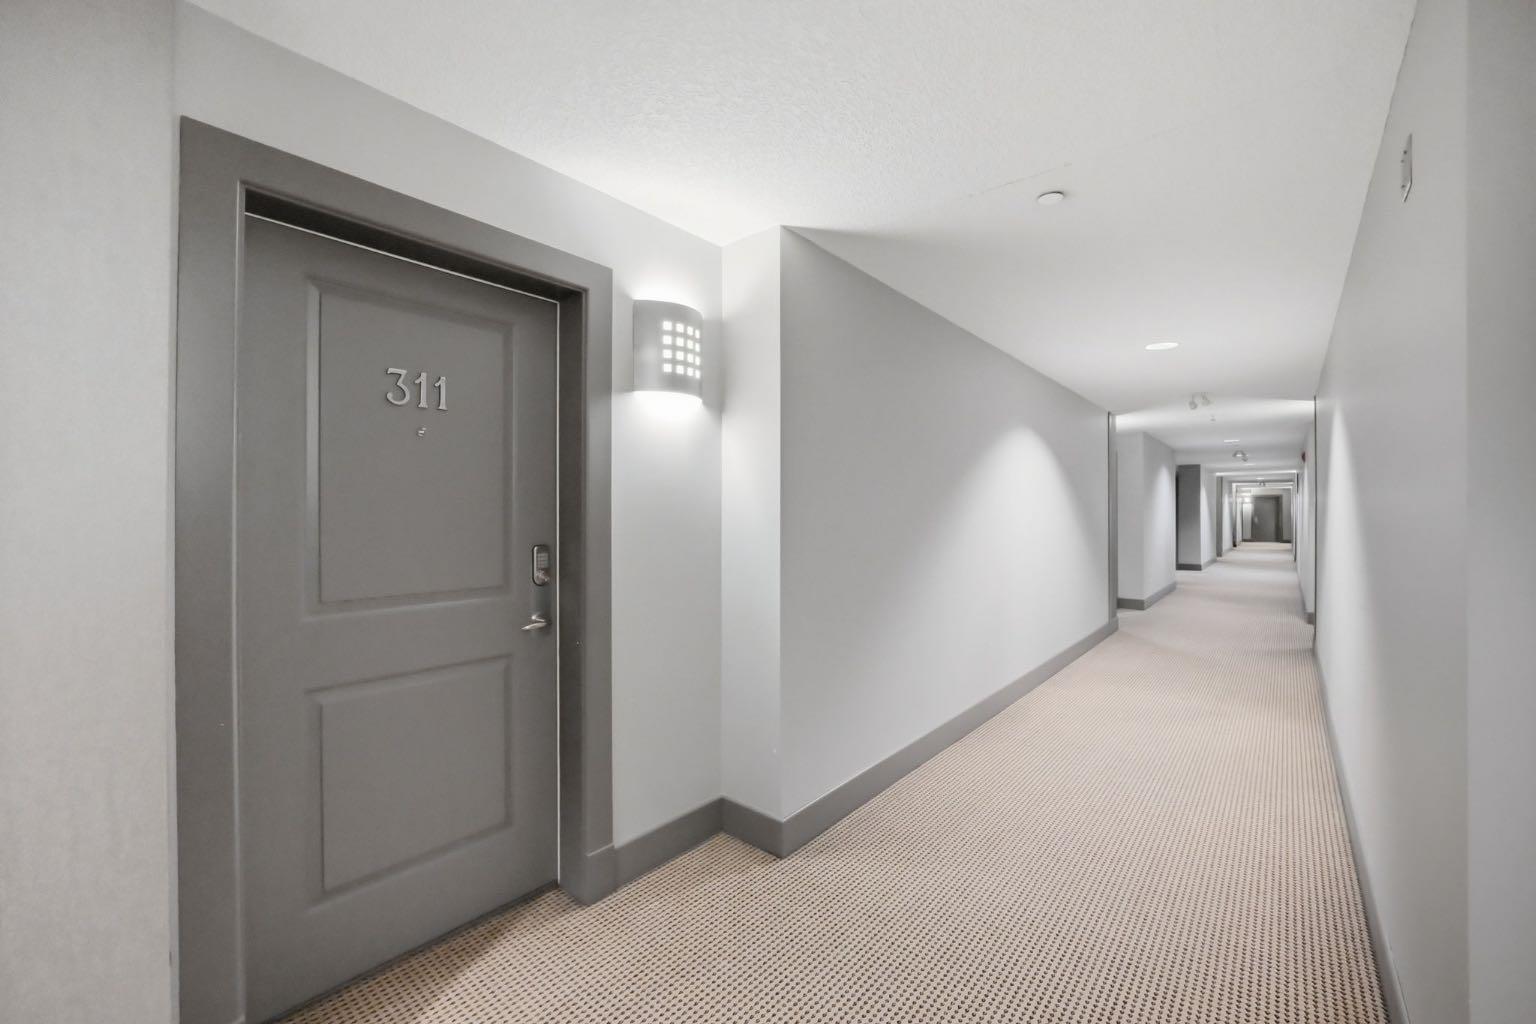
910 18 Avenue SW 311Calgary, AB T2T 0H1
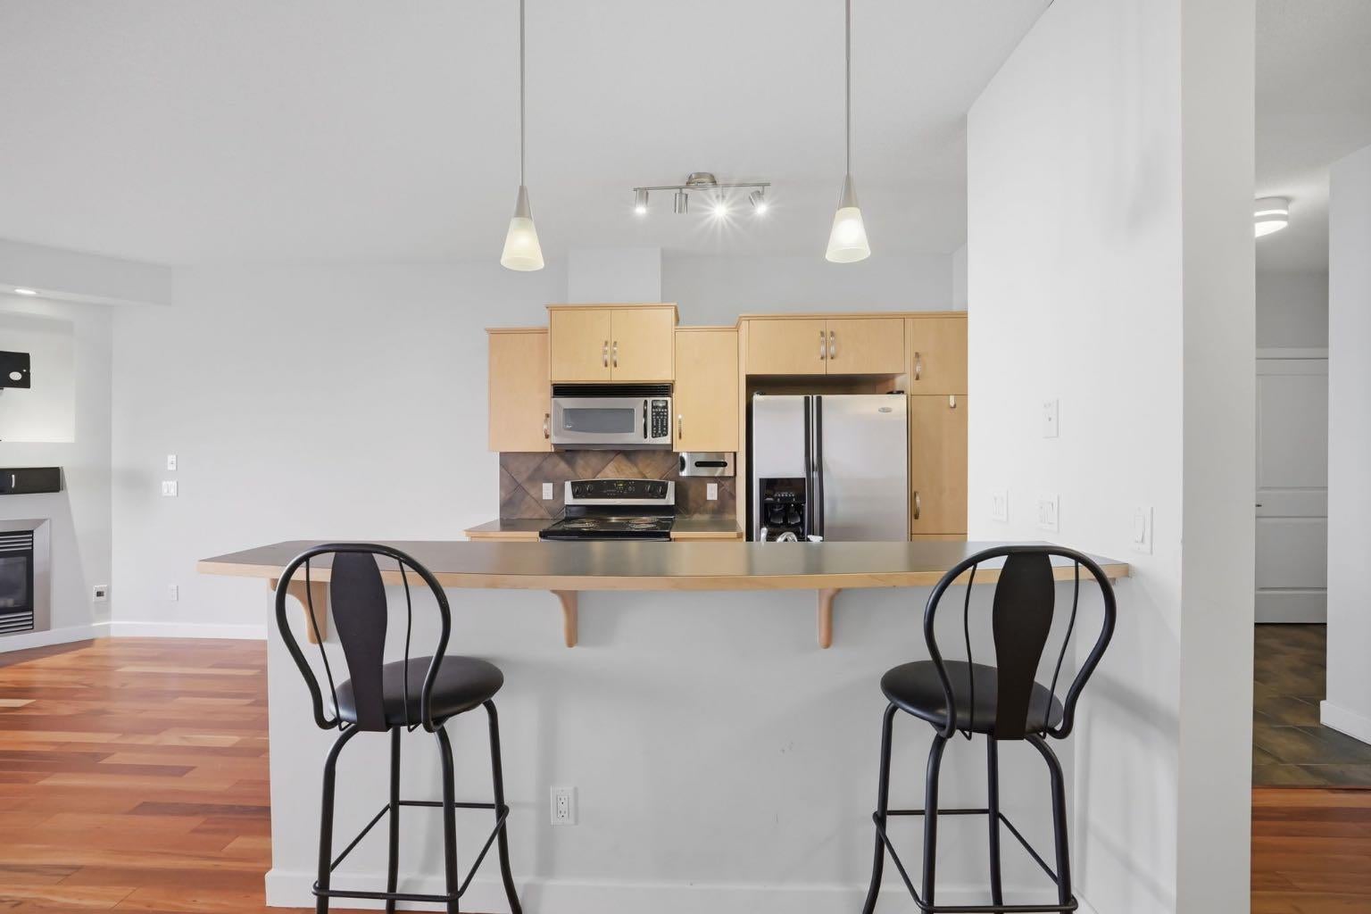
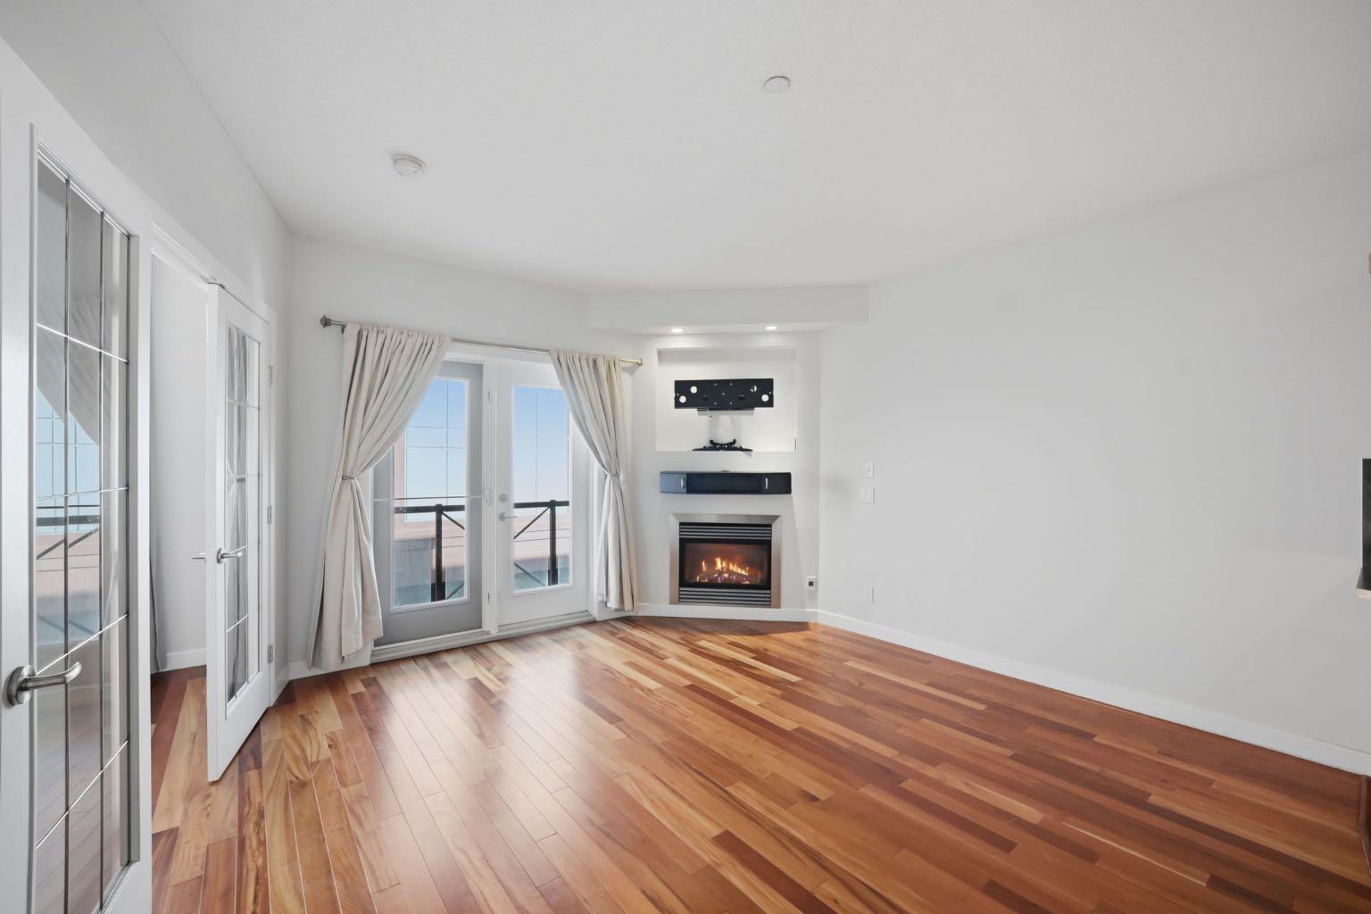
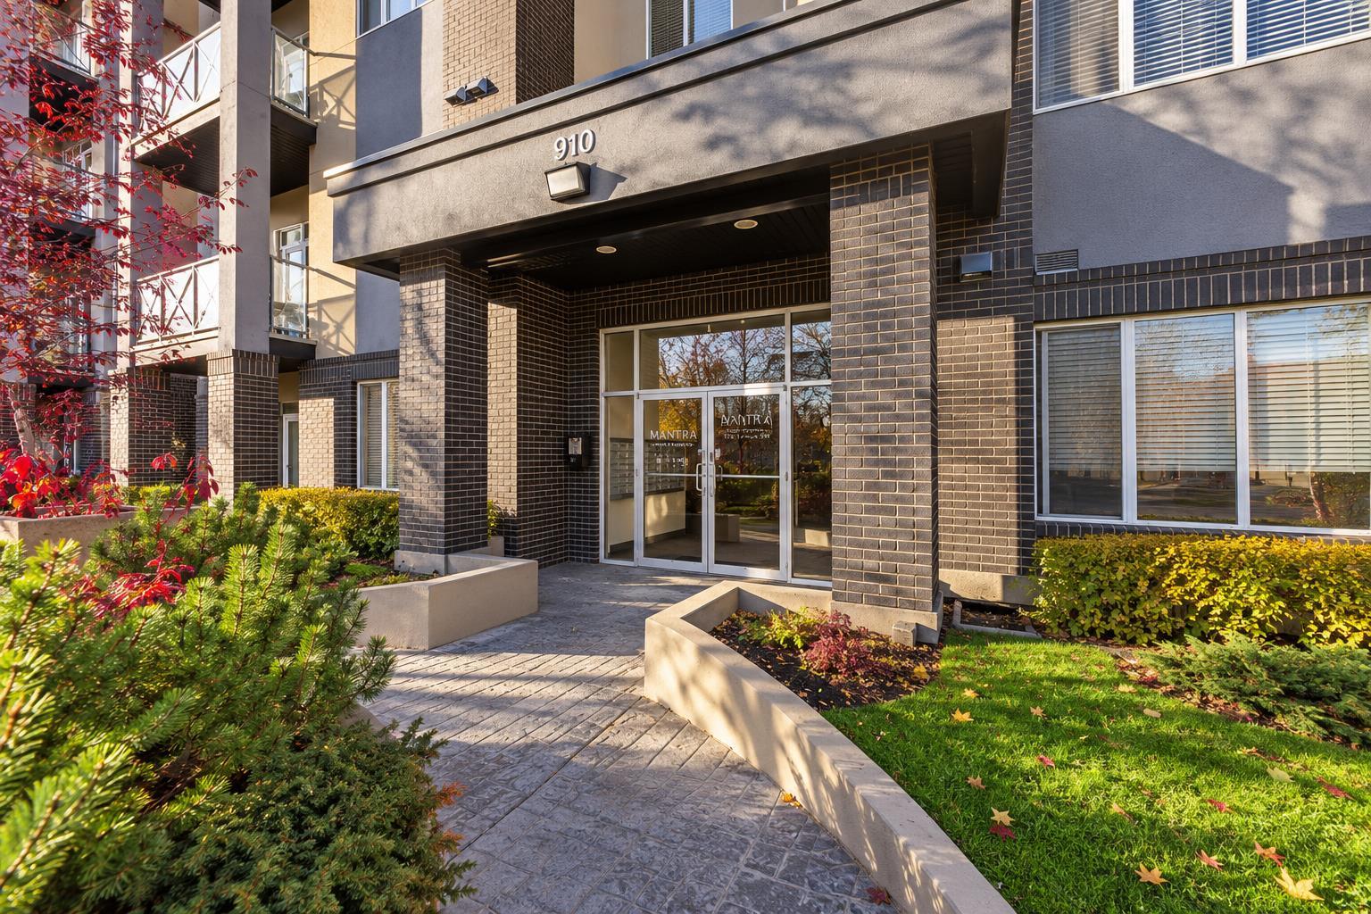
Welcome to this meticulously maintained 2-bedroom, 1-bathroom condo in the heart of desirable Lower Mount Royal, offering 868 sq. ft. of spacious inner-city living on a quiet residential street just steps from vibrant 17th Avenue. The thoughtfully designed open floor plan makes excellent use of the space, seamlessly connecting the kitchen, dining area and spacious living room. Hardwood and tile flooring, 9-foot knock-down ceilings and in-floor heating create a warm and inviting atmosphere, while contemporary maple cabinetry, stainless steel appliances and a convenient sit-up bar complete the kitchen. A gas fireplace adds warmth and character to the living space, and both bedrooms offer comfortable proportions. The home is also tech-friendly and well-suited for working from home, with Cat-5 wiring for high-speed connectivity. Step outside onto your private balcony with a gas BBQ hookup, perfect for relaxing or entertaining during the warmer months. Additional conveniences include secure, heated underground parking, elevator access and a bus stop right at your doorstep. What really sets this home apart is the location. Enjoy the energy of 17th Avenue just steps from your door, with some of Calgary’s most popular restaurants, cafés, patios and nightlife within walking distance, while still being tucked away on a quieter residential street. GoodLife Fitness, Shoppers Drug Mart, Canadian Tire, Best Buy, groceries and other everyday essentials are all within walking distance. Downtown is just minutes away, while Mount Royal University and the University of Calgary are both approximately a 10-minute drive away. Quiet when you want it and just steps from the action when you don’t, this is a fantastic opportunity to enjoy a spacious, well-appointed home in one of Calgary’s most walkable and vibrant inner-city neighbourhoods.
| 3 days ago | Listing first seen on site | |
| 3 days ago | Listing updated with changes from the MLS® |

Listing information is provided by Participants of the Alberta One Realty Listing Services (Pillar 9). IDX information is provided exclusively for personal, non-commercial use, and may not be used for any purpose other than to identify prospective properties consumers may be interested in purchasing. Information is deemed reliable but not guaranteed. Copyright 2026, Alberta One Realty Listing Services (Pillar 9)
Last checked 2026-10-13 12:42 AM UTC
