Save
Ask
Tour
Hide
Share
$334,900
6 Days On Site

711 Mckenzie Towne Square SE
Calgary, AB T2Z 1E4

For Sale|Townhouse|Active
2
Beds
1
Total Bath
1
Full Bath
795.05
SqFt
$421
/SqFt
2011
Built
Subdivision:
McKenzie Towne
County:
Calgary
Call Now: 587-328-7524
Is this the listing for you? We can help make it yours.
587-328-7524
711 Mckenzie Towne Square SE711 Mckenzie Towne Square SE711 Mckenzie Towne Square SE711 Mckenzie Towne Square SE
Save
Ask
Tour
Hide
Share

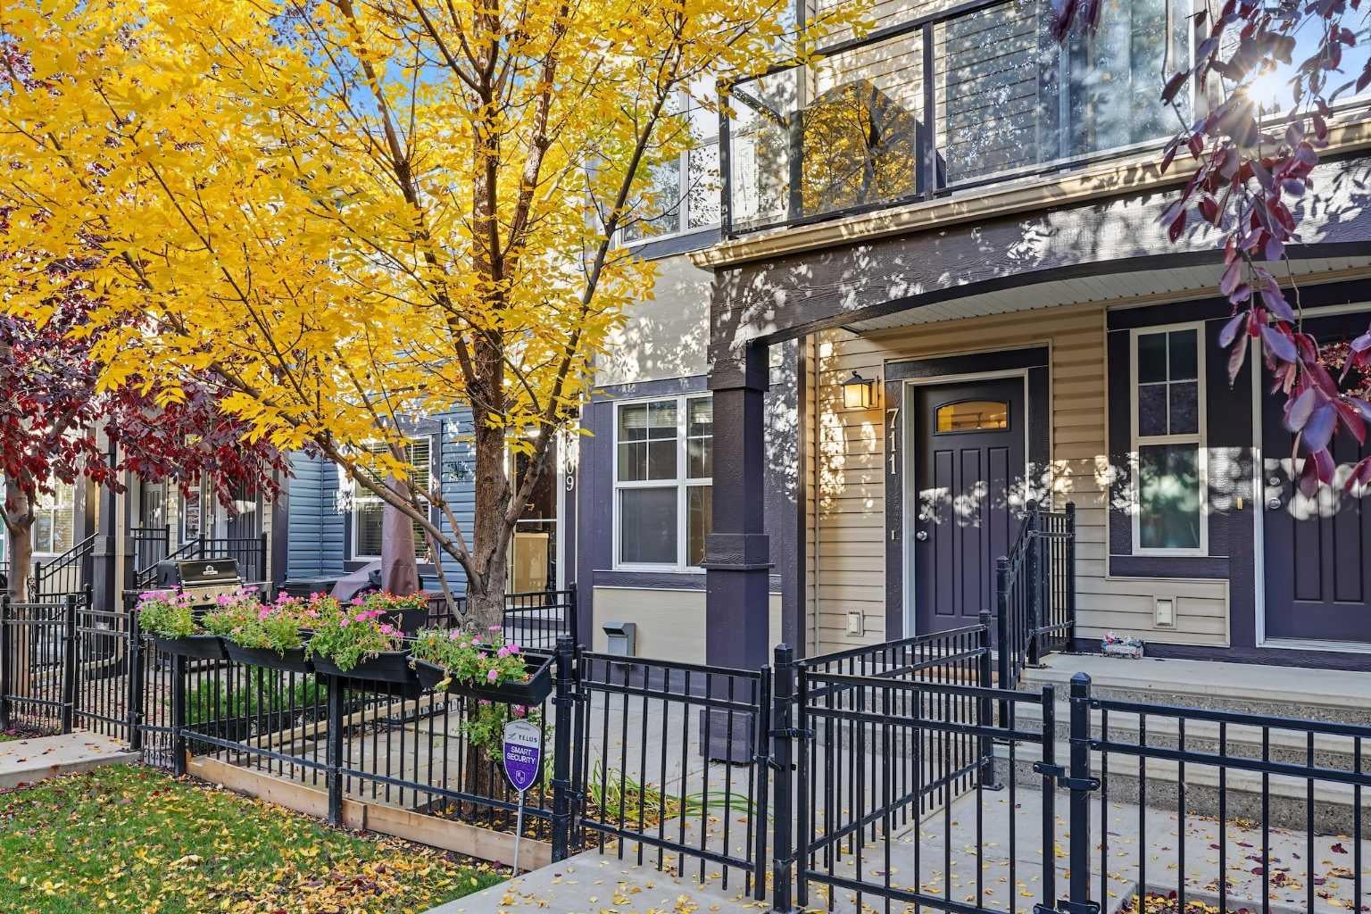
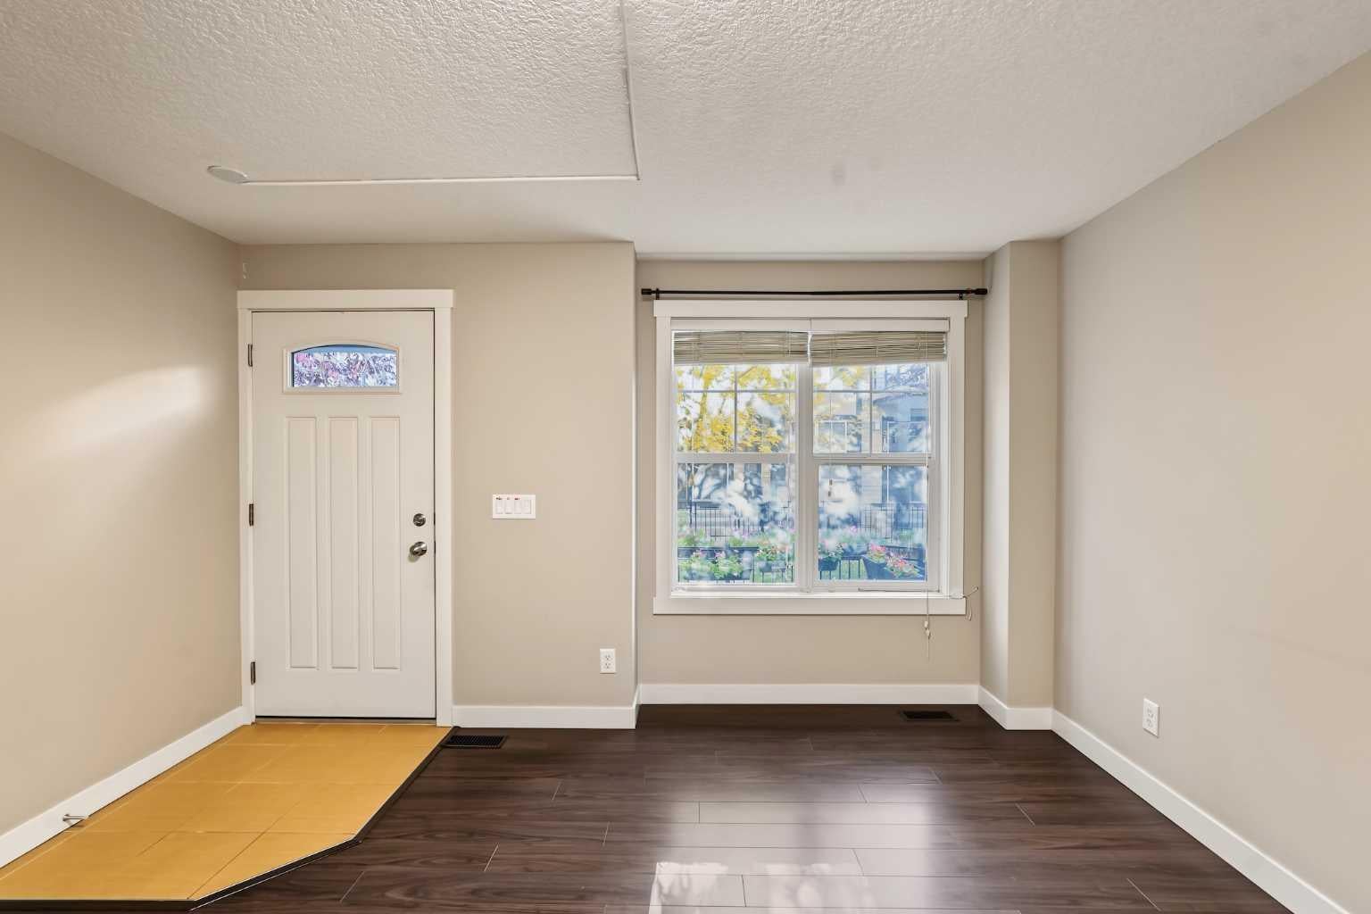
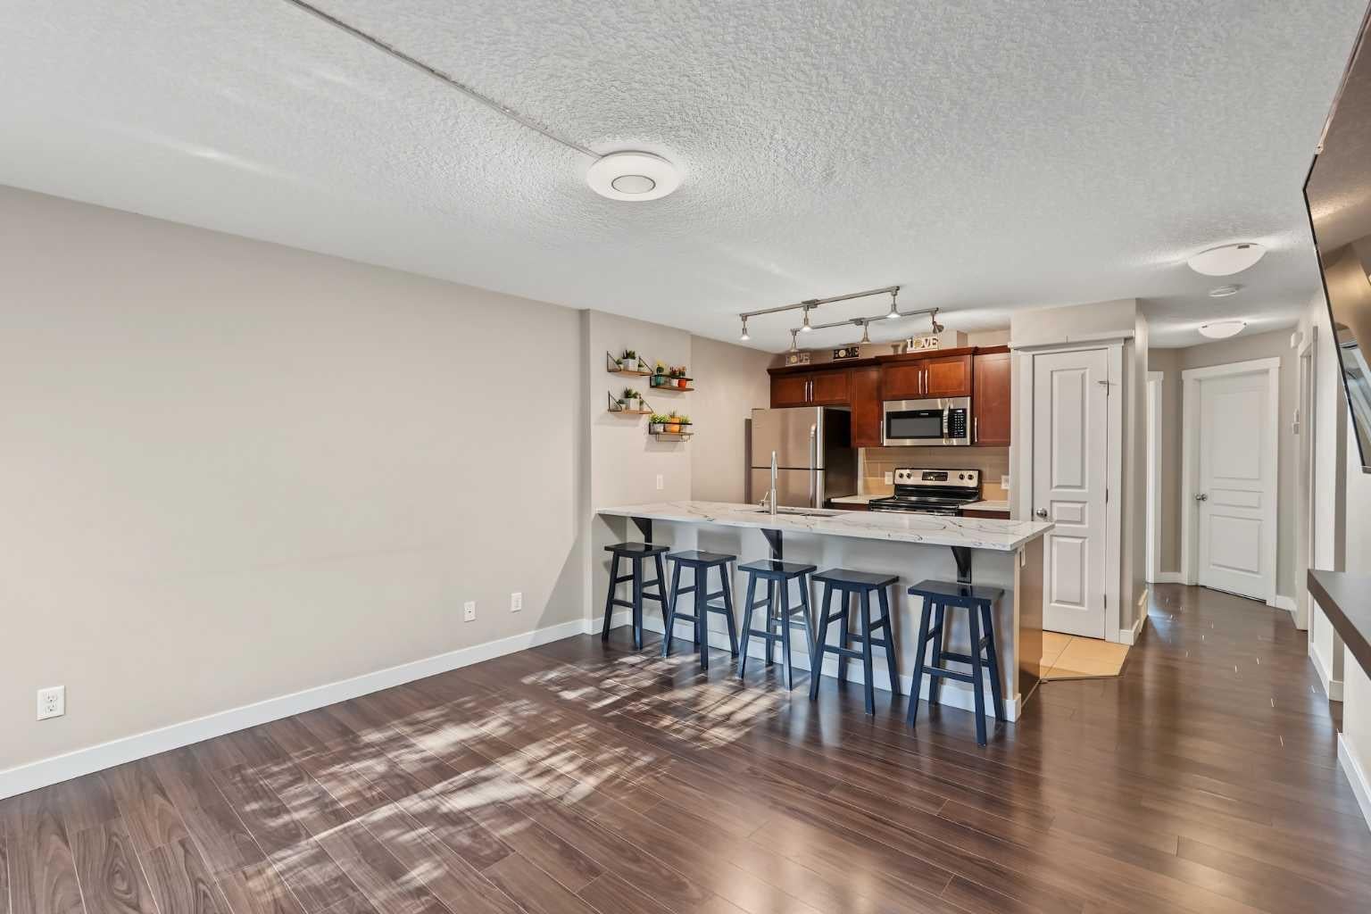
Welcome to this charming bungalow style townhome in the heart of McKenzie Towne! Offering a bright south facing exposure, an inviting open concept layout, and a quiet neighbourhood setting, this home is perfect for first-time buyers, downsizers, or investors. The spacious kitchen features stainless steel appliances, ample storage, a kitchen island with upgraded quartz countertops, and a microwave approximately one year old. Both bedrooms are a great size, with the primary bedroom offering a walk-in closet, while the bathroom has been refreshed with an upgraded quartz vanity and convenient stand up shower. Enjoy main floor laundry, laminate flooring throughout the main living space, and a tandem double attached garage with additional storage. The low maintenance front yard adds to the easy living appeal. Ideally located close to schools, playgrounds, shopping, restaurants, public transit, and everyday amenities, while McKenzie Towne offers a welcoming community atmosphere with a variety of community events, festivals, and activities throughout the year.This cozy home offers comfort, convenience, and a low maintenance lifestyle in one of Calgary's popular southeast communities.

Save
Ask
Tour
Hide
Share
Listing Snapshot
Price 
$334,900
Days On Site 
6 Days
Bedrooms 
2
Inside Area (SqFt) 
795.05 sqft
Total Baths 
1
Full Baths 
1
Partial Baths 
N/A
Lot Size 
N/A
Year Built 
2011
MLS® Number 
A2351148
Status 
Active
Property Tax 
$2,241
Maintenance Fees 
$310.73 monthly
Sq Ft Source 
N/A
Friends & Family
Recent Activity
7 days agoListing first seen on site
7 days agoListing updated with changes from the MLS®
General Features
Attached Garage 
Yes
Garage 
Yes
Garage Spaces 
2
Levels 
One
Parking 
AttachedGarageGarage Door OpenerGuest
Parking Spaces 
2
Pets 
Cats OKDogs OKBreed Restrictions
Property Sub Type 
Townhouse
Style 
Bungalow
Zoning 
M-1
Interior Features
Appliances 
DishwasherRefrigeratorWasher/Dryer StackedElectric Range
Basement 
None
Flooring 
CarpetLaminateTile
Heating 
Forced Air
Interior 
Kitchen IslandOpen FloorplanPantryStorage
Laundry Features 
In UnitMain Level
3pc Bathroom 
Dimensions - 4`11" x 7`6"Level - Main
Bedroom 
Dimensions - 10`5" x 10`4"Level - Main
Bedroom - Primary 
Dimensions - 10`10" x 10`5"Level - Main
Furnace/Utility Room 
Dimensions - 8`7" x 3`8"Level - Basement
Kitchen 
Dimensions - 9`3" x 13`3"Level - Main
Living Room 
Dimensions - 12`4" x 13`2"Level - Main
Storage 
Dimensions - 7`5" x 3`4"Level - Basement
Save
Ask
Tour
Hide
Share
Exterior Features
Construction Details 
Vinyl SidingFrame
Exterior 
Private Entrance
Fencing 
Fenced
Lot Features 
Landscaped
Patio And Porch 
Front Porch
Roof 
ShingleAsphalt
Community Features
Association Amenities 
ParkPlayground
Maintenance Fee 
$291.15
Maintenance Fee Frequency 
Monthly
Additional Maintenance Fee 
$235.0
Additional Maintenance Fee Frequency 
Annually
Community Features 
ParkPlaygroundSidewalksStreet Lights
Listing courtesy of Marlyn David of Diamond Realty & Associates Ltd

Listing information is provided by Participants of the Alberta One Realty Listing Services (Pillar 9). IDX information is provided exclusively for personal, non-commercial use, and may not be used for any purpose other than to identify prospective properties consumers may be interested in purchasing. Information is deemed reliable but not guaranteed. Copyright 2026, Alberta One Realty Listing Services (Pillar 9)
Last checked 2026-10-15 10:30 AM UTC

Neighborhood & Commute
Source: Walkscore
Save
Ask
Tour
Hide
Share