

203 Penbrooke Close SECalgary, AB T2A 3N9
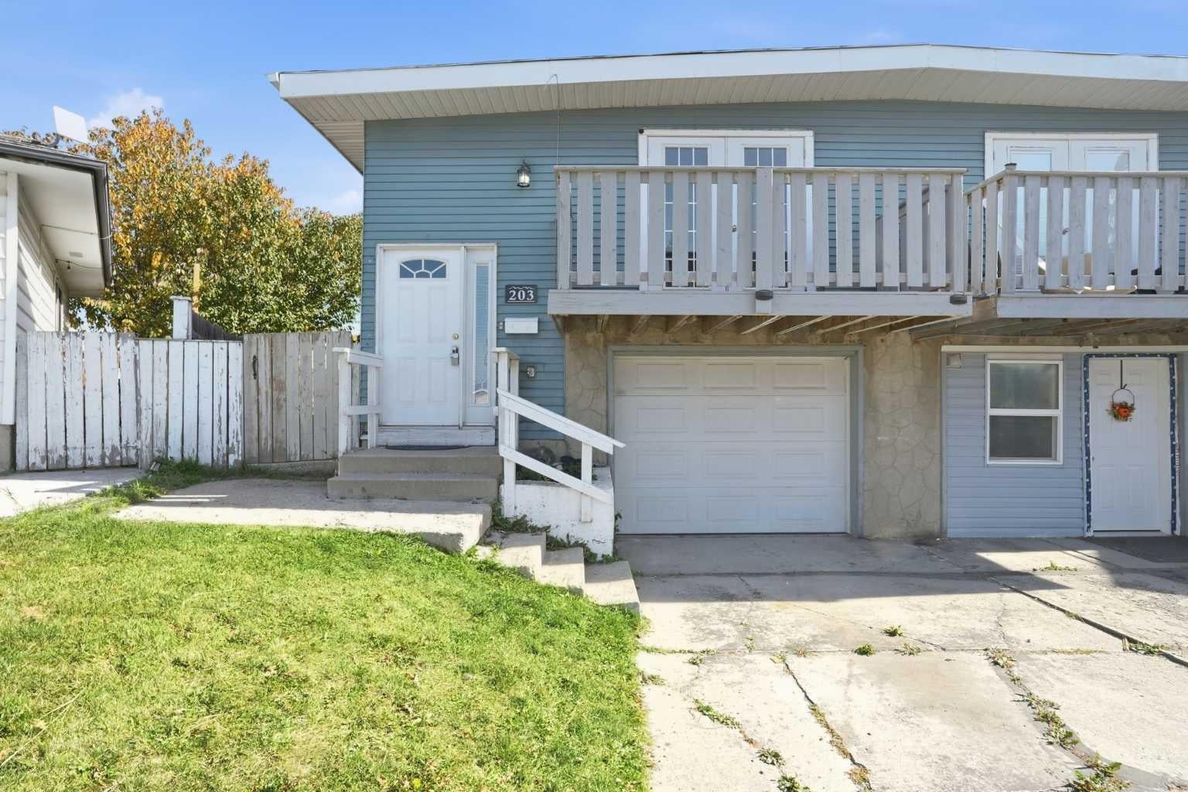
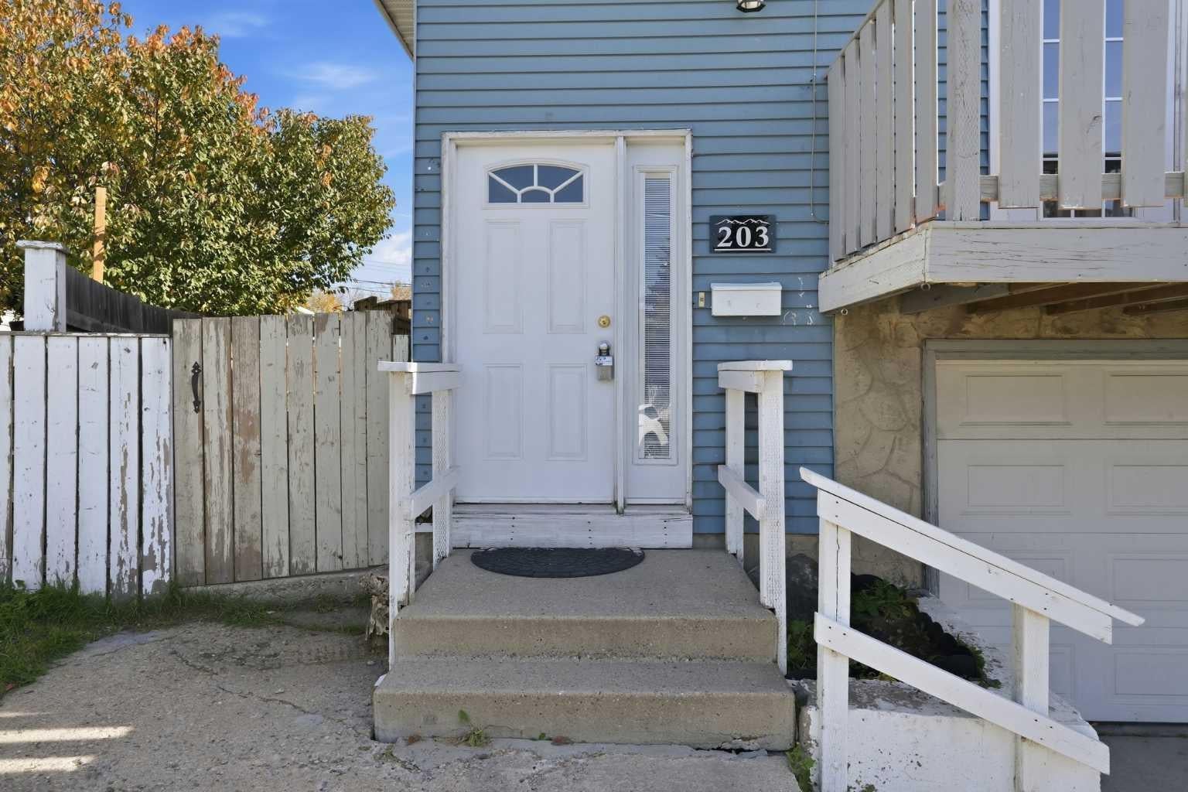
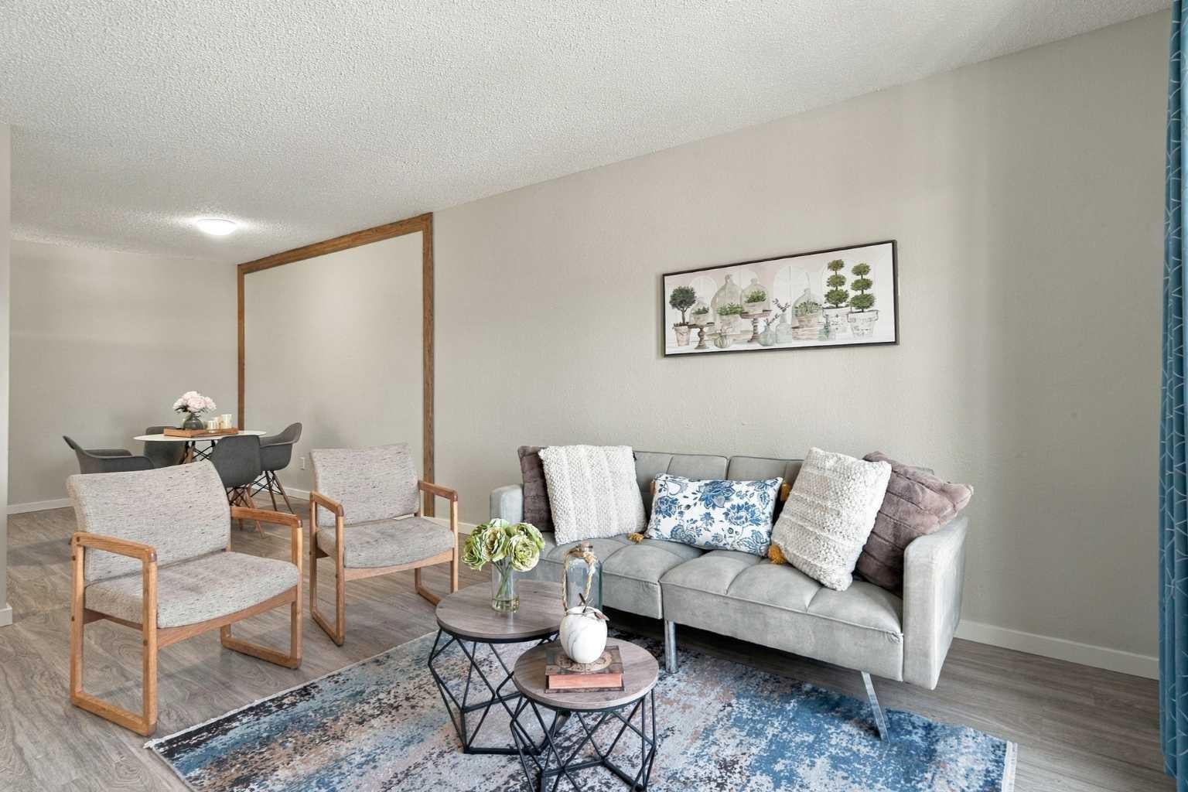
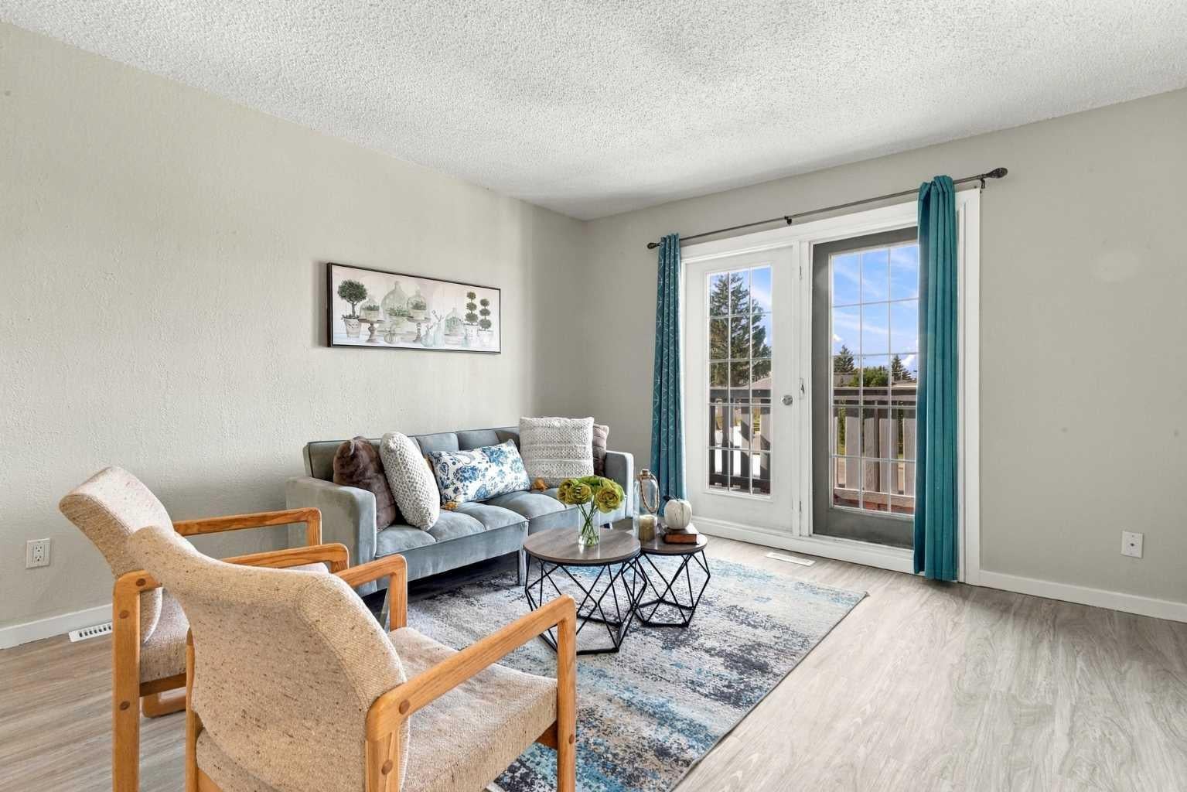
3+1 BEDROOMS | FINISHED BASEMENT | ATTACHED GARAGE W/ EXTENDED DRIVEWAY | MASSIVE PIE LOT | VACANT & MOVE-IN READY! Exceptional value and incredible potential in the established community of Penbrooke Meadows! Situated on a quiet street, this spacious bi-level semi-detached home offers approximately 1,685 sq. ft. of total developed living space and sits on a MASSIVE PIE-SHAPED LOT with an expansive backyard providing plenty of room for outdoor entertaining, gardening, play space or future possibilities. The bright and functional main level offers 3 spacious bedrooms, a full bathroom, a welcoming living room filled with natural light and a practical kitchen and dining area. NEW FLOORING ON THE UPPER LEVEL (2026) gives the space a fresh, updated feel. Adding tremendous versatility is the SEPARATE ENTRANCE leading to the fully developed basement with an ILLEGAL SUITE, including its own kitchen, living area, bedroom and full bathroom, an excellent setup for extended family, multi-generational living, or additional rental flexibility. Other major updates include a HIGH-EFFICIENCY FURNACE (2022) and HOT WATER TANK (2023) offering added comfort and peace of mind. Conveniently located near St. Peter Elementary School, James Short Memorial School, G.W. Skene School and Penbrooke Meadows School with easy access to playgrounds, parks, public transit, shopping and the amenities along 17 Avenue SE. Whether you're a first-time buyer, growing family, multi-generational household or investor, this property offers outstanding flexibility and value. Vacant and ready for immediate possession—book your private showing today!
| 6 days ago | Listing first seen on site | |
| 6 days ago | Listing updated with changes from the MLS® |

Listing information is provided by Participants of the Alberta One Realty Listing Services (Pillar 9). IDX information is provided exclusively for personal, non-commercial use, and may not be used for any purpose other than to identify prospective properties consumers may be interested in purchasing. Information is deemed reliable but not guaranteed. Copyright 2026, Alberta One Realty Listing Services (Pillar 9)
Last checked 2026-10-14 08:52 AM UTC
