Save
Ask
Tour
Hide
Share
$798,000
7 Days On Site

66 Magnolia Court SE
Calgary, AB T3M 3M5

For Sale|Single Family Residence|Active
3
Beds
3
Total Baths
2
Full Baths
1
Partial Bath
2,274.04
SqFt
$351
/SqFt
2023
Built
Subdivision:
Mahogany
County:
Calgary
Call Now: 587-328-7524
Is this the listing for you? We can help make it yours.
587-328-7524
Upcoming Open Houses
Sun, Oct 18, 2:00 PM - 4:00 PM
66 Magnolia Court SE66 Magnolia Court SE66 Magnolia Court SE66 Magnolia Court SE
Save
Ask
Tour
Hide
Share

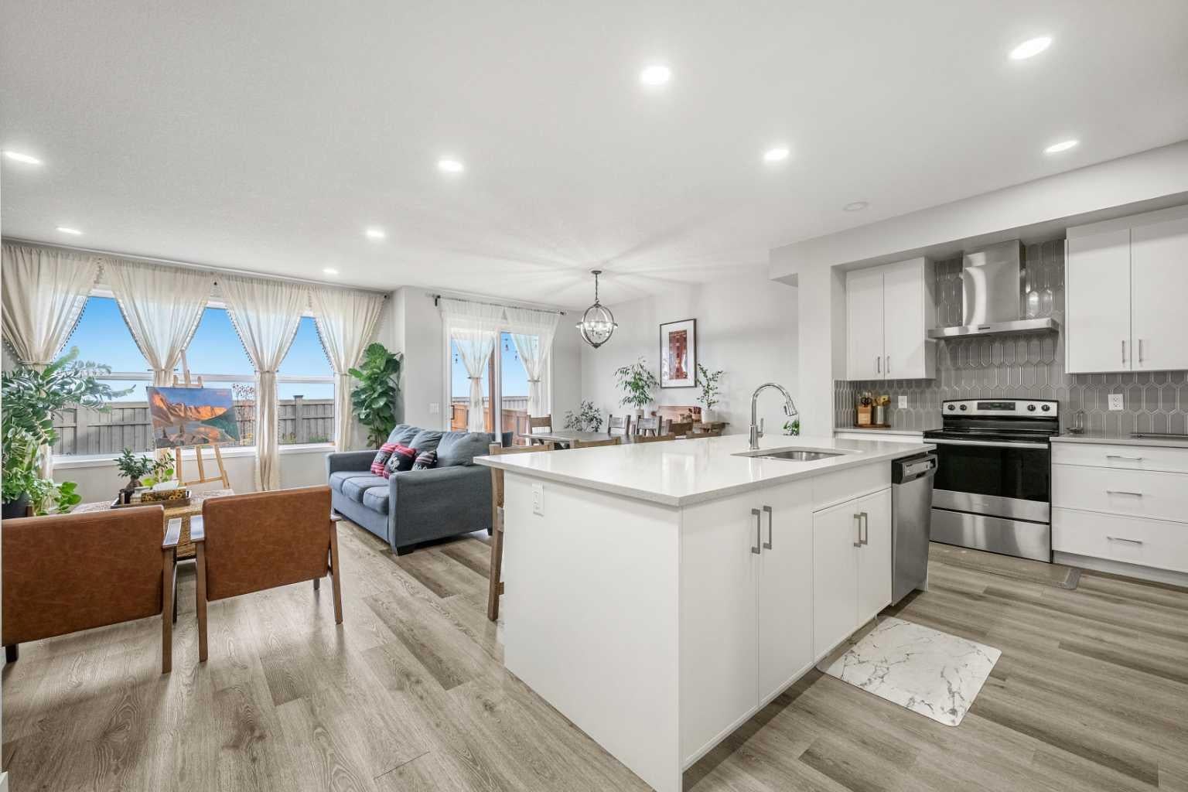
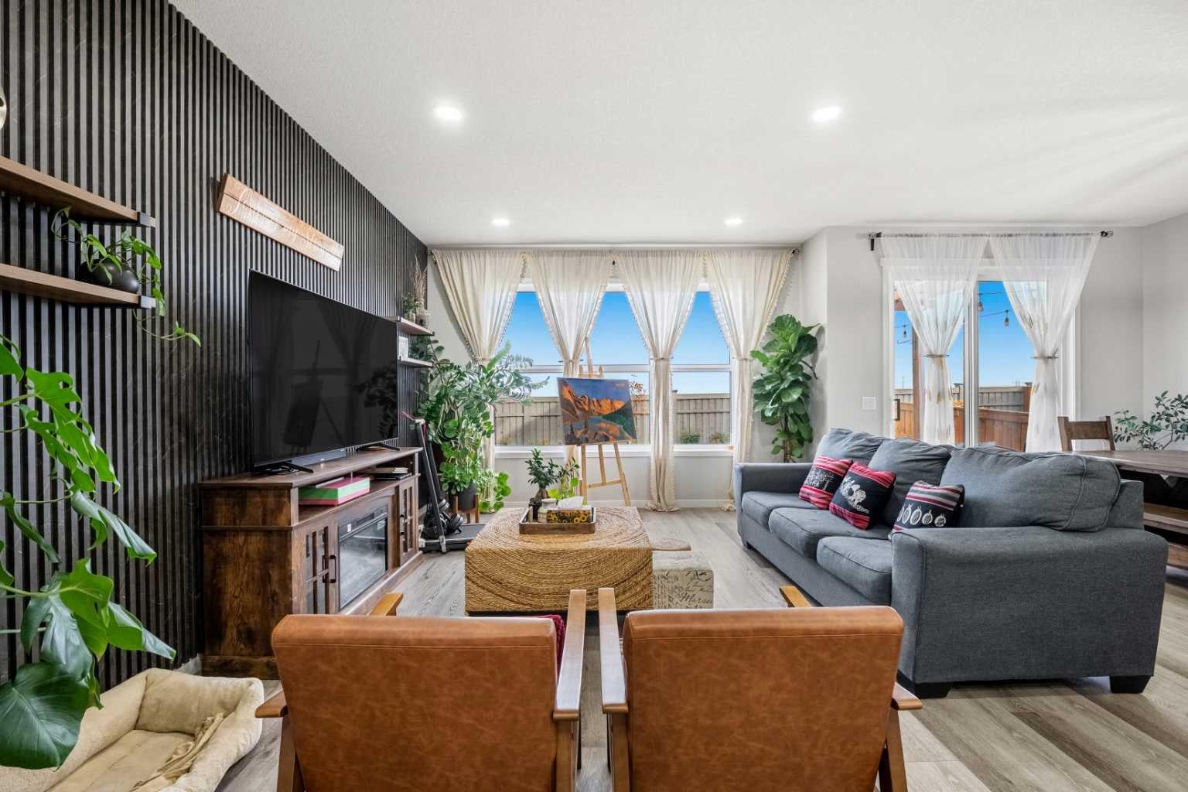
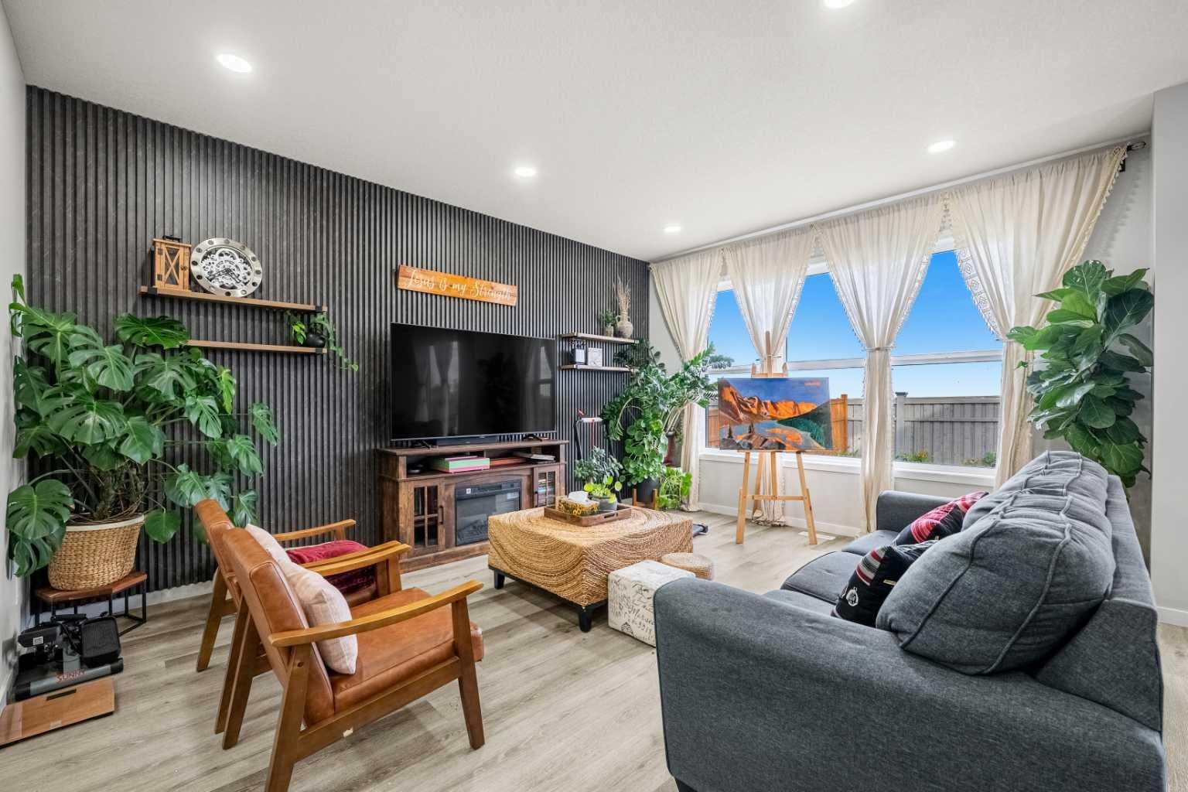
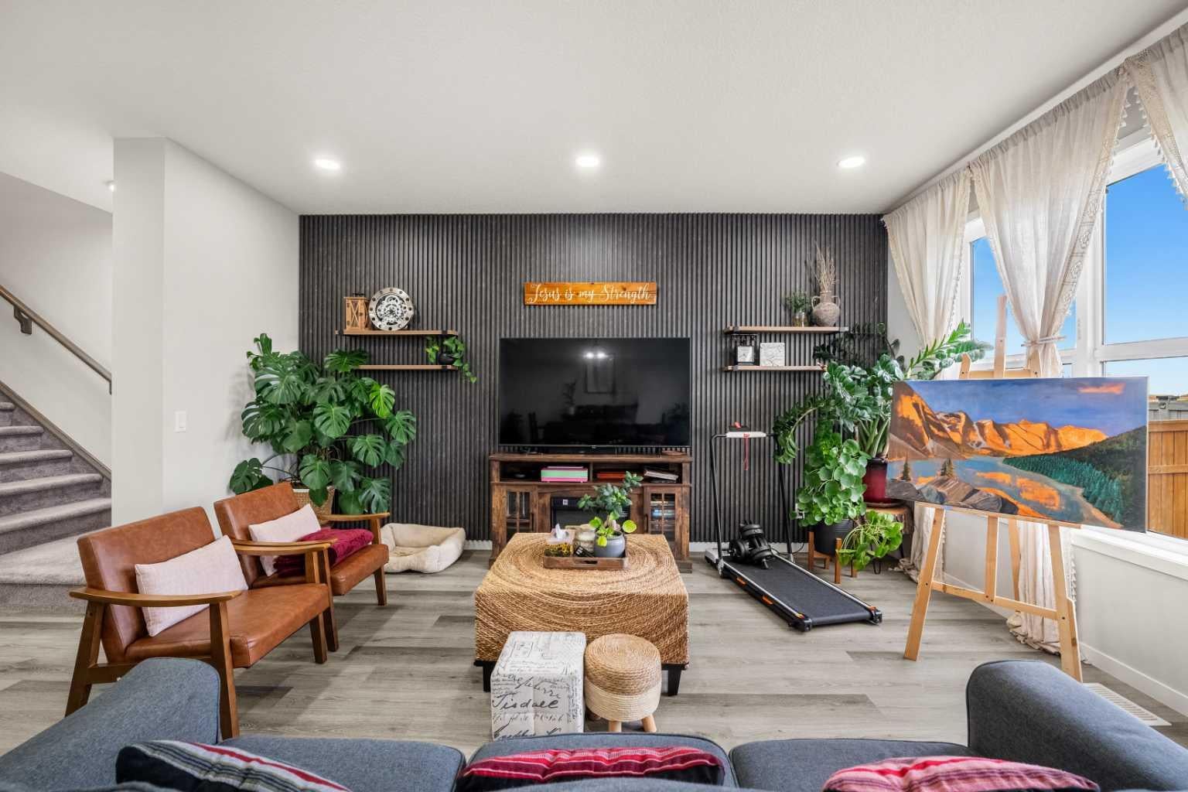
Welcome to 66 Magnolia Court SE, where thoughtful interior design meets an exceptional outdoor retreat in the sought-after community of Mahogany! Showcasing pristine curb appeal, the front yard greets you with clean decorative rock work and a lovely garden bed, complemented by a fully fenced yard with a gate for added privacy. Step inside to discover refined craftsmanship throughout, highlighted by elegant decorative wall paneling with four custom shelves on the main living room accent wall, along with matching feature paneling in the spacious primary bedroom. Complete with central air conditioning to keep you cool all summer long, every interior detail has been thoughtfully crafted for stylish, turn-key comfort. Out back, your private oasis awaits as the yard backs onto a street into a peaceful greenspace, giving you extra room to breathe. Enjoy long summer evenings on the low-maintenance composite deck under the shade of a stylish pergola, surrounded by lush grass, colorful flower beds, and a beautiful tree. Best of all, living in Mahogany offers year-round access to the lake—allowing you to swim, paddleboard, or lounge on the beach in the summer, and skate or play ice hockey all winter. Move-in ready and packed with premium upgrades, this spectacular home is an absolute must-see!

Save
Ask
Tour
Hide
Share
Listing Snapshot
Price 
$798,000
Days On Site 
7 Days
Bedrooms 
3
Inside Area (SqFt) 
2,274.04 sqft
Total Baths 
3
Full Baths 
2
Partial Baths 
1
Lot Size 
0.08 Acres
Year Built 
2023
MLS® Number 
A2351119
Status 
Active
Property Tax 
$5,446
Maintenance Fees 
$50.29 monthly
Sq Ft Source 
N/A
Friends & Family
Recent Activity
8 hours agoPrice changed to $798,000
14 hours agoListing updated with changes from the MLS®
a week agoListing first seen on site
General Features
Acres 
0.08
Attached Garage 
Yes
Garage 
Yes
Garage Spaces 
2
Levels 
Two
Parking 
AttachedGarage
Parking Spaces 
4
Property Sub Type 
Single Family Residence
SqFt Above 
2274.04
SqFt Below 
852.93
Style 
2 Storey
Zoning 
R-G
Interior Features
Appliances 
DishwasherDryerElectric RangeMicrowaveRange HoodRefrigeratorWasher
Basement 
FullUnfinished
Cooling 
Central Air
Flooring 
CarpetCeramic TileVinyl
Heating 
Forced AirNatural Gas
Interior 
BidetDouble VanityKitchen IslandPantrySee RemarksSoaking TubWalk-In Closet(s)
Laundry Features 
In UnitLaundry RoomUpper Level
2pc Bathroom 
Dimensions - 4`8" x 4`8"Level - Main
4pc Bathroom 
Dimensions - 7`6" x 9`4"Level - Second
5pc Ensuite bath 
Dimensions - 13`10" x 9`6"Level - Second
Bedroom 
Dimensions - 12`5" x 10`4"Level - Second
Bedroom - Primary 
Dimensions - 17`9" x 23`9"Level - Second
Dining Room 
Dimensions - 10`1" x 13`10"Level - Main
Family Room 
Dimensions - 13`9" x 12`5"Level - Second
Foyer 
Dimensions - 4`7" x 9`11"Level - Main
Kitchen 
Dimensions - 14`3" x 11`1"Level - Main
Laundry 
Dimensions - 8`7" x 5`9"Level - Second
Living Room 
Dimensions - 12`8" x 15`9"Level - Main
Mud Room 
Dimensions - 9`10" x 5`10"Level - Main
Other 
Dimensions - 21`6" x 40`7"Level - Basement
Walk-In Closet 
Dimensions - 5`11" x 12`8"Level - Second
Save
Ask
Tour
Hide
Share
Exterior Features
Construction Details 
Frame
Exterior 
Private Yard
Fencing 
Fenced
Frontage 
9.14M 30`0"
Lot Features 
Back YardLandscapedPasturePrivateRectangular Lot
Patio And Porch 
Deck
Roof 
ShingleAsphalt
Waterfront Features 
Lake
Community Features
Association Amenities 
Beach AccessClubhousePlayground
Additional Maintenance Fee 
$603.54
Additional Maintenance Fee Frequency 
Annually
Community Features 
ClubhouseLakeParkPlaygroundSidewalksStreet Lights
Listing courtesy of Franz Tamayo of CIR Realty

Listing information is provided by Participants of the Alberta One Realty Listing Services (Pillar 9). IDX information is provided exclusively for personal, non-commercial use, and may not be used for any purpose other than to identify prospective properties consumers may be interested in purchasing. Information is deemed reliable but not guaranteed. Copyright 2026, Alberta One Realty Listing Services (Pillar 9)
Last checked 2026-10-15 10:35 AM UTC

Neighborhood & Commute
Source: Walkscore
Save
Ask
Tour
Hide
Share