Save
Ask
Tour
Hide
Share
$545,000
19 Days On Site

3602 Cedarille Drive SW
Calgary, AB T2W 5B2

For Sale|Single Family Residence|Active
3
Beds
2
Total Baths
2
Full Baths
864
SqFt
$631
/SqFt
1981
Built
Subdivision:
Cedarbrae
County:
Calgary
Call Now: 587-328-7524
Is this the listing for you? We can help make it yours.
587-328-7524
3602 Cedarille Drive SW3602 Cedarille Drive SW3602 Cedarille Drive SW3602 Cedarille Drive SW
Save
Ask
Tour
Hide
Share

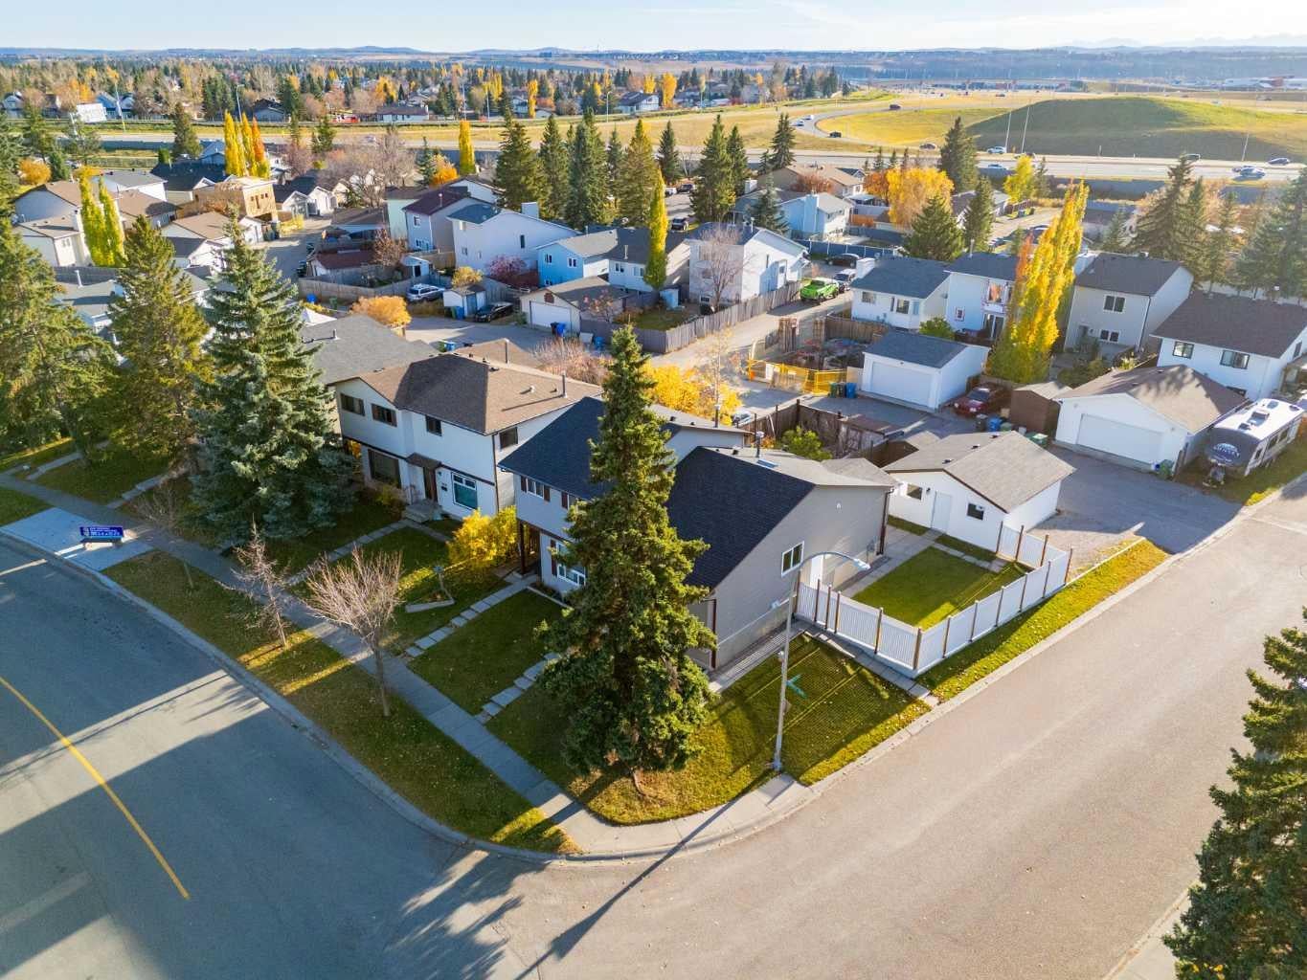
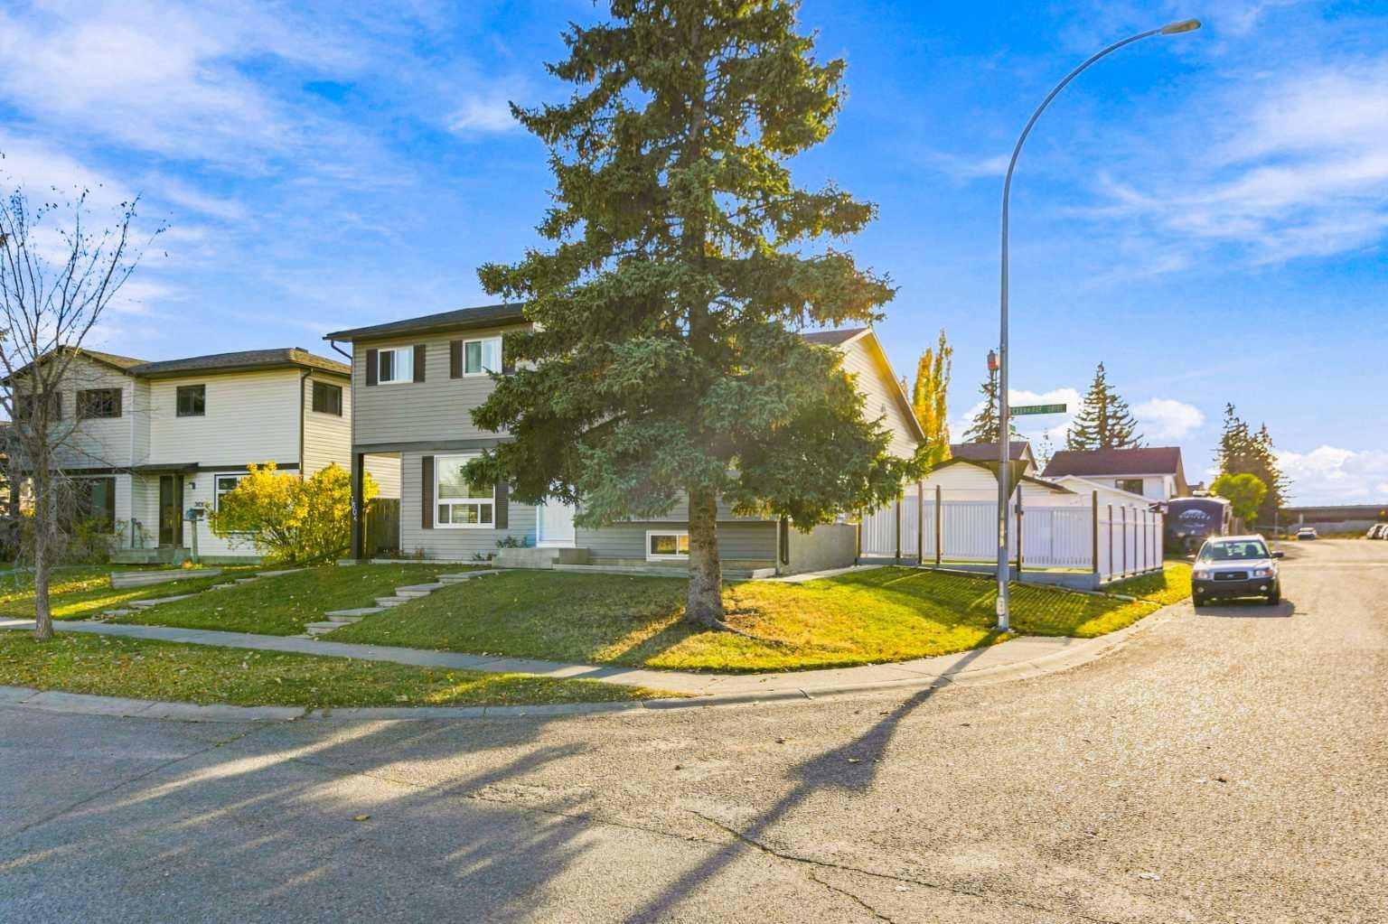
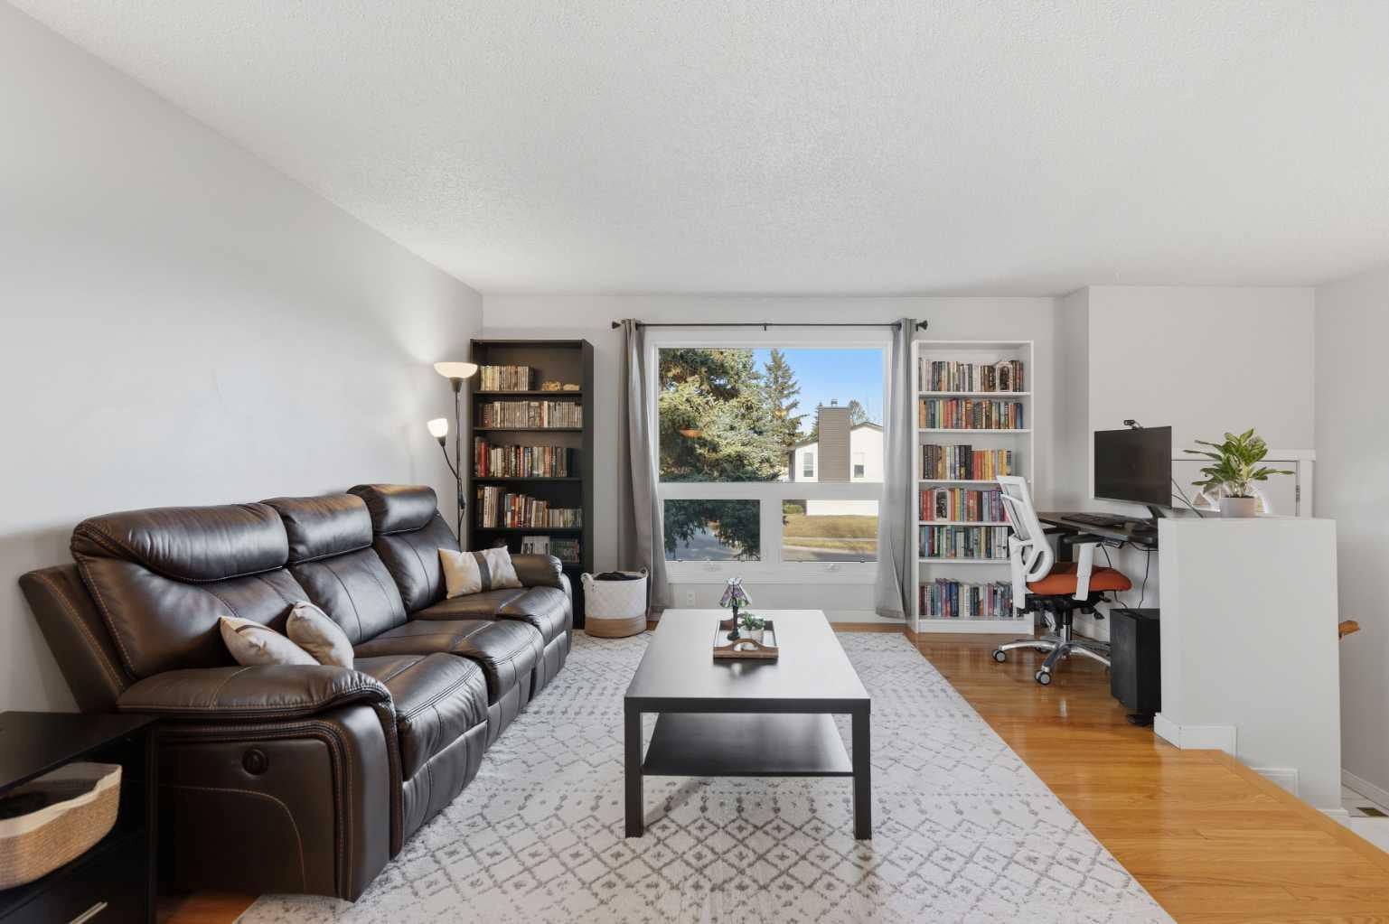
LEGAL BASEMENT SUITE! HUGE CORNER LOT! MOVE-IN READY! This beautifully maintained Cedarbrae bi-level checks all the boxes with two self-contained living spaces, meaningful updates, and incredible parking flexibility! The bright and inviting main floor features 2 bedrooms, a full bathroom, and a very functional kitchen with stainless steel appliances. The legal basement suite offers a separate side entrance, a full kitchen with eating bar, 1 bedroom, a full bathroom, and plenty of storage. Both units enjoy the convenience of their own private laundry. The updates are done! Enjoy new siding, updated windows, a side entry door, and a new hot water tank. The basement suite has also been refreshed with an updated bathroom, fresh paint, a new refrigerator, and a new dishwasher. The lot is impressive! Situated on an oversized corner lot, this property offers plenty of sunny outdoor space, a double detached garage built in 2019, and a generous gravel parking area with room for guests, tenants, or even an RV. All this in an established neighbourhood close to schools, parks, shopping, and major routes including Stoney Trail. Whether you're an investor looking for a turnkey rental, a homeowner wanting mortgage-helping rental income, or a buyer seeking flexible living options, this legally suited Cedarbrae home delivers on space, updates, and opportunity!

Save
Ask
Tour
Hide
Share
Listing Snapshot
Price 
$545,000
Days On Site 
19 Days
Bedrooms 
3
Inside Area (SqFt) 
864 sqft
Total Baths 
2
Full Baths 
2
Partial Baths 
N/A
Lot Size 
0.09 Acres
Year Built 
1981
MLS® Number 
A2351113
Status 
Active
Property Tax 
$3,507
Maintenance Fees 
N/A
Sq Ft Source 
N/A
Friends & Family
Recent Activity
3 weeks agoListing first seen on site
3 weeks agoListing updated with changes from the MLS®
General Features
Acres 
0.09
Garage 
Yes
Garage Spaces 
2
Parking 
GarageElectric Vehicle Charging Station(s)Garage Door Opener
Parking Spaces 
3
Property Sub Type 
Single Family Residence
SqFt Above 
864
SqFt Below 
830
Style 
Attached-Side by SideBi-Level
Zoning 
R-C2
Interior Features
Appliances 
DishwasherDryerElectric RangeRefrigeratorWasher
Basement 
FullFinishedExterior Entry
Flooring 
CarpetHardwoodTile
Heating 
Forced AirNatural Gas
Laundry Features 
Lower LevelMain Level
Window Features 
Window Coverings
3pc Bathroom 
Dimensions - 7`1" x 5`5"Level - Basement
4pc Bathroom 
Dimensions - 8`4" x 4`10"Level - Main
Bedroom 
Dimensions - 9`0" x 11`4"Level - Basement
Bedroom - Primary 
Dimensions - 10`5" x 11`8"Level - Main
Dining Room 
Dimensions - 7`6" x 8`11"Level - Main
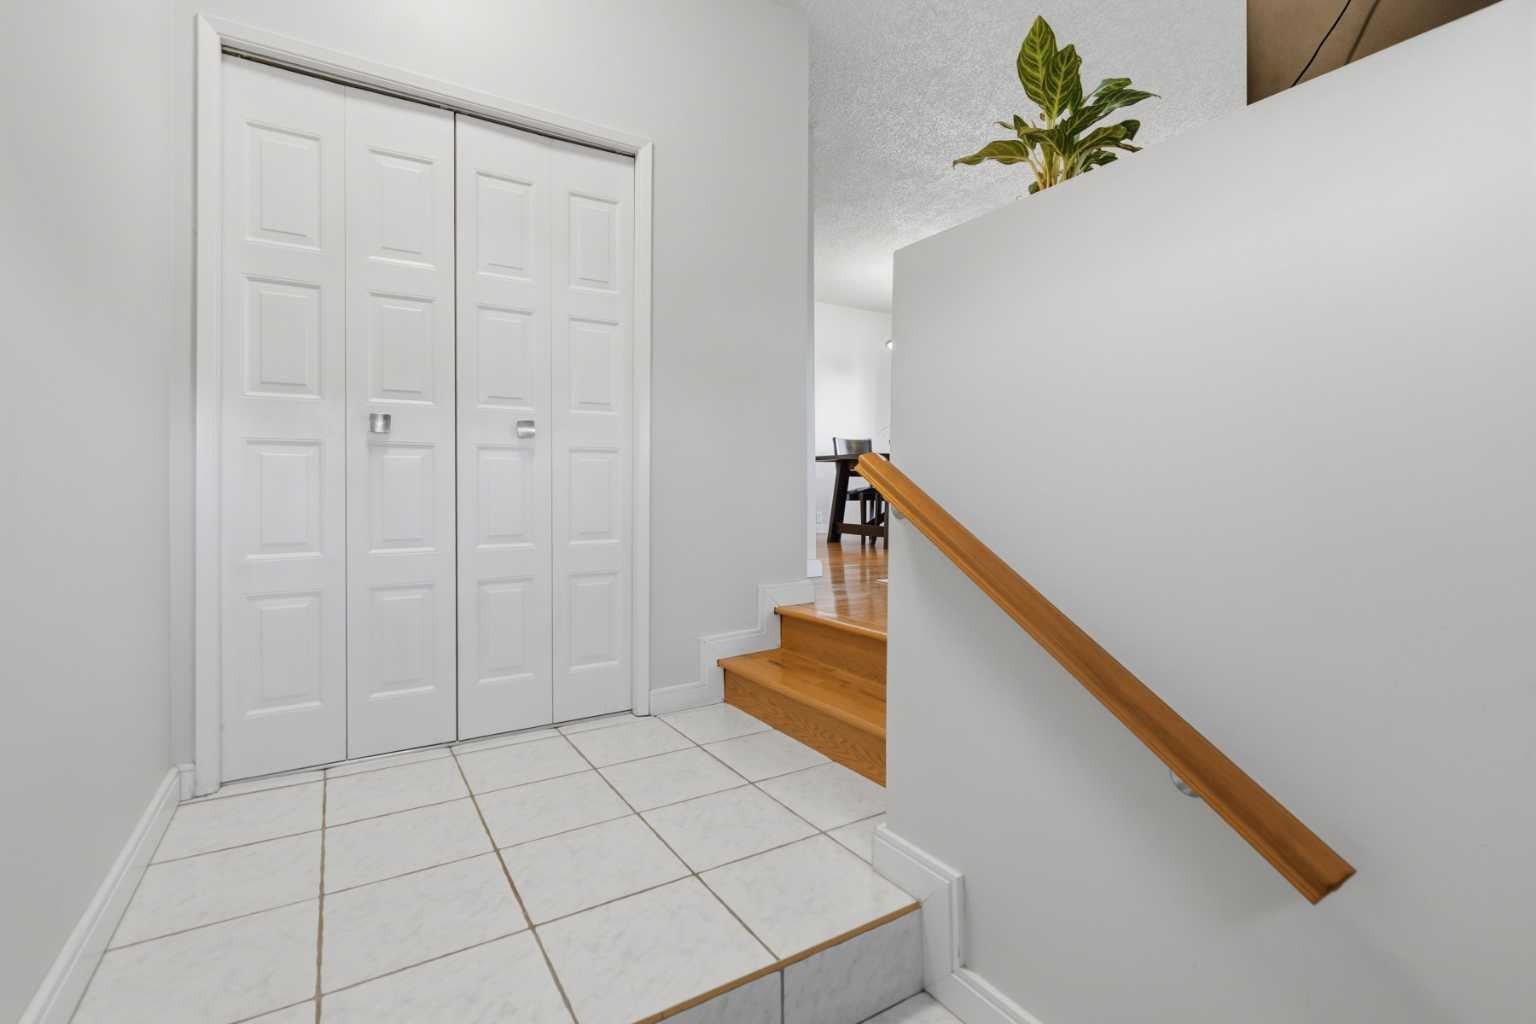
Entrance 
Dimensions - 3`3" x 6`6"Level - Main
Foyer 
Dimensions - 10`9" x 4`4"Level - Main
Furnace/Utility Room 
Dimensions - 7`1" x 5`5"Level - Basement
Game Room 
Dimensions - 11`0" x 19`2"Level - Basement
Hall 
Dimensions - 3`0" x 10`7"Level - Main
Kitchen 
Dimensions - 11`8" x 8`11"Level - Main
Laundry 
Dimensions - 9`1" x 7`2"Level - Basement
Living Room 
Dimensions - 14`5" x 13`0"Level - Main
Pantry 
Dimensions - 7`1" x 4`8"Level - Main
Save
Ask
Tour
Hide
Share
Exterior Features
Construction Details 
Vinyl SidingFrame
Exterior 
Private Yard
Fencing 
Fenced
Frontage 
13.67M 44`10"
Lot Features 
Back YardCorner LotLandscaped
Patio And Porch 
Patio
Roof 
ShingleAsphalt
Windows/Doors 
Window Coverings
Community Features
Community Features 
ParkPlayground
Listing courtesy of Ryan LeBlanc of Real Broker

Listing information is provided by Participants of the Alberta One Realty Listing Services (Pillar 9). IDX information is provided exclusively for personal, non-commercial use, and may not be used for any purpose other than to identify prospective properties consumers may be interested in purchasing. Information is deemed reliable but not guaranteed. Copyright 2026, Alberta One Realty Listing Services (Pillar 9)
Last checked 2026-11-05 08:01 AM UTC

Neighborhood & Commute
Source: Walkscore
Save
Ask
Tour
Hide
Share