Save
Ask
Tour
Hide
Share
$510,999
1 Day On Site

5727 18 Avenue NE
Calgary, AB T5G 6K3

For Sale|Single Family Residence|Active
3
Beds
2
Total Baths
2
Full Baths
1,055
SqFt
$484
/SqFt
1974
Built
Subdivision:
Pineridge
County:
Calgary
Call Now: 587-328-7524
Is this the listing for you? We can help make it yours.
587-328-7524
5727 18 Avenue NE5727 18 Avenue NE5727 18 Avenue NE5727 18 Avenue NE
Save
Ask
Tour
Hide
Share

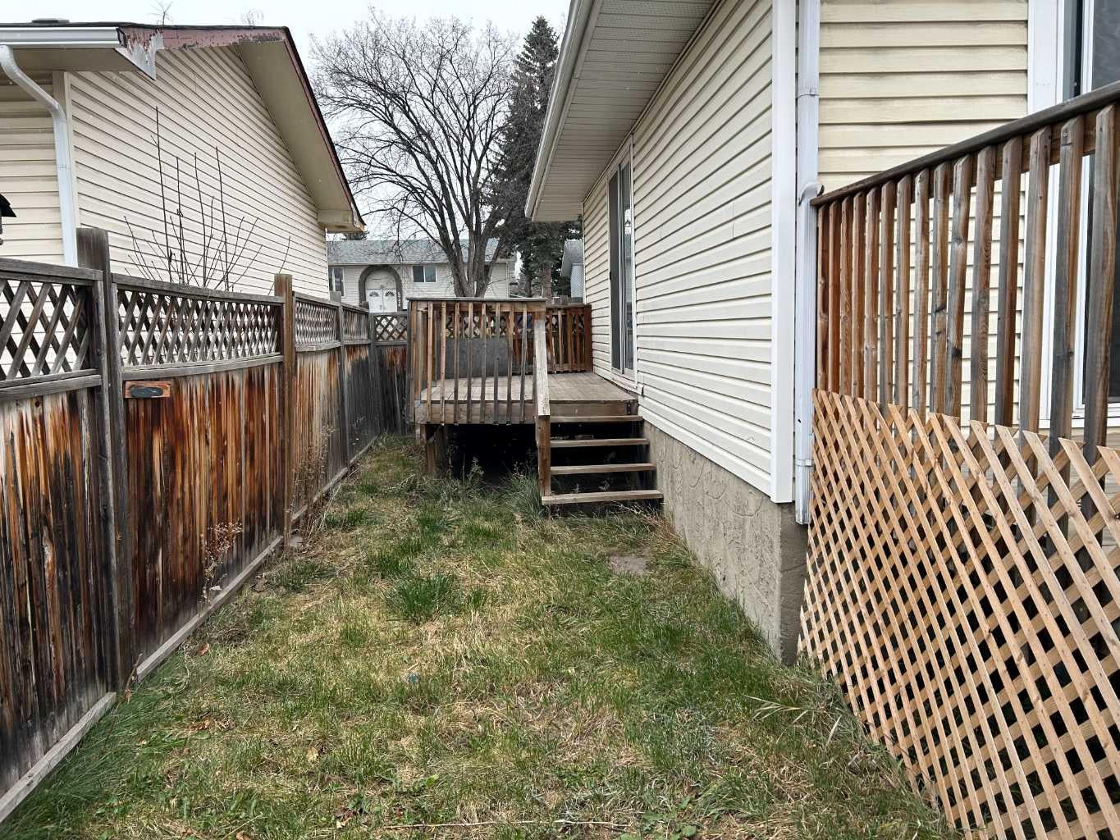
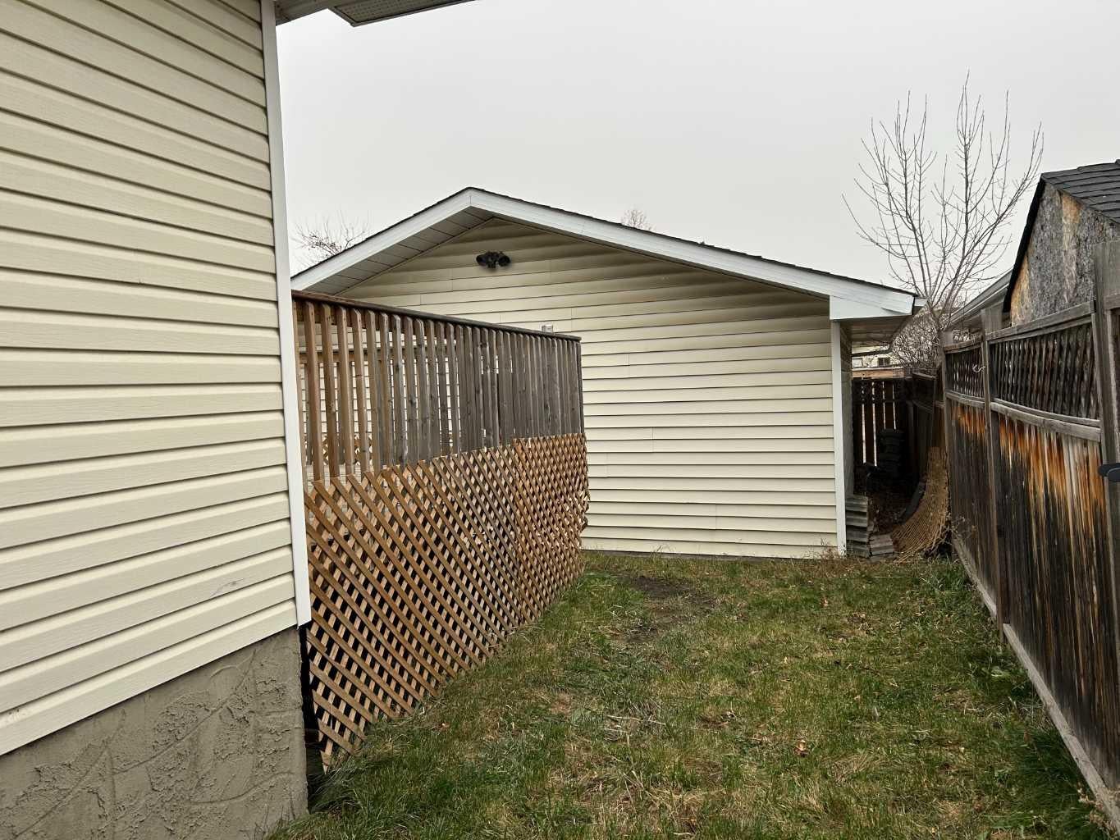
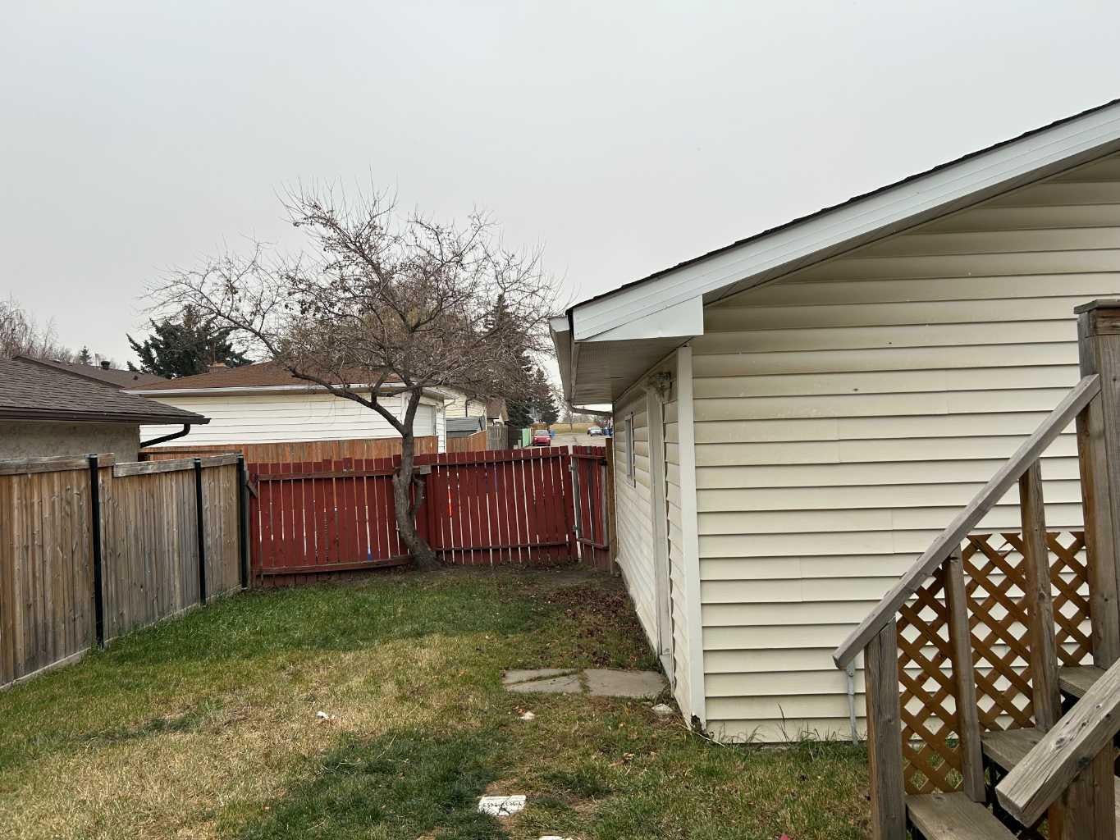
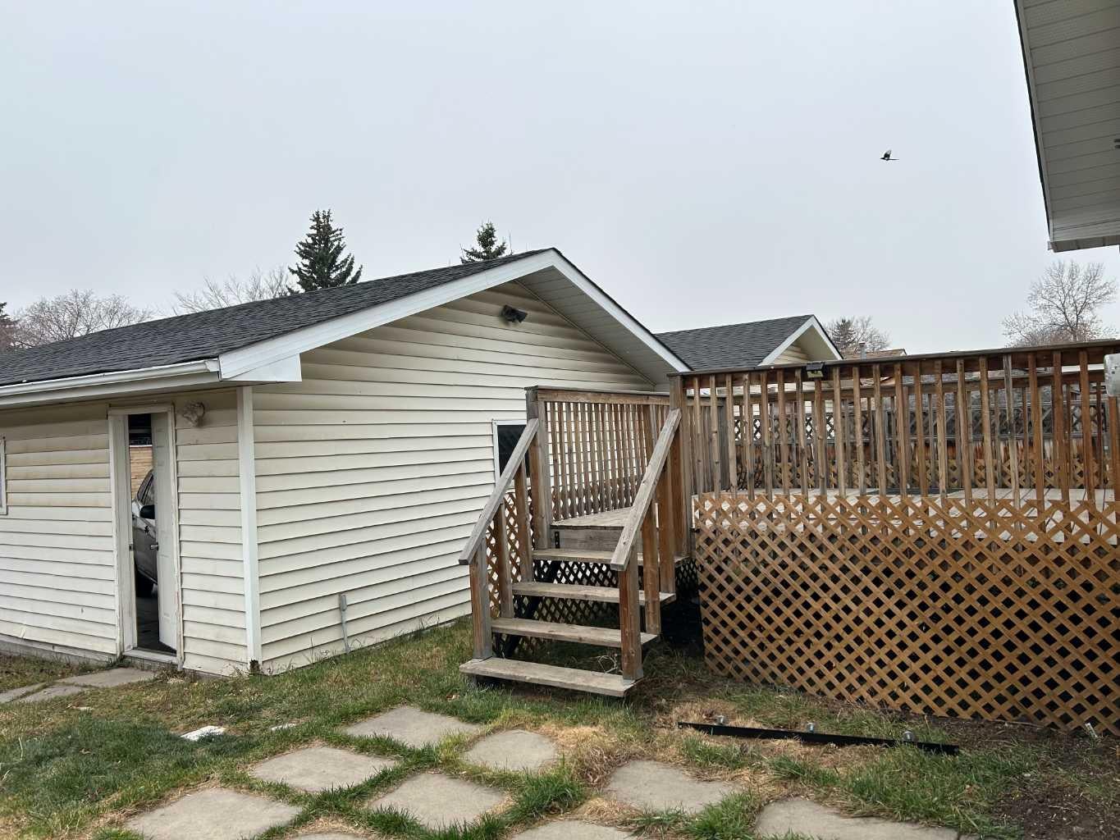
Welcome to this 3-bedroom bungalow in the well-established community of Pineridge, offering over 1900 square feet of developed space. There is more than ample cupboard and counter space is the well designed country kitchen. This home has a new furnace and new external doors and windows and decks. The roof was replaced about seven years ago. The oversized garage has plenty of space for two vehicles plus a work area. The basement features a wet bar area with a 220 plug-in for your entertainment use. This home is ideal for first time buyers, investors, or multi-generational families. Easy access to downtown, Deerfoot Trail and the Stoney Trail ring road. Plenty of shopping in the area, as well as schools from K to 12 and the Village Square Leisure Centre. The Peter Lougheed is minutes from your door plus easy access to all Calgary hospitals.

Save
Ask
Tour
Hide
Share
Listing Snapshot
Price 
$510,999
Days On Site 
1 Day
Bedrooms 
3
Inside Area (SqFt) 
1,055 sqft
Total Baths 
2
Full Baths 
2
Partial Baths 
N/A
Lot Size 
0.11 Acres
Year Built 
1974
MLS® Number 
A2351108
Status 
Active
Property Tax 
$3,344.9
Maintenance Fees 
N/A
Sq Ft Source 
N/A
Friends & Family
Recent Activity
yesterdayListing first seen on site
yesterdayListing updated with changes from the MLS®
General Features
Acres 
0.11
Garage 
Yes
Garage Spaces 
2
Levels 
One
Parking 
GarageGarage Door Opener
Parking Spaces 
2
Property Sub Type 
Single Family Residence
SqFt Above 
1055
SqFt Below 
887
Style 
Bungalow
Zoning 
R-C1
Interior Features
Appliances 
DishwasherDryerRefrigeratorWasherElectric Range
Basement 
FullFinishedExterior Entry
Fireplace 
Yes
Fireplace Features 
Wood Burning
Fireplaces 
1
Flooring 
Ceramic TileLaminateLinoleumParquet
Heating 
Forced Air
Interior 
Ceiling Fan(s)See Remarks
Laundry Features 
In Basement
3pc Bathroom 
Dimensions - 8`11" x 4`11"Level - Basement
4pc Bathroom 
Dimensions - 9`11" x 4`11"Level - Main
Bedroom 
Dimensions - 13`7" x 8`7"Level - Main
Bedroom - Primary 
Dimensions - 13`7" x 10`0"Level - Main
Dining Room 
Dimensions - 10`4" x 8`0"Level - Main
Entrance 
Dimensions - 5`1" x 3`7"Level - Main
Family Room 
Dimensions - 23`11" x 12`8"Level - Basement
Flex Space 
Dimensions - 9`5" x 11`5"Level - Basement
Furnace/Utility Room 
Dimensions - 12`9" x 5`4"Level - Basement
Game Room 
Dimensions - 18`7" x 12`8"Level - Basement
Kitchen 
Dimensions - 12`9" x 10`0"Level - Main
Laundry 
Dimensions - 12`10" x 7`9"Level - Basement
Living Room 
Dimensions - 17`8" x 12`0"Level - Main
Pantry 
Dimensions - 2`0" x 2`1"Level - Main
Save
Ask
Tour
Hide
Share
Exterior Features
Construction Details 
Frame
Exterior 
Balcony
Fencing 
Fenced
Frontage 
137.15M 450`0"
Lot Features 
Back YardLandscaped
Roof 
ShingleAsphalt
Community Features
Community Features 
ClubhouseParkPlaygroundPoolSidewalksStreet Lights
Listing courtesy of Karen Dwyer of TREC The Real Estate Company

Listing information is provided by Participants of the Alberta One Realty Listing Services (Pillar 9). IDX information is provided exclusively for personal, non-commercial use, and may not be used for any purpose other than to identify prospective properties consumers may be interested in purchasing. Information is deemed reliable but not guaranteed. Copyright 2026, Alberta One Realty Listing Services (Pillar 9)
Last checked 2026-11-21 10:01 PM UTC

Neighborhood & Commute
Source: Walkscore
Save
Ask
Tour
Hide
Share