

39 Baycrest Court SWCalgary, AB T2V 5K1
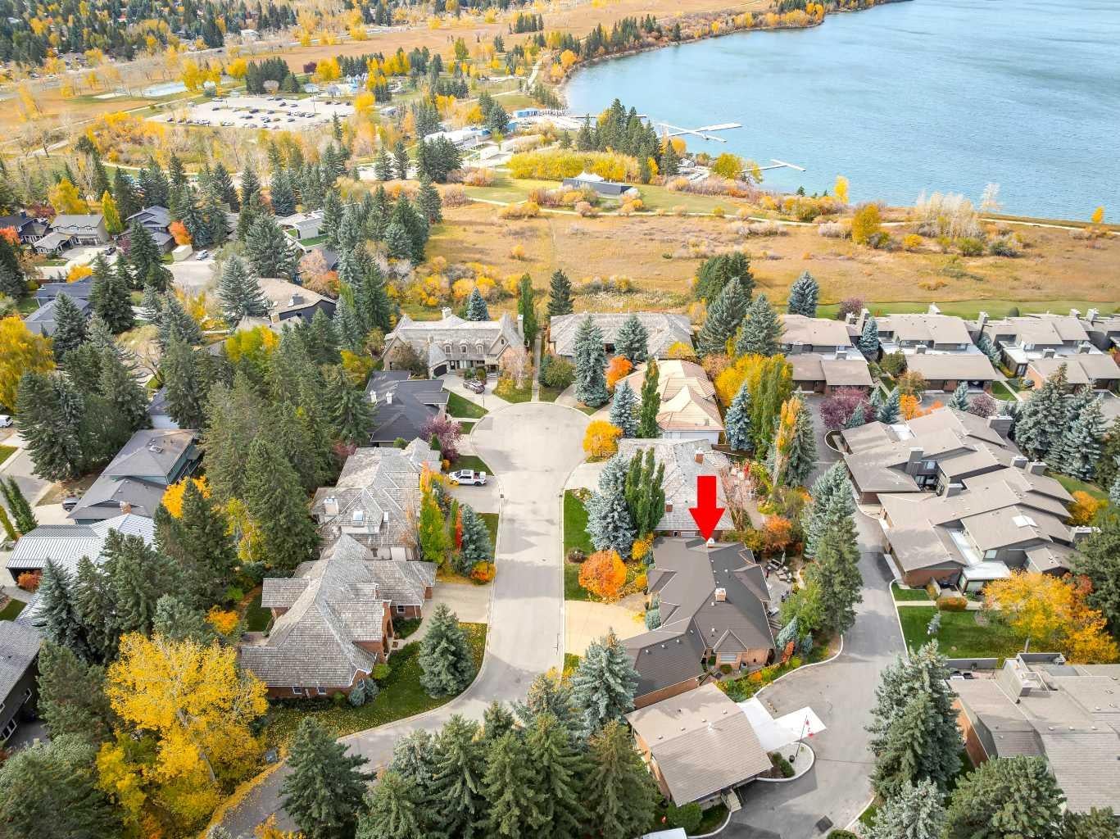
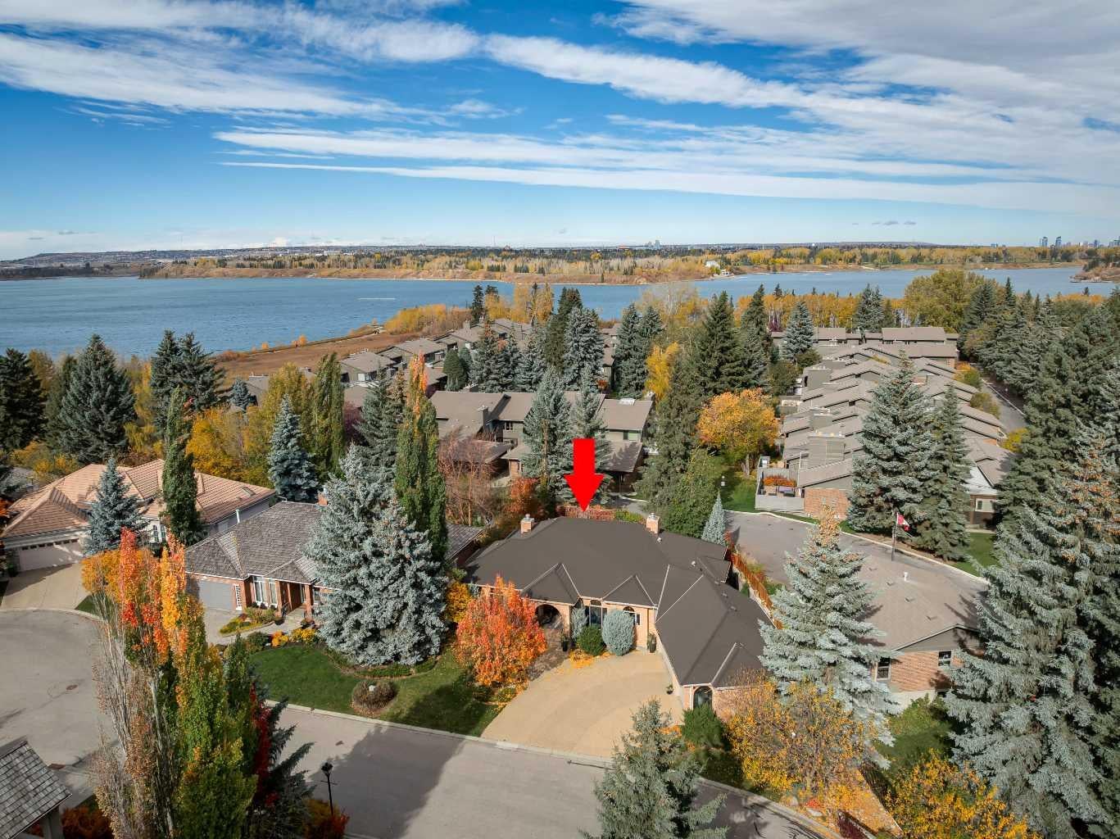
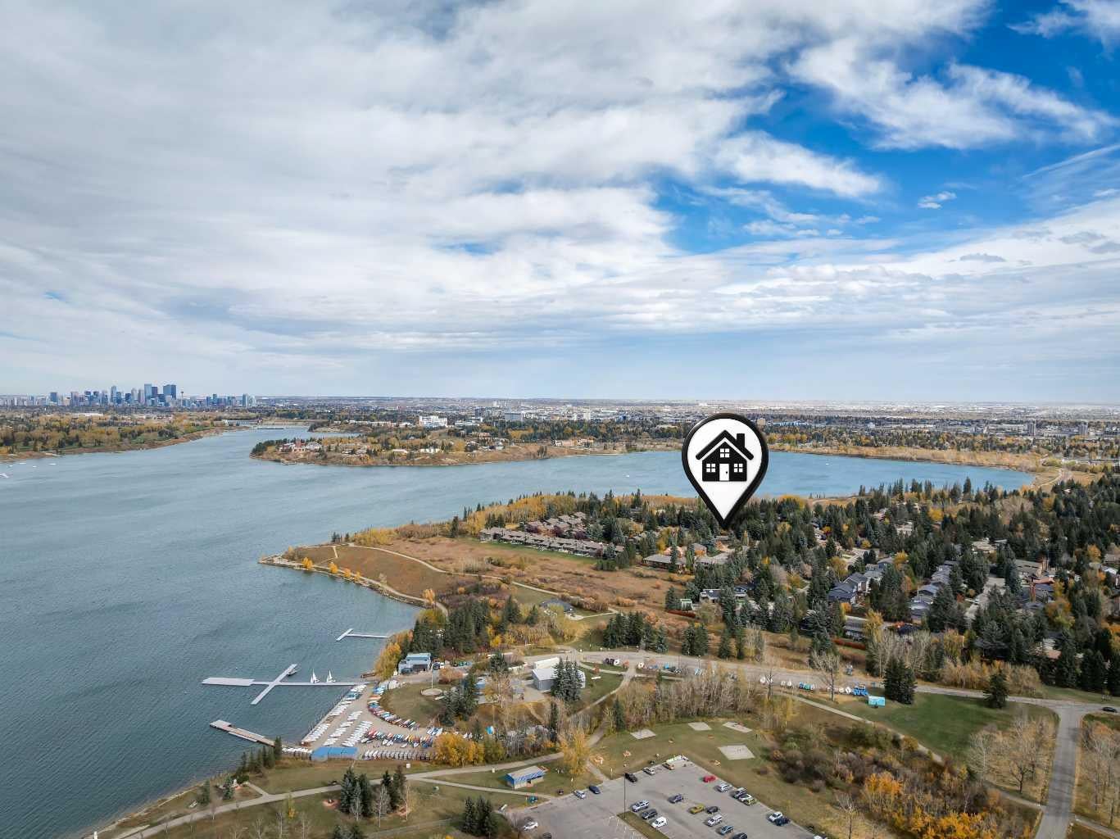
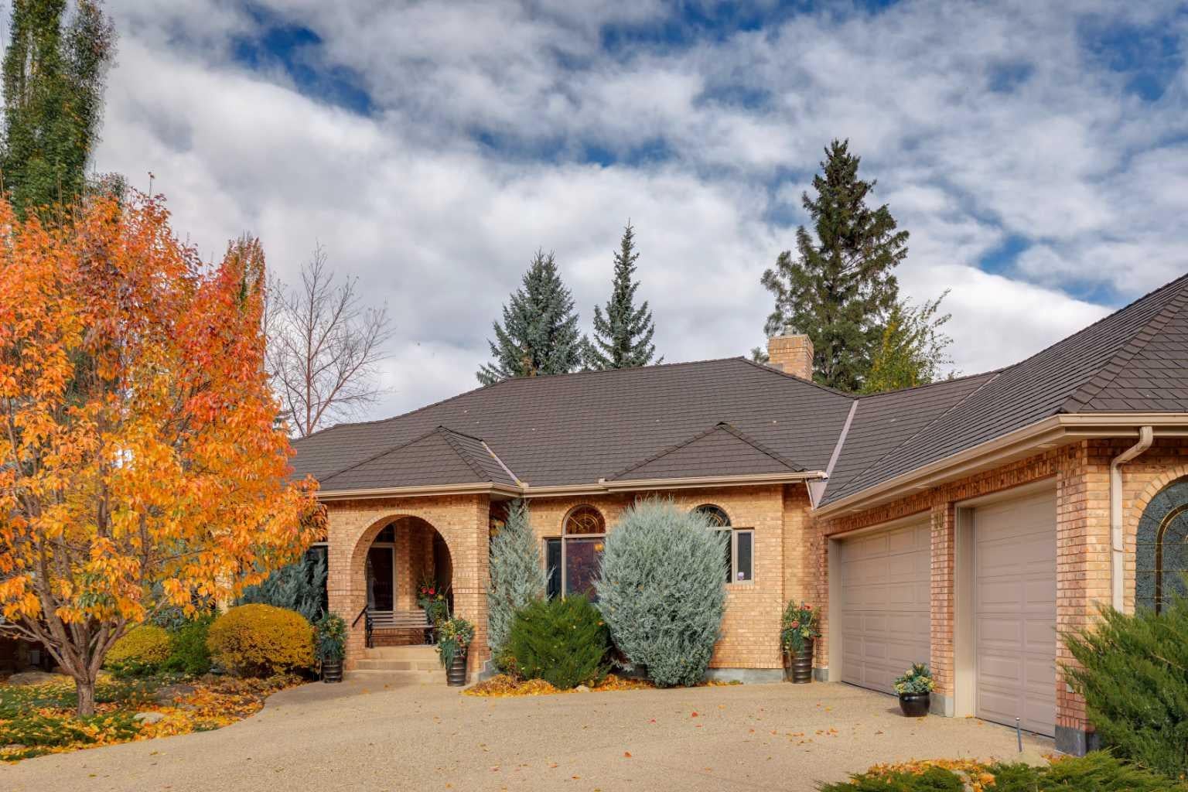
OPEN HOUSE SUNDAY OCT 11th 1-3pm • Large executive bungalow in a truly exceptional location • Baycrest court is a private and exclusive cul-de-sac very close to the Glenmore Reservoir • It holds just 8 homes and there’s a locked gate leading to the parkland around the reservoir • It’s also an easy stroll to Glenmore Landing Shopping Centre with amazing shops and services • Easy access to the ring road, west of the City and the downtown core • Great bungalows are hard to find and this one ticks a lot of boxes • It’s perfect for downsizers or those looking for “single-level-living” • This former Cedarglen Showhome is a one-owner-home and has been nicely upgraded • 2157 square feet on the main level set on a generous 8245 square foot lot • Full brick exterior with a handsome black shingle rubber roof • Inside you’ll find a dream layout with an open plan, 10’ ceilings, huge windows and recently refinished solid oak hardwood floors • The sprawling living area has loads of seating space, a glamorous 3-sided fireplace and views of the manicured front yard • The adjacent dining area also enjoys the fireplace, has exceptional storage and a door out to the west side yard • A cozy den features new 8’ tall french doors overlooking the low-maintenance rear yard and a built-in bookcase-entertainment centre • The sun-drenched kitchen has an excellent layout with abundant storage and workspace, island with extended counter for stools, pantry, broom closet and side station with additional storage • Laundry-mud room next to the kitchen • Double doors lead to the substantial primary suite with huge bedroom, well-organized walk-in closet and 5-piece ensuite with polished stone floors, double vanity, steam shower, soaking tub and private water closet with venting window • Lots of additional living space in the 1893 square foot lower level • Family room with fireplace and built-ins, games room with wet bar, office that can accommodate 2 desks, 2 oversized bedrooms with walk-in closets and a 4 piece bath with polished stone floors • Great storage, workbench and crafts table with sink share the mechanical room • Rare attached triple garage with new heater and storage wall • Wonderful outdoor living areas in the private and low-maintenance rear yard • Exceptional value
| yesterday | Listing first seen on site | |
| yesterday | Listing updated with changes from the MLS® |

Listing information is provided by Participants of the Alberta One Realty Listing Services (Pillar 9). IDX information is provided exclusively for personal, non-commercial use, and may not be used for any purpose other than to identify prospective properties consumers may be interested in purchasing. Information is deemed reliable but not guaranteed. Copyright 2026, Alberta One Realty Listing Services (Pillar 9)
Last checked 2026-10-11 10:03 PM UTC
