Save
Ask
Tour
Hide
Share
$249,900
8 Days On Site

5300 Vista Trail i5
Blackfalds, AB T4M 0L8

For Sale|Apartment|Active
2
Beds
2
Total Baths
2
Full Baths
1,073
SqFt
$233
/SqFt
2015
Built
Subdivision:
Valley Ridge
County:
Lacombe County
Call Now: 587-328-7524
Is this the listing for you? We can help make it yours.
587-328-7524
5300 Vista Trail i55300 Vista Trail i55300 Vista Trail i55300 Vista Trail i5
Save
Ask
Tour
Hide
Share

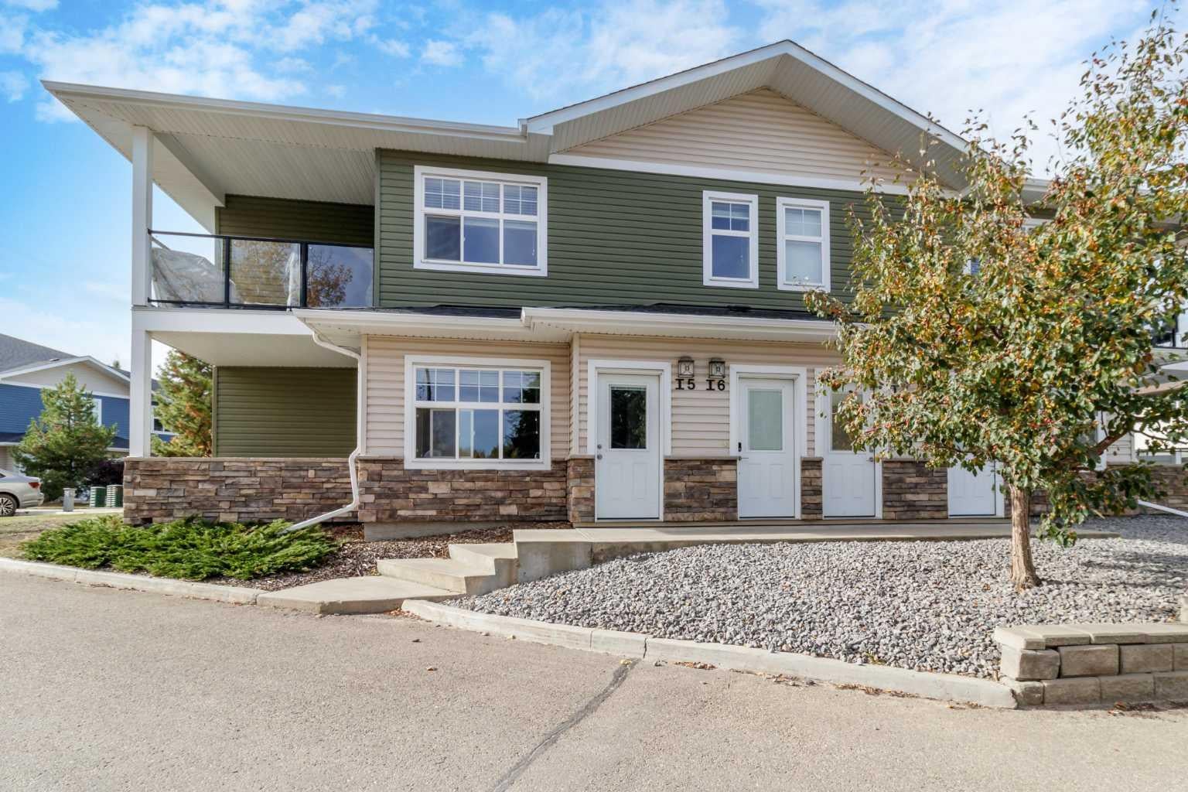
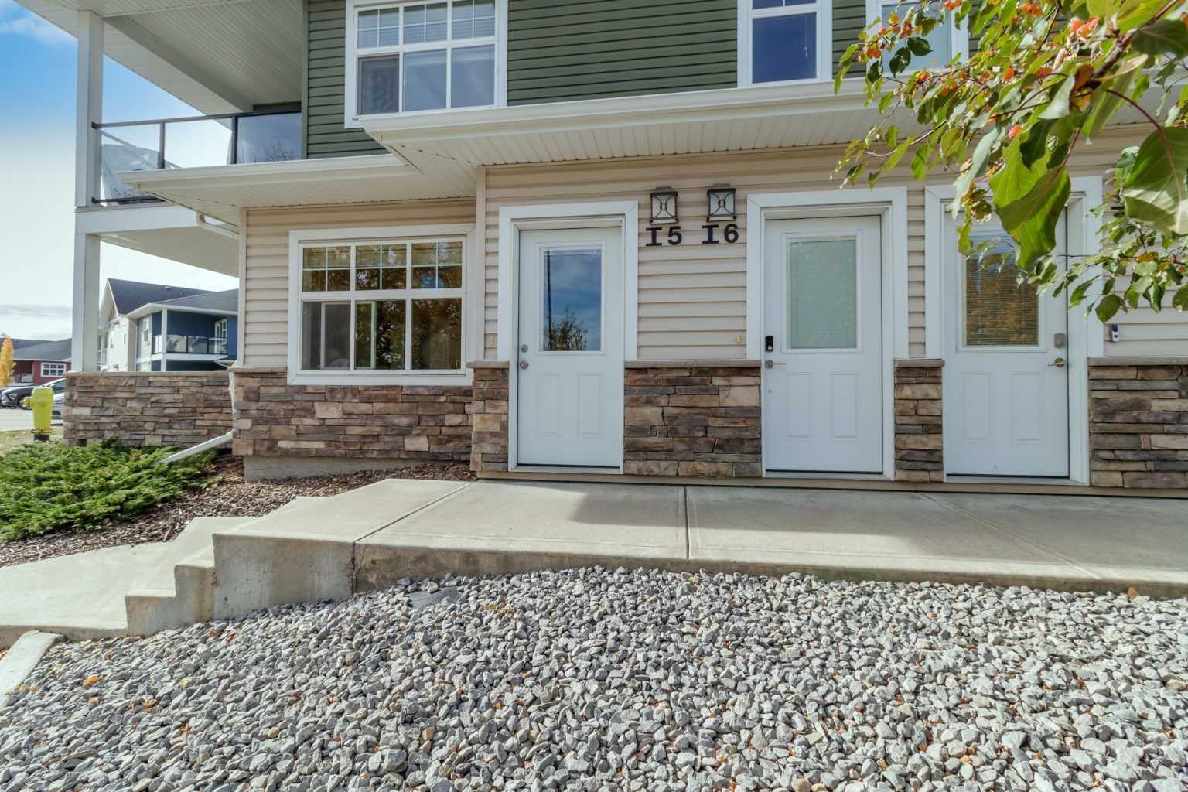
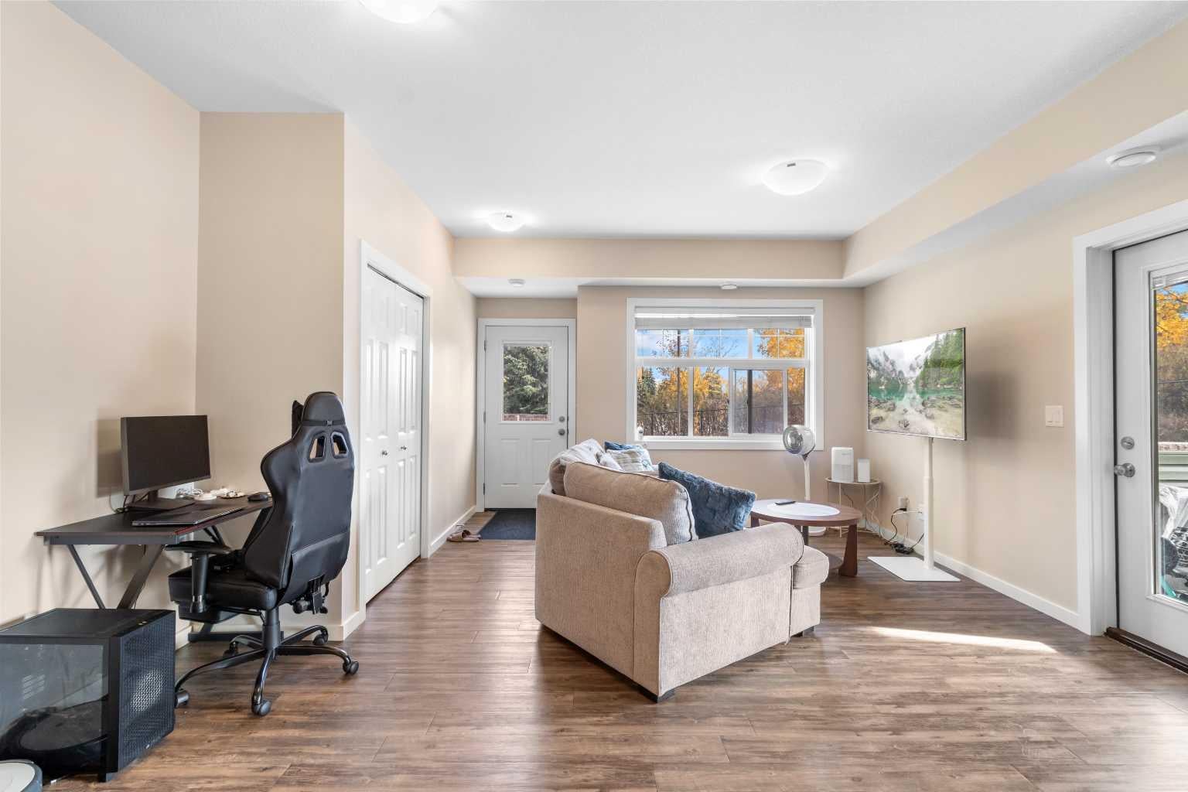
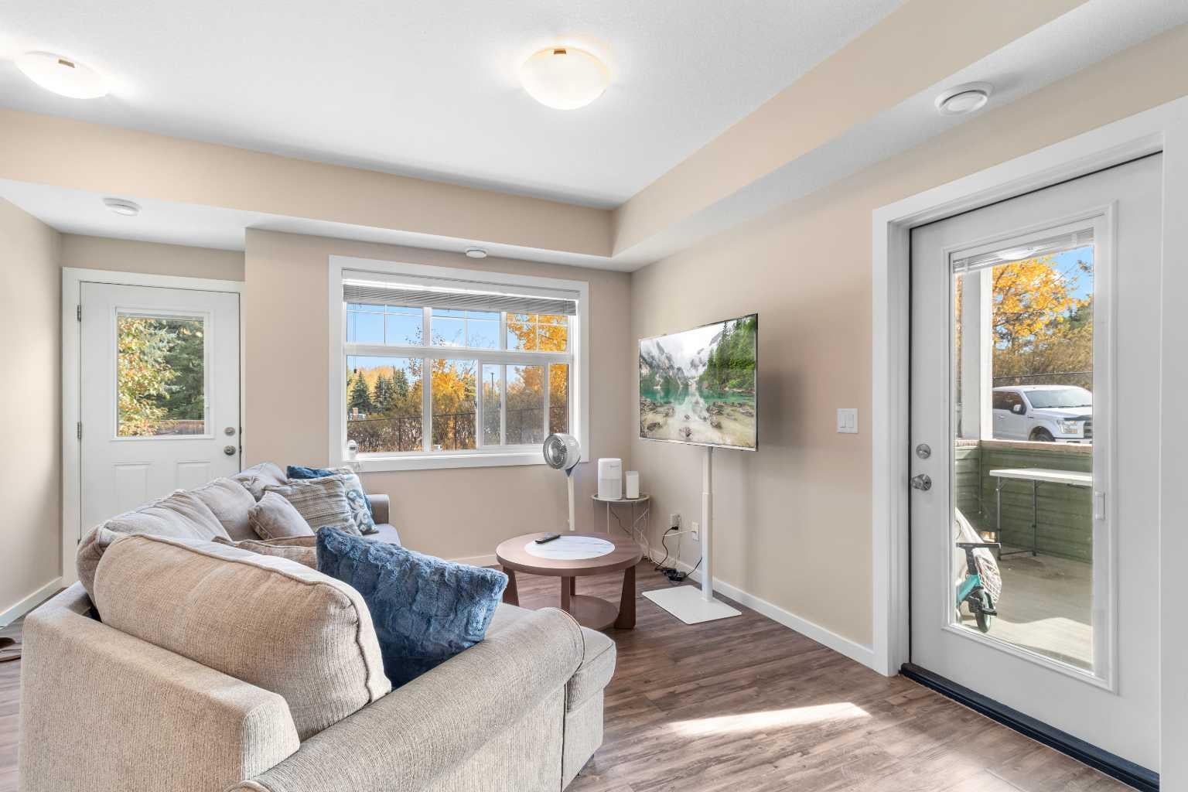
Welcome to Valley Crossing Condominiums! This 2 Bedroom, 2 full bathroom condo is available for a November 1st possession. Built in 2015, this modern building is nicely finished with stone accents and vinyl siding exterior. This ground level unit was just repainted in January. It features stainless steel appliances, vinyl flooring, open concept living with ample counter and cabinet space, an extra storage room and your own laundry space. Unit has 2 large bedrooms, one with a walk in closet and ensuite bathroom. Outside a south facing covered patio area is a great space to unwind, BBQ and entertain. This unit has 2 assigned parking spaces directly across from the front door. Easy access to HWY 2 within minutes if you work away or travel frequently. This unit is located directly across from the Abby center where you can take a short 1 min walk over and enjoy a work out year round and swim in the summer. This property is a great investment property opportunity or someone looking for a roommate to help offset their living expenses. Pets are welcome with approval from the board.

Save
Ask
Tour
Hide
Share
Listing Snapshot
Price 
$249,900
Days On Site 
8 Days
Bedrooms 
2
Inside Area (SqFt) 
1,073 sqft
Total Baths 
2
Full Baths 
2
Partial Baths 
N/A
Lot Size 
N/A
Year Built 
2015
MLS® Number 
A2351085
Status 
Active
Property Tax 
$2,317.57
Maintenance Fees 
$261.85 monthly
Sq Ft Source 
N/A
Friends & Family
Recent Activity
a week agoListing first seen on site
a week agoListing updated with changes from the MLS®
General Features
Levels 
One
Number Of Stories 
2
Parking 
Off StreetAssigned
Parking Spaces 
2
Pets 
Breed Restrictions
Property Sub Type 
Apartment
Style 
Apartment-Single Level Unit
Zoning 
R3
Interior Features
Appliances 
DishwasherMicrowaveRefrigeratorWasher/Dryer StackedCooktop
Flooring 
CarpetVinyl
Heating 
Forced Air
Interior 
See Remarks
Laundry Features 
Laundry Room
4pc Bathroom 
Dimensions - 6`11" x 5`3"Level - Main
4pc Ensuite bath 
Dimensions - 8`0" x 5`2"Level - Main
Bedroom 
Dimensions - 10`4" x 9`11"Level - Main
Bedroom - Primary 
Dimensions - 17`1" x 11`4"Level - Main
Dining Room 
Dimensions - 9`4" x 7`10"Level - Main
Kitchen 
Dimensions - 10`1" x 8`10"Level - Main
Living Room 
Dimensions - 15`5" x 18`4"Level - Main
Other 
Dimensions - 5`3" x 10`4"Level - Main
Save
Ask
Tour
Hide
Share
Exterior Features
Construction Details 
StoneVinyl SidingFrame
Exterior 
None
Patio And Porch 
Patio
Roof 
ShingleAsphalt
Community Features
Association Amenities 
ParkingSnow RemovalTrash
Maintenance Fee 
$261.85
Maintenance Fee Frequency 
Monthly
Community Features 
ParkPlaygroundSidewalksStreet Lights
Listing courtesy of Michael Holmes of Royal LePage Network Realty Corp.

Listing information is provided by Participants of the Alberta One Realty Listing Services (Pillar 9). IDX information is provided exclusively for personal, non-commercial use, and may not be used for any purpose other than to identify prospective properties consumers may be interested in purchasing. Information is deemed reliable but not guaranteed. Copyright 2026, Alberta One Realty Listing Services (Pillar 9)
Last checked 2026-10-17 01:26 PM UTC

Neighborhood & Commute
Source: Walkscore
Save
Ask
Tour
Hide
Share