Save
Ask
Tour
Hide
Share
$160,000
6 Days On Site

1717 60 Street SE 119
Calgary, AB T2A 7Y7

For Sale|Apartment|Active
1
Bed
1
Total Bath
1
Full Bath
530.18
SqFt
$302
/SqFt
2004
Built
Subdivision:
Red Carpet
County:
Calgary
Call Now: 587-328-7524
Is this the listing for you? We can help make it yours.
587-328-7524
1717 60 Street SE 1191717 60 Street SE 1191717 60 Street SE 1191717 60 Street SE 119
Save
Ask
Tour
Hide
Share

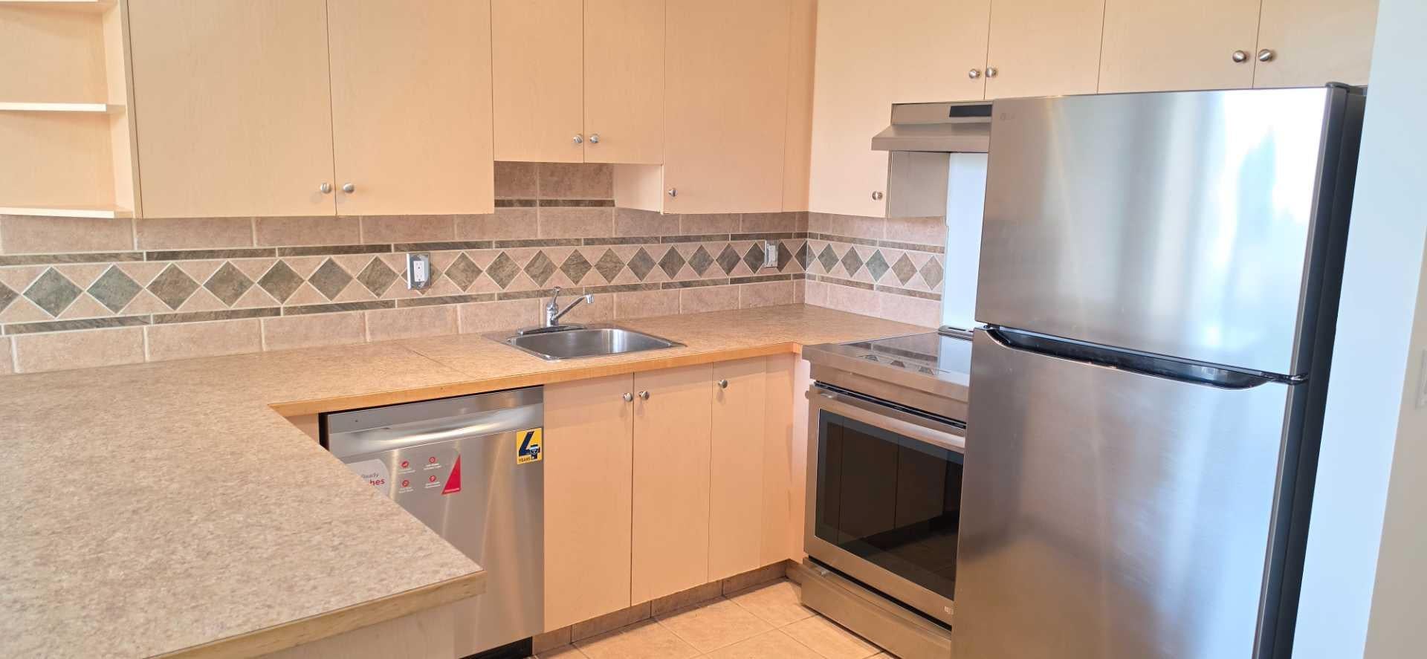
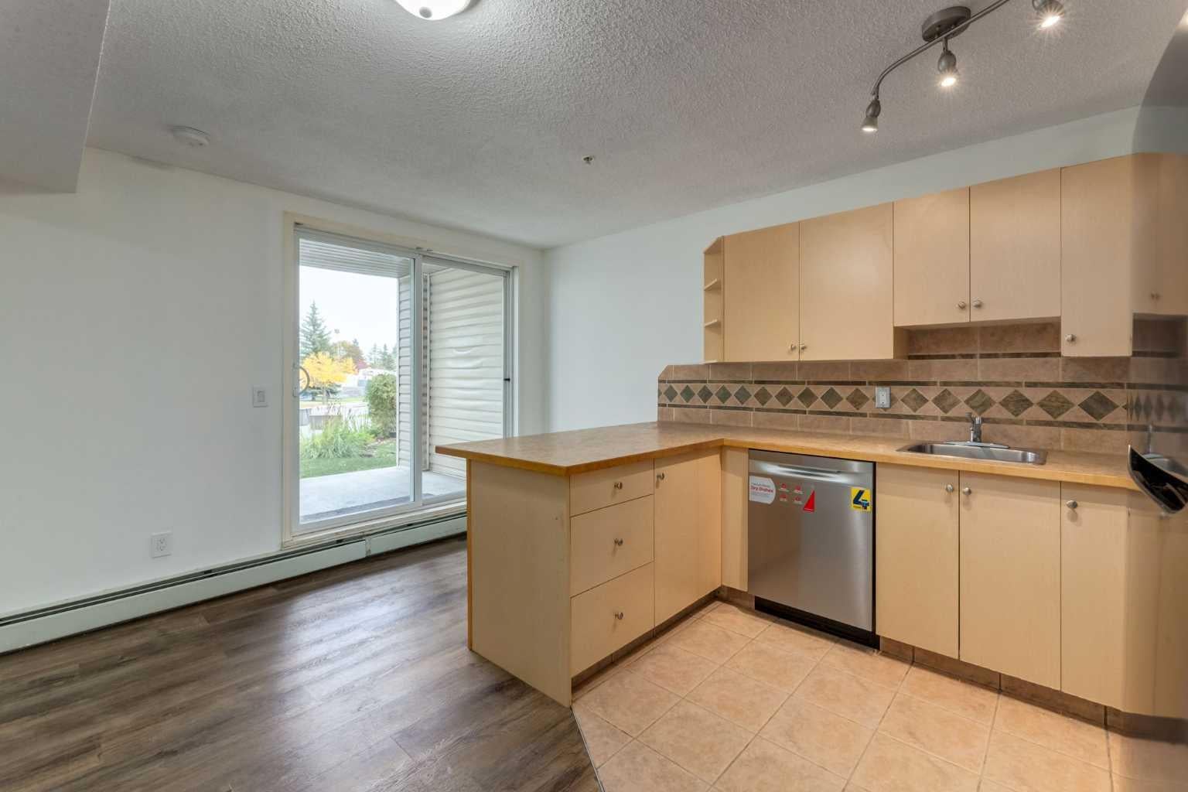
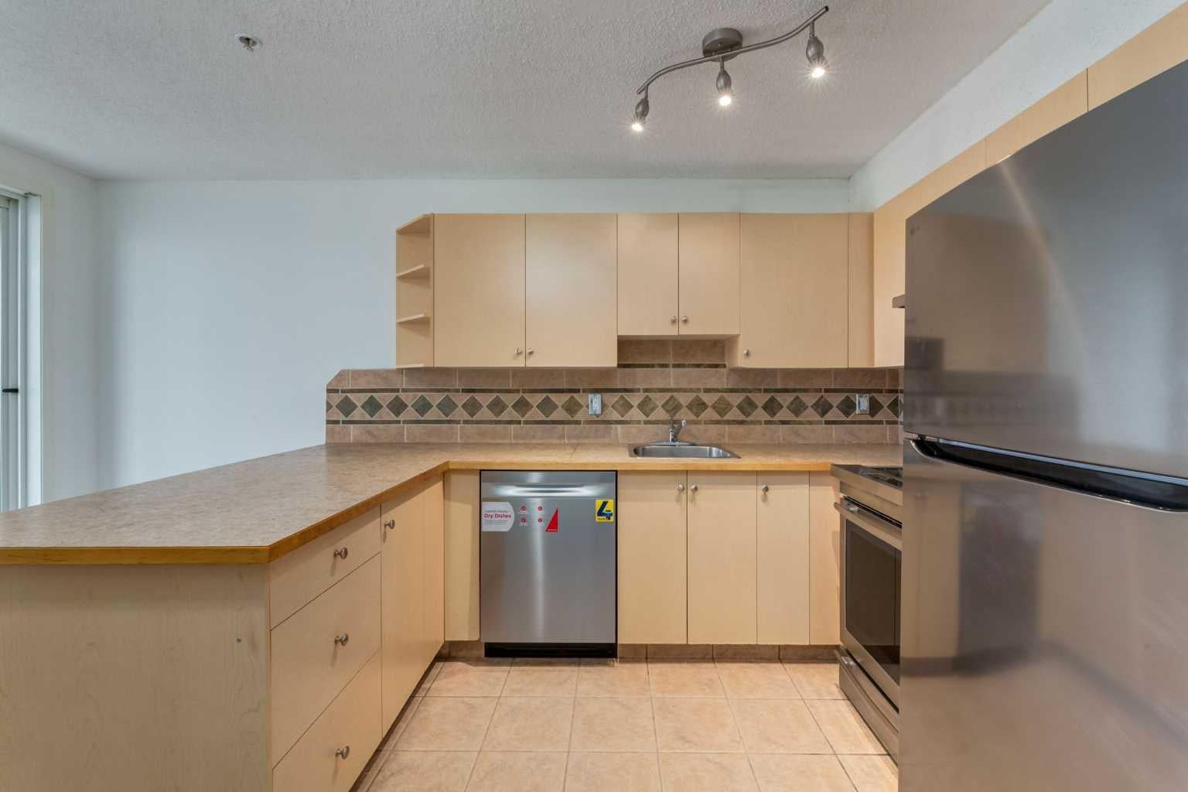
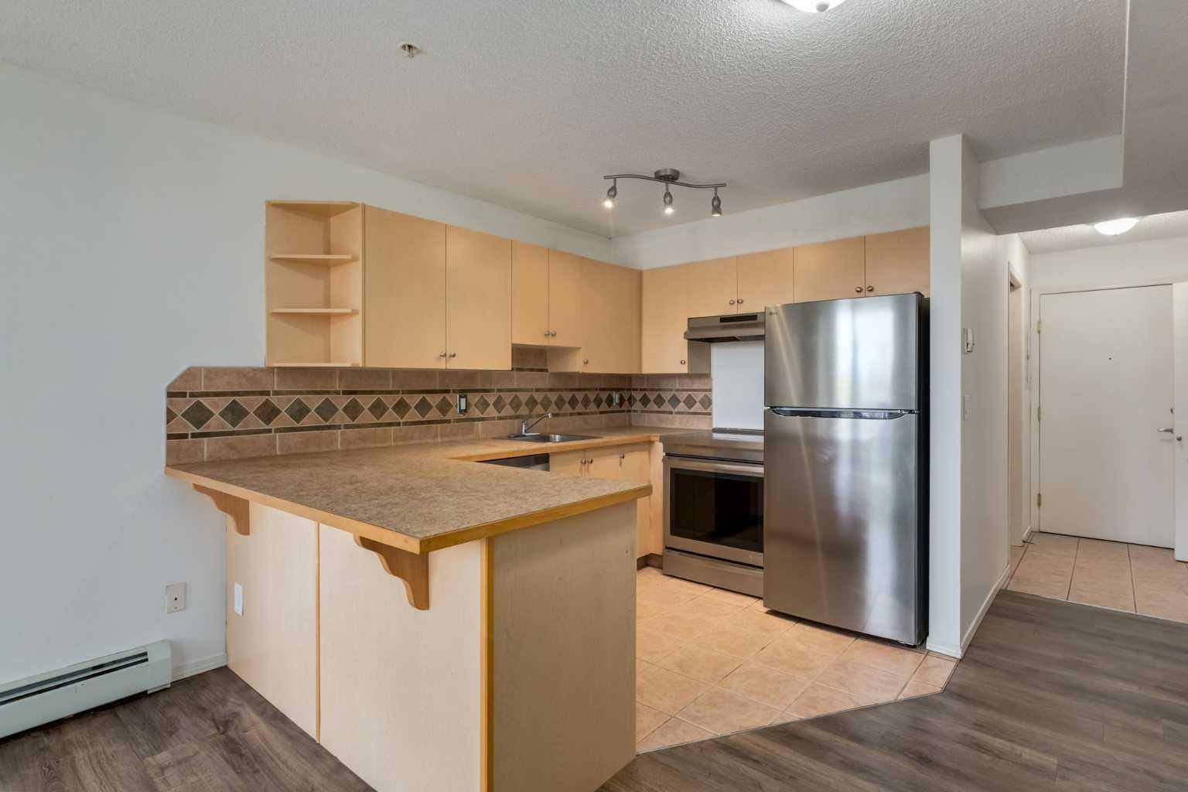
Spotless, lovely, freshly painted one bedroom + Den/Living/Flex room, Kitchen with breakfast bar and dining area adjacent to sliding door with access to covered patio. Enjoy BBQ's and relaxation just a few steps outside. Appliances include a brand new Dishwasher (just installed), stove, hood fan, and fridge. Functional 4-piece bath and in-suite stackable washer/dryer offer comfortable self contained living. Two closets near inside entrance to condo have organized storage for your every need. Great access to major transportation routes including Stoney Trail, downtown and all amenities including cafes, restaurants, shopping and especially East Hills Shopping. A short walk to Elliston Park, lake and beautiful walkways and paths. You will love this affordable home that is waiting for an owner to settle in with basically no work needed to enjoy this move-in ready, cozy, smart, flexible layout. See Dog Run outside rear entrance # 6 with nearby garbage & recycling building. Walk to outdoor parking stall # 172. Great visitor parking! It has never been easier to own your home!

Save
Ask
Tour
Hide
Share
Listing Snapshot
Price 
$160,000
Days On Site 
6 Days
Bedrooms 
1
Inside Area (SqFt) 
530.18 sqft
Total Baths 
1
Full Baths 
1
Partial Baths 
N/A
Lot Size 
N/A
Year Built 
2004
MLS® Number 
A2351076
Status 
Active
Property Tax 
$1,170
Maintenance Fees 
$459.17 monthly
Sq Ft Source 
N/A
Friends & Family
Recent Activity
6 days agoListing first seen on site
6 days agoListing updated with changes from the MLS®
General Features
Levels 
One
Number Of Stories 
4
Parking 
AssignedGuest
Parking Spaces 
1
Pets 
Yes
Property Sub Type 
Apartment
SqFt Above 
530.18
Style 
Apartment-Single Level Unit
Zoning 
M-C2
Interior Features
Appliances 
DishwasherRange HoodRefrigeratorWasher/DryerCooktop
Basement 
None
Flooring 
Ceramic TileVinyl
Heating 
BaseboardNatural Gas
Interior 
Breakfast BarSee Remarks
Laundry Features 
In Unit
4pc Bathroom 
Level - Main
Bedroom 
Dimensions - 11`3" x 11`1"Level - Main
Dining Room 
Dimensions - 11`6" x 10`8"Level - Main
Kitchen 
Dimensions - 9`6" x 8`0"Level - Main
Living Room 
Dimensions - 11`5" x 11`3"Level - Main
Save
Ask
Tour
Hide
Share
Exterior Features
Construction Details 
Vinyl SidingFrame
Exterior 
Dog Run
Patio And Porch 
Patio
Community Features
Association Amenities 
Dog ParkParkingTrash
Maintenance Fee 
$459.17
Maintenance Fee Frequency 
Monthly
Community Features 
Park
Listing courtesy of Shirley Mikolajow of RE/MAX First

Listing information is provided by Participants of the Alberta One Realty Listing Services (Pillar 9). IDX information is provided exclusively for personal, non-commercial use, and may not be used for any purpose other than to identify prospective properties consumers may be interested in purchasing. Information is deemed reliable but not guaranteed. Copyright 2026, Alberta One Realty Listing Services (Pillar 9)
Last checked 2026-10-14 08:06 AM UTC

Neighborhood & Commute
Source: Walkscore
Save
Ask
Tour
Hide
Share