Save
Ask
Tour
Hide
Share
$789,900
1 Day On Site

624 24 Avenue NE
Calgary, AB T2E 1X3

For Sale|Single Family Residence|Active
4
Beds
2
Total Baths
2
Full Baths
1,042.61
SqFt
$758
/SqFt
1961
Built
Subdivision:
Winston Heights/Mountview
County:
Calgary
Call Now: 587-328-7524
Is this the listing for you? We can help make it yours.
587-328-7524
624 24 Avenue NE624 24 Avenue NE624 24 Avenue NE624 24 Avenue NE
Save
Ask
Tour
Hide
Share

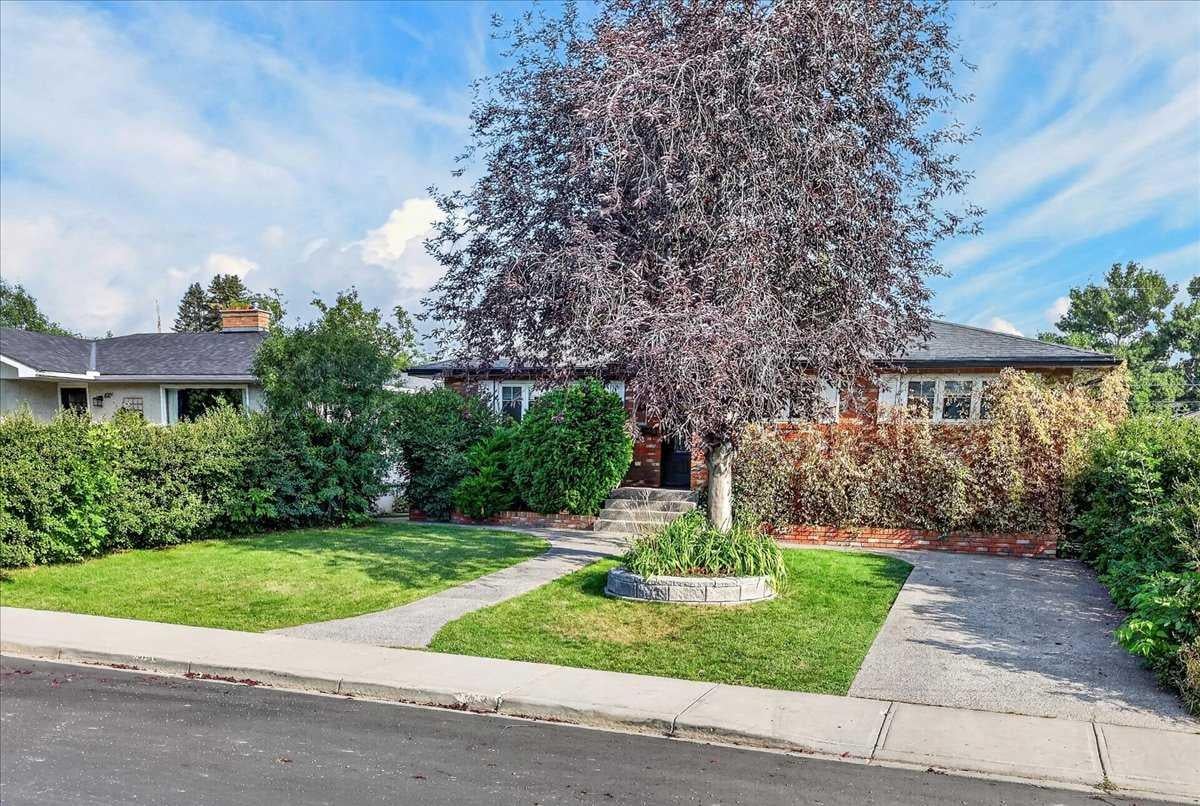
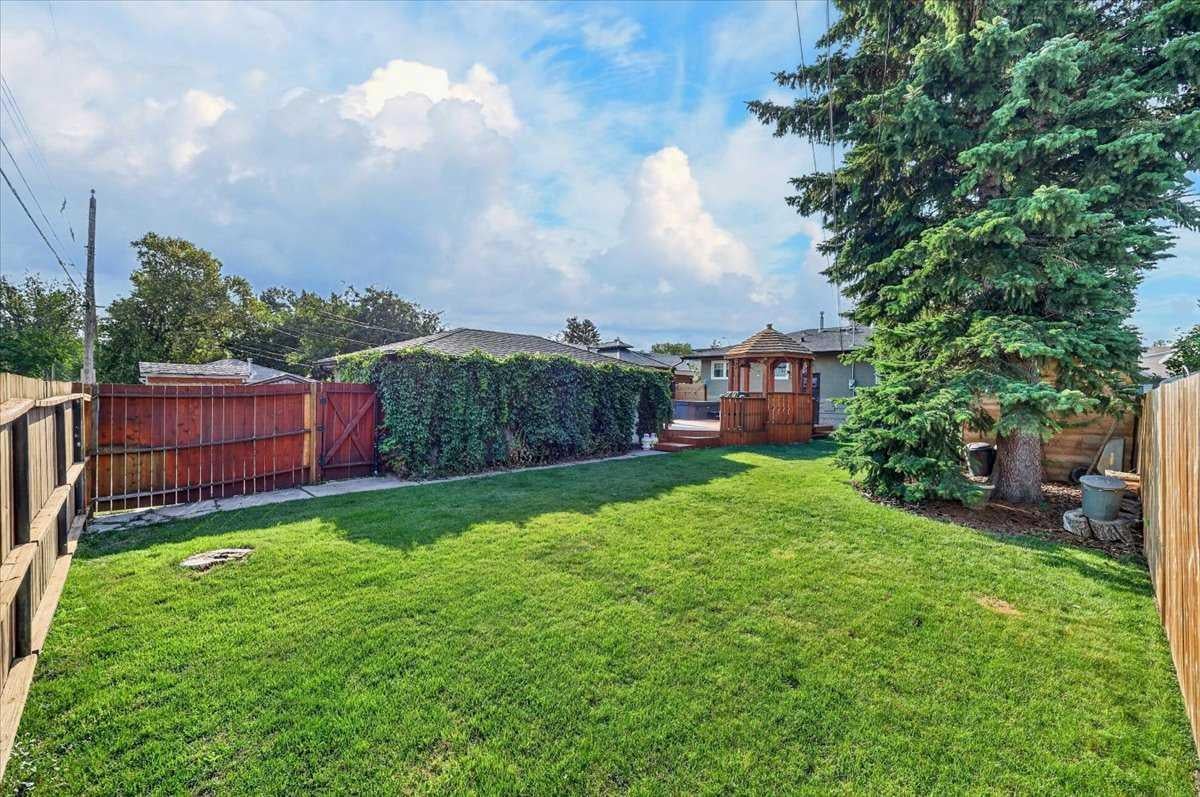
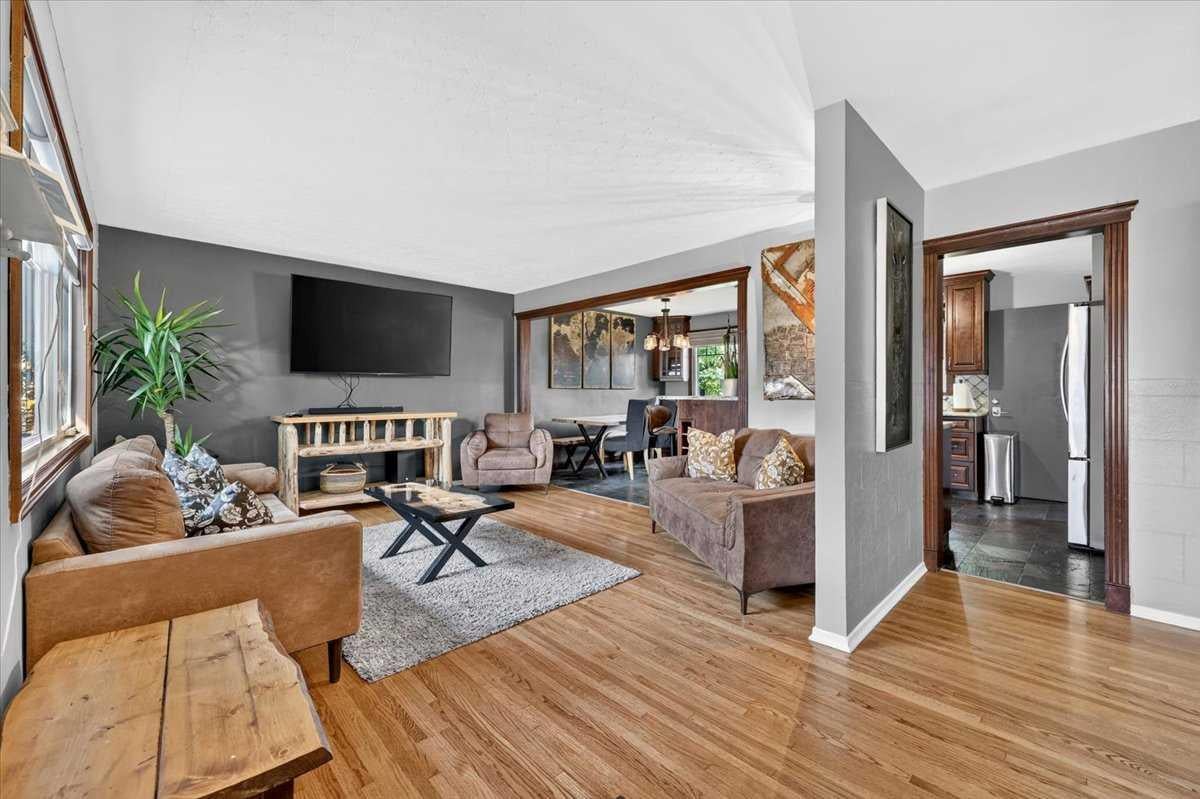
This inviting character home has been well cared for and thoughtfully updated(OVERSIZED 53X120 LOT), with recent improvements including new windows and doors, a renovated kitchen and bathroom, a newer roof/ furnace/ hot water tank/ updated electrical with a second panel, and concrete surrounding the home. The main floor has been converted to an open-concept layout featuring a spacious living room, a dedicated dining area, and a large kitchen with custom cabinetry, granite countertops, and stainless steel appliances. The oversized primary bedroom was created by combining two bedrooms and can easily be converted back to a three-bedroom main floor if desired. A second bedroom and renovated full bathroom complete this level. The fully developed lower level offers two additional bedrooms, a comfortable family room, a wet bar with breakfast nook, and a second full bathroom, providing plenty of room for family living or guests. Outside, the generous lot is surrounded by mature trees and shrubs, creating a welcoming outdoor setting. The recently built rear deck is ideal for entertaining, with a BBQ gazebo, space for a fire pit, and plenty of room for patio furniture. The large lawn is perfect for kids, pets, or a vegetable garden, while the existing garage could potentially be extended approximately 20 feet toward the alley for additional space. Blending classic character with valuable modern updates and an appealing outdoor space, this home is a fantastic opportunity to enjoy inner-city living with plenty of charm!

Save
Ask
Tour
Hide
Share
Listing Snapshot
Price 
$789,900
Days On Site 
1 Day
Bedrooms 
4
Inside Area (SqFt) 
1,042.61 sqft
Total Baths 
2
Full Baths 
2
Partial Baths 
N/A
Lot Size 
0.15 Acres
Year Built 
1961
MLS® Number 
A2351031
Status 
Active
Property Tax 
$5,974
Maintenance Fees 
N/A
Sq Ft Source 
N/A
Friends & Family
Recent Activity
yesterdayListing first seen on site
yesterdayListing updated with changes from the MLS®
General Features
Acres 
0.15
Garage 
Yes
Garage Spaces 
1
Levels 
One
Parking 
GarageGarage Door Opener
Parking Spaces 
2
Property Sub Type 
Single Family Residence
SqFt Above 
1042.61
SqFt Below 
1042.61
Style 
Bungalow
Zoning 
R-CG
Interior Features
Appliances 
DishwasherDryerRefrigeratorWasherCooktop
Basement 
FullFinished
Flooring 
CarpetHardwoodTile
Heating 
Forced Air
Interior 
Breakfast BarCeiling Fan(s)Granite CountersNatural WoodworkOpen Floorplan
Laundry Features 
In Basement
Window Features 
Window Coverings
3pc Bathroom 
Dimensions - 10`4" x 4`6"Level - Basement
4pc Bathroom 
Dimensions - 10`2" x 6`7"Level - Main
Bedroom 
Dimensions - 12`1" x 11`1"Level - Basement
Bedroom - Primary 
Dimensions - 20`2" x 12`2"Level - Main
Dining Room 
Dimensions - 10`1" x 8`3"Level - Main
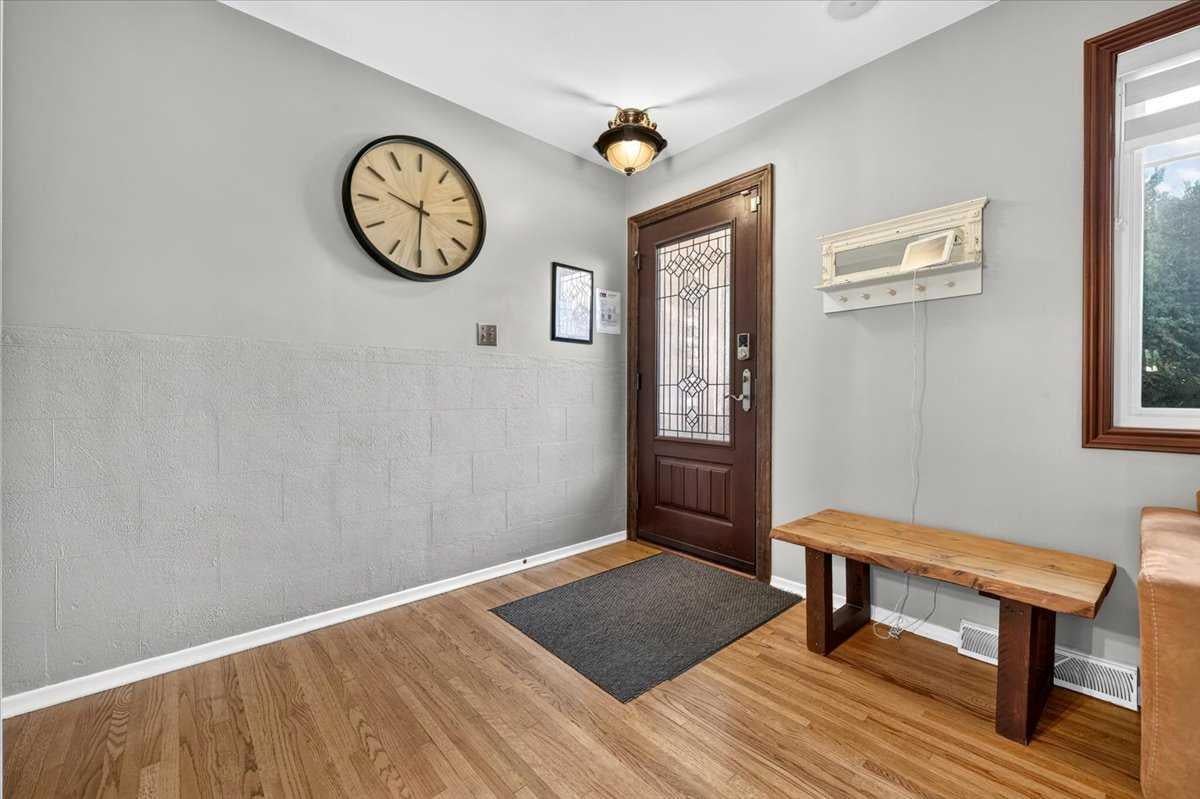
Foyer 
Dimensions - 8`0" x 3`6"Level - Main
Game Room 
Dimensions - 14`9" x 14`2"Level - Basement
Kitchen 
Dimensions - 10`0" x 9`9"Level - Main
Living Room 
Dimensions - 15`1" x 12`7"Level - Main
Save
Ask
Tour
Hide
Share
Exterior Features
Construction Details 
BrickFrame
Exterior 
GardenPrivate Yard
Fencing 
Fenced
Frontage 
16.17M 53`1"
Lot Features 
Back YardFew TreesFront YardGardenLandscapedRectangular LotSee Remarks
Other Structures 
Gazebo
Patio And Porch 
Patio
Roof 
ShingleAsphalt
Windows/Doors 
Window Coverings
Community Features
Community Features 
ParkPlayground
Listing courtesy of Max Mills-Zikmund of LPT Realty

Listing information is provided by Participants of the Alberta One Realty Listing Services (Pillar 9). IDX information is provided exclusively for personal, non-commercial use, and may not be used for any purpose other than to identify prospective properties consumers may be interested in purchasing. Information is deemed reliable but not guaranteed. Copyright 2026, Alberta One Realty Listing Services (Pillar 9)
Last checked 2026-10-13 04:28 AM UTC

Neighborhood & Commute
Source: Walkscore
Save
Ask
Tour
Hide
Share