Save
Ask
Tour
Hide
Share
$819,900
7 Days On Site

3209 16 Street SW
Calgary, AB T2T 1S6

For Sale|Townhouse|Active
3
Beds
4
Total Baths
3
Full Baths
1
Partial Bath
1,664.09
SqFt
$493
/SqFt
2020
Built
Subdivision:
South Calgary
County:
Calgary
Call Now: 587-328-7524
Is this the listing for you? We can help make it yours.
587-328-7524
Upcoming Open Houses
Sun, Oct 18, 1:00 PM - 4:00 PM
3209 16 Street SW3209 16 Street SW3209 16 Street SW3209 16 Street SW
Save
Ask
Tour
Hide
Share

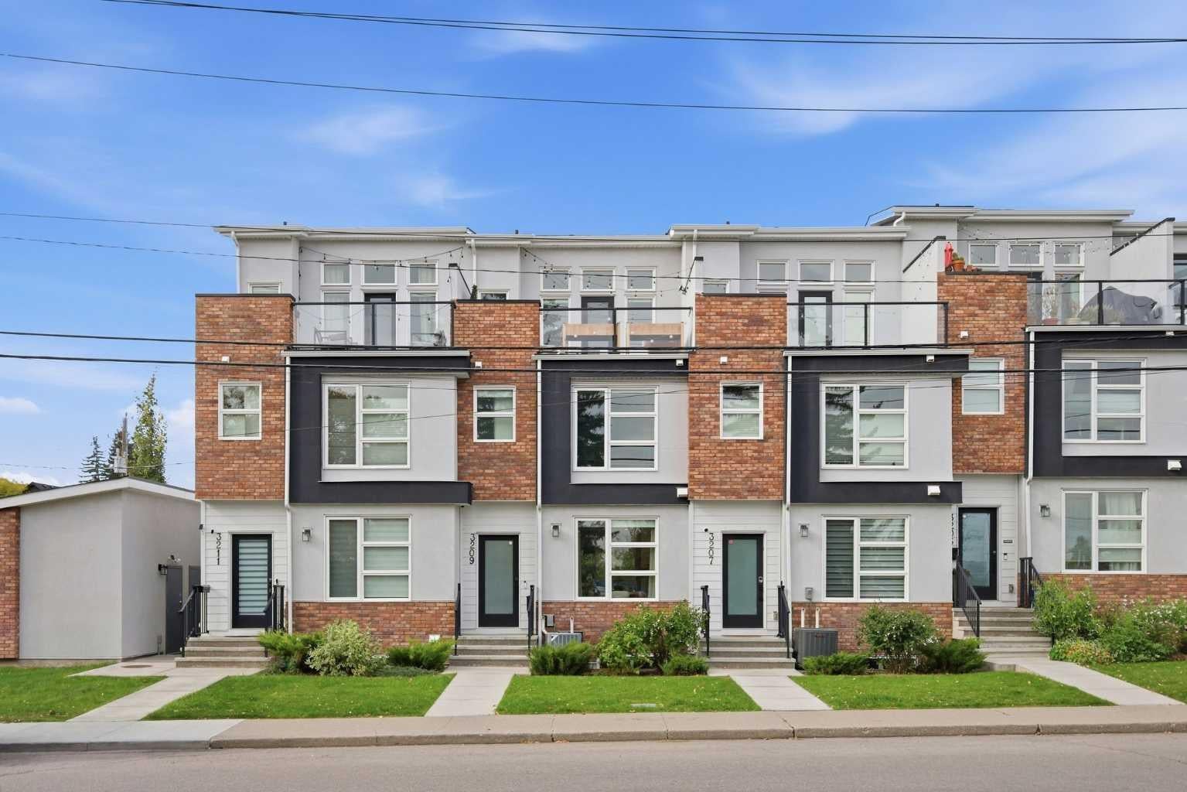
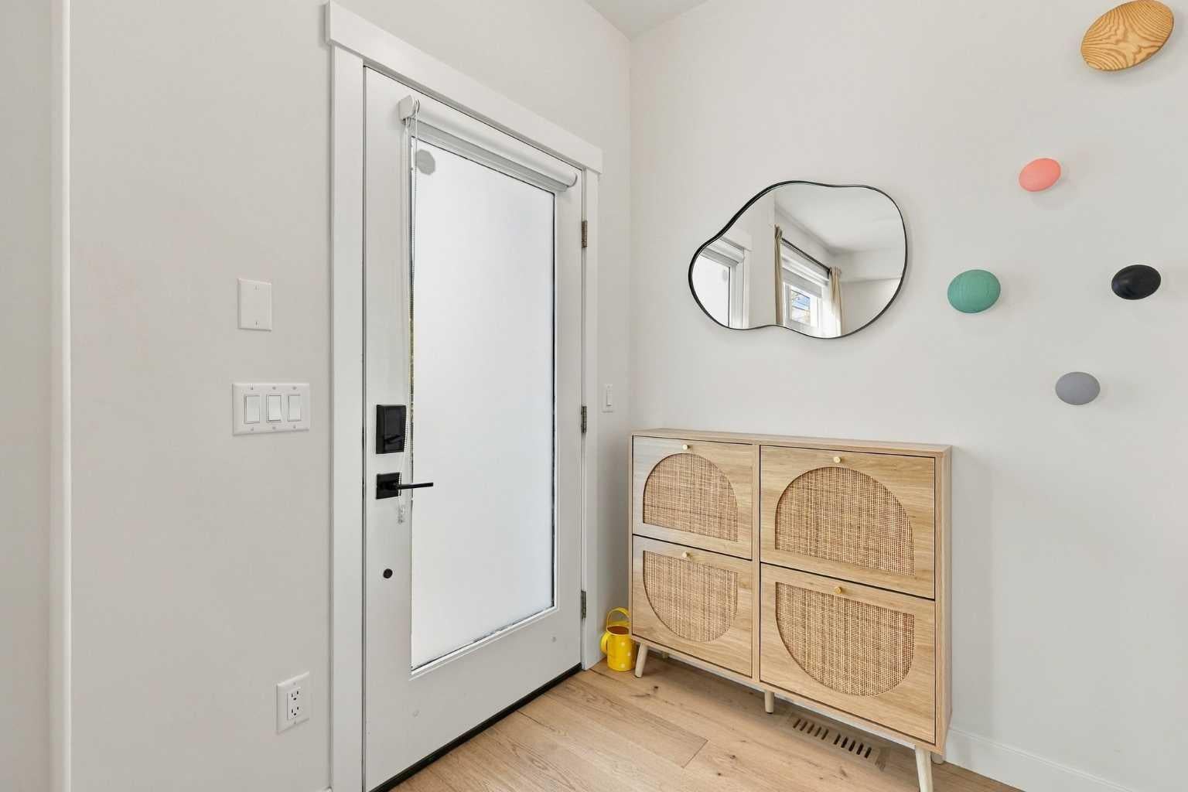
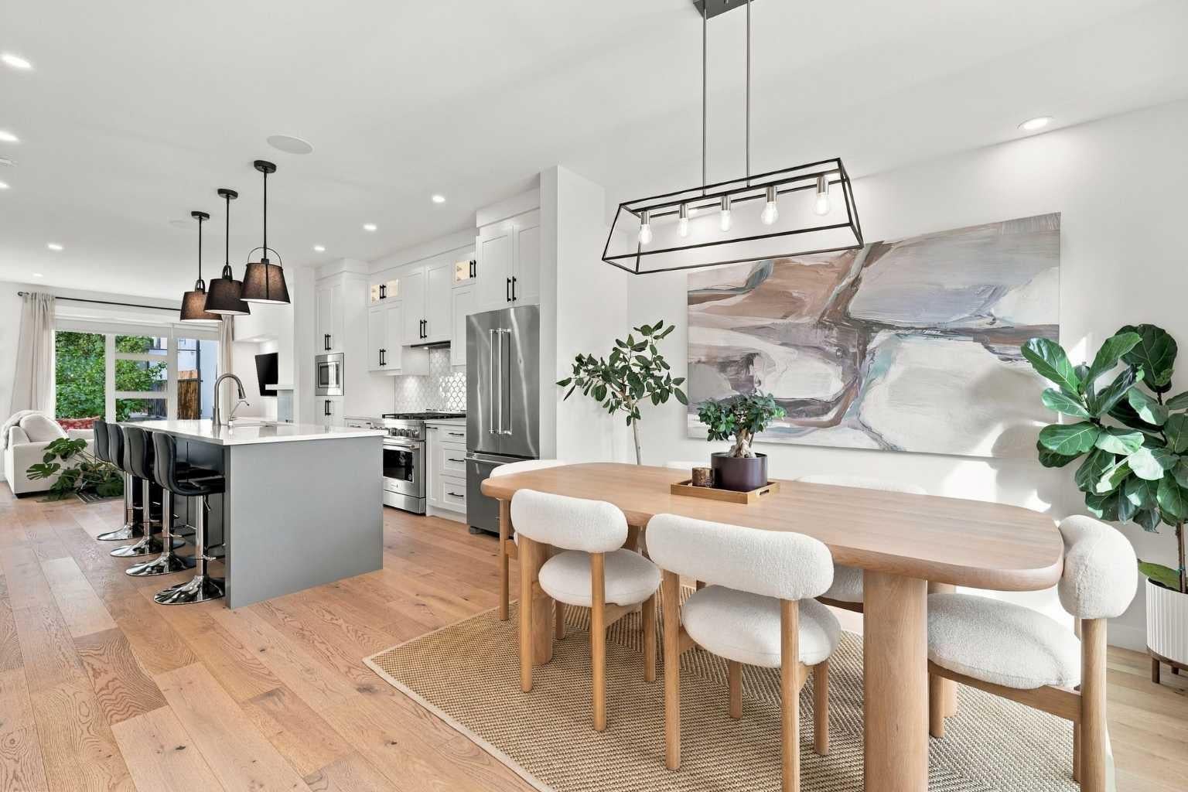
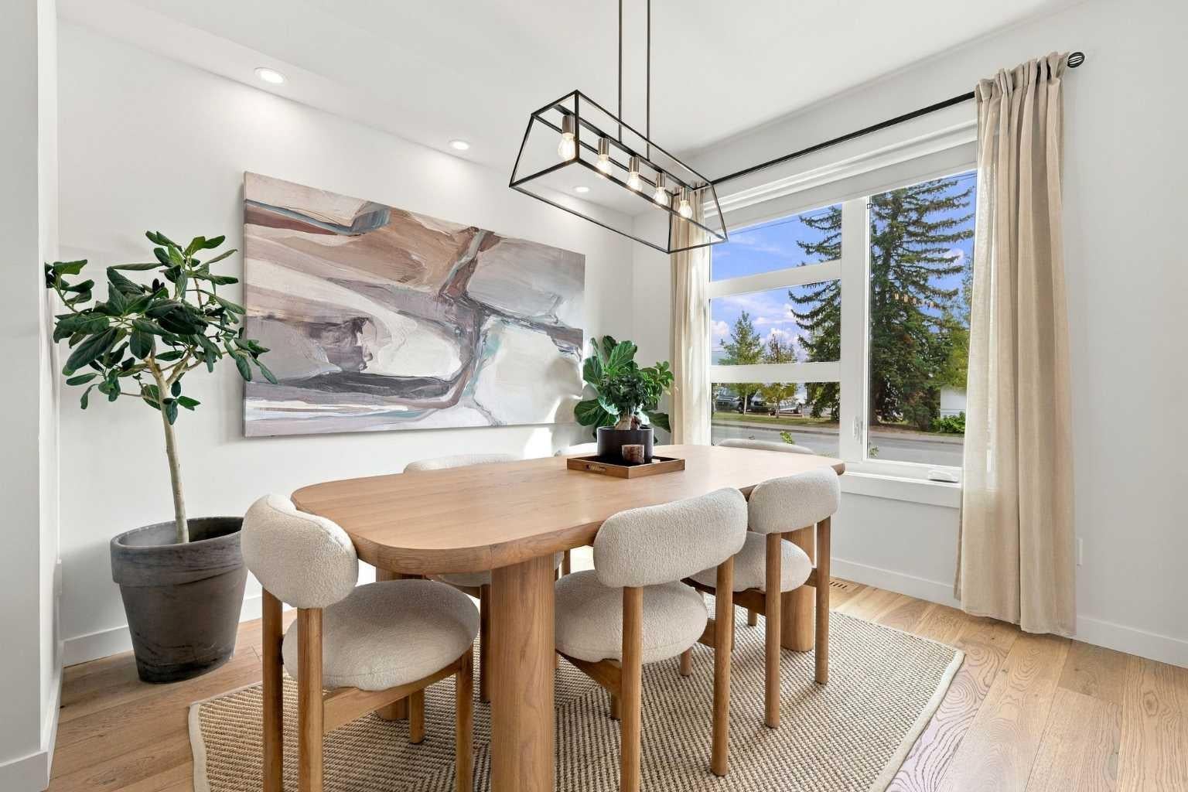
OPEN HOUSE ON SUNDAY, OCTOBER 18 FROM 1-4 PM! Stylish and sophisticated, this 2+1 bedroom townhome is perfectly positioned in sought after South Calgary and offers nearly 2,300 sq ft of beautifully designed living space. The open, airy main level features wide plank hardwood floors and lofty ceilings, anchored by a generous dining area that flows seamlessly into the kitchen. Here, quartz countertops, an island with eating bar, abundant storage, and stainless steel appliances create a polished and functional culinary space. The living room is equally inviting, centered around a feature fireplace with custom built ins. A 2 piece powder room completes the main level. The second floor hosts two well appointed bedrooms and a convenient laundry room with sink and storage. The primary suite includes a walk in closet and a private 4 piece ensuite with dual sinks and an oversized shower, while the second bedroom offers ample closet space and its own 4 piece ensuite. Ascend to the third level loft—an exceptional bonus space with a wet bar and access to a private balcony, ideal for entertaining or enjoying quiet evenings outdoors. The fully developed basement extends the home’s versatility with a spacious recreation/family room complete with a wet bar, a third bedroom, and a 4 piece bath. Additional highlights include central air conditioning, water softener, built-in speakers throughout, a private patio overlooking the lovely courtyard, and a single detached garage. All of this comes with an unbeatable location—directly across from South Calgary Park and close to River Park, vibrant Marda Loop, excellent schools, shopping, public transit, and effortless access to 14th Street.

Save
Ask
Tour
Hide
Share
Listing Snapshot
Price 
$819,900
Days On Site 
7 Days
Bedrooms 
3
Inside Area (SqFt) 
1,664.09 sqft
Total Baths 
4
Full Baths 
3
Partial Baths 
1
Lot Size 
N/A
Year Built 
2020
MLS® Number 
A2351024
Status 
Active
Property Tax 
$5,110
Maintenance Fees 
$378 monthly
Sq Ft Source 
N/A
Friends & Family
Recent Activity
a week agoListing first seen on site
a week agoListing updated with changes from the MLS®
General Features
Garage 
Yes
Garage Spaces 
1
Levels 
Three Or More
Parking 
GarageGarage Door Opener
Parking Spaces 
1
Pets 
Breed Restrictions
Property Sub Type 
Townhouse
SqFt Above 
1664.1
SqFt Below 
628.86
Style 
3 (or more) Storey
Zoning 
R-CG
Interior Features
Appliances 
Bar FridgeDishwasherDryerMicrowaveRange HoodRefrigeratorWasher
Basement 
FullFinished
Cooling 
Central Air
Fireplace 
Yes
Fireplace Features 
Gas
Fireplaces 
1
Flooring 
CarpetCeramic TileHardwood
Heating 
Forced Air
Interior 
Breakfast BarDouble VanityHigh CeilingsKitchen IslandOpen FloorplanRecessed LightingSoaking TubWalk-In Closet(s)Wet BarWired for Sound
Laundry Features 
Laundry RoomSee RemarksSink
Window Features 
Window Coverings
2pc Bathroom 
Level - Main
4pc Bathroom 
Level - Basement
4pc Ensuite bath 
Level - Second
Bedroom 
Dimensions - 10`7" x 12`1"Level - Second
Bedroom - Primary 
Dimensions - 10`6" x 13`3"Level - Second
Dining Room 
Dimensions - 11`5" x 10`9"Level - Main
Furnace/Utility Room 
Dimensions - 5`8" x 6`8"Level - Basement
Game Room 
Dimensions - 12`5" x 19`5"Level - Basement
Kitchen 
Dimensions - 12`7" x 14`6"Level - Main
Laundry 
Dimensions - 9`0" x 5`5"Level - Second
Living Room 
Dimensions - 15`10" x 12`9"Level - Main
Loft 
Dimensions - 15`10" x 16`3"Level - Third
Other 
Dimensions - 9`10" x 3`8"Level - Basement
Walk-In Closet 
Dimensions - 9`0" x 5`7"Level - Second
Save
Ask
Tour
Hide
Share
Exterior Features
Construction Details 
BrickStuccoWood SidingFrame
Exterior 
BalconyCourtyardPrivate Entrance
Patio And Porch 
Patio
Roof 
ShingleAsphalt
Windows/Doors 
Window Coverings
Community Features
Association Amenities 
ParkingSnow Removal
Maintenance Fee 
$378.0
Maintenance Fee Frequency 
Monthly
Community Features 
ParkPlaygroundPoolSidewalksStreet LightsTennis Court(s)
Listing courtesy of Tanya Eklund of RE/MAX First

Listing information is provided by Participants of the Alberta One Realty Listing Services (Pillar 9). IDX information is provided exclusively for personal, non-commercial use, and may not be used for any purpose other than to identify prospective properties consumers may be interested in purchasing. Information is deemed reliable but not guaranteed. Copyright 2026, Alberta One Realty Listing Services (Pillar 9)
Last checked 2026-10-15 02:37 AM UTC

Neighborhood & Commute
Source: Walkscore
Save
Ask
Tour
Hide
Share