Save
Ask
Tour
Hide
Share
$669,000
7 Days On Site

28 Hawkcliff Place NW
Calgary, AB T3G 2S2

For Sale|Single Family Residence|Active
4
Beds
3
Total Baths
3
Full Baths
1,765.5
SqFt
$379
/SqFt
1983
Built
Subdivision:
Hawkwood
County:
Calgary
Call Now: 587-328-7524
Is this the listing for you? We can help make it yours.
587-328-7524
28 Hawkcliff Place NW28 Hawkcliff Place NW28 Hawkcliff Place NW28 Hawkcliff Place NW
Save
Ask
Tour
Hide
Share

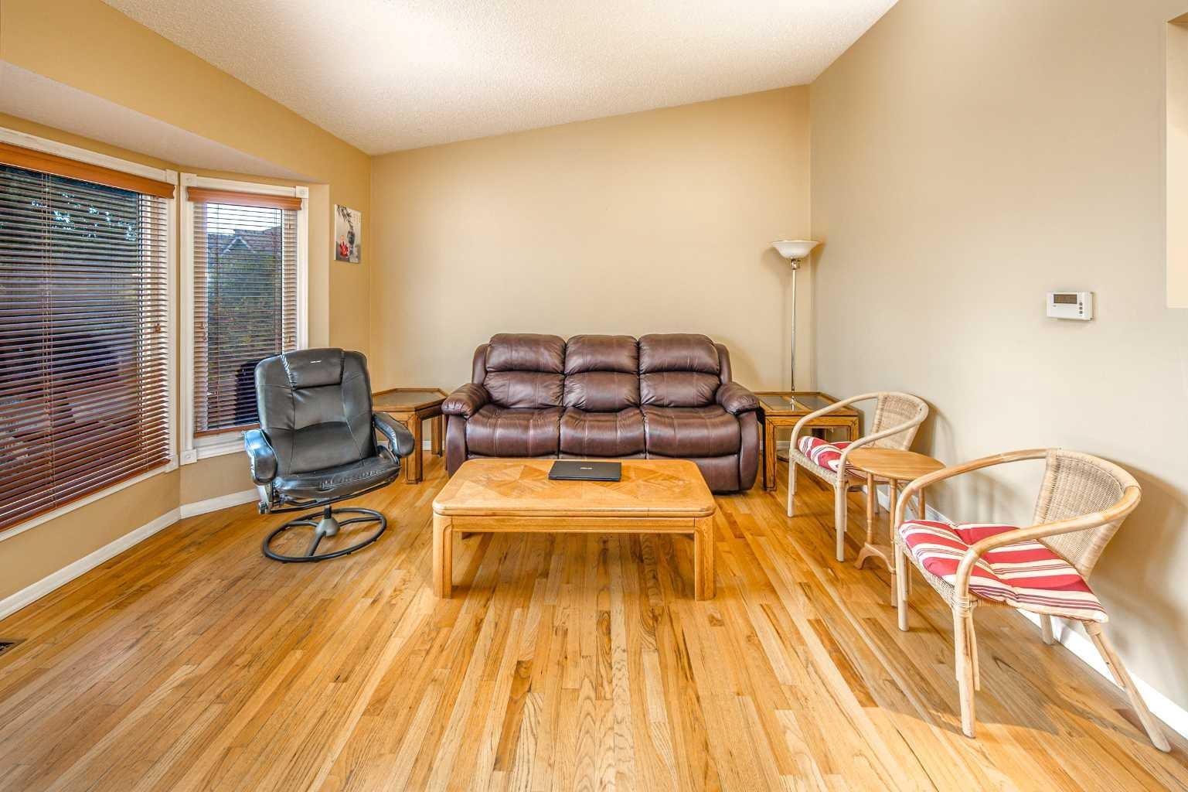
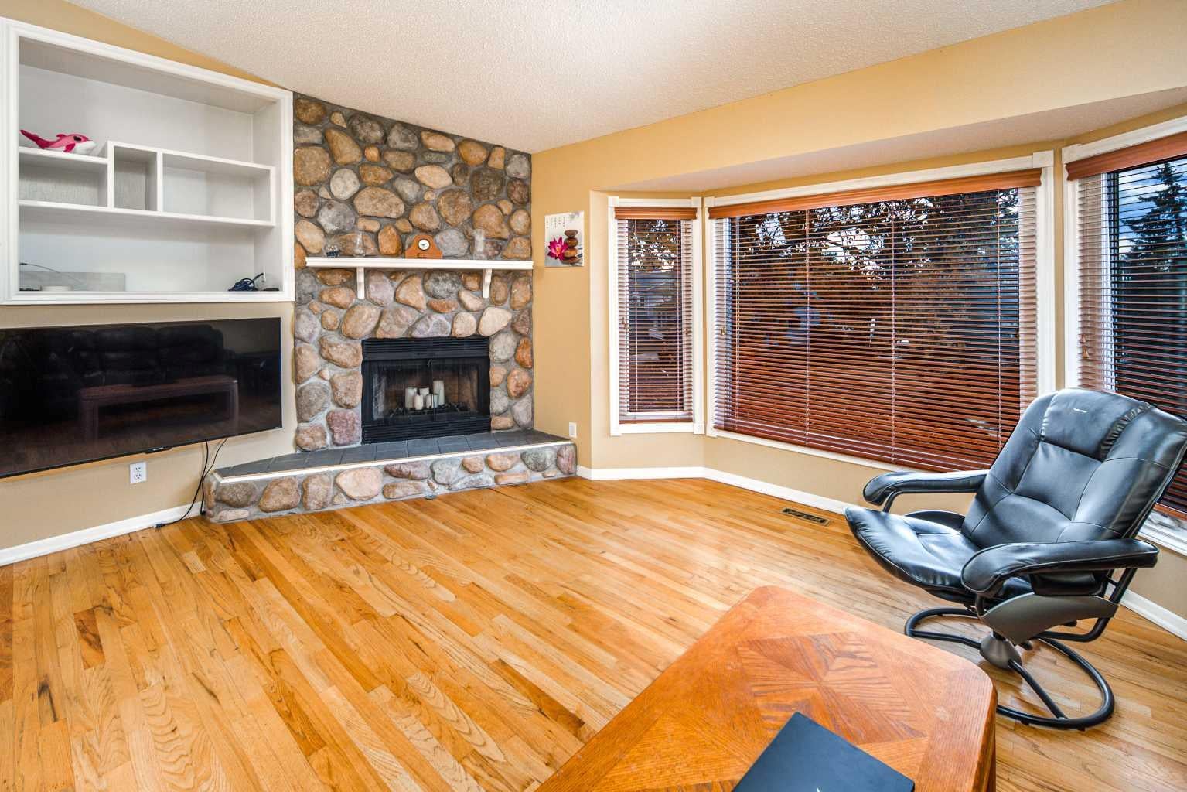
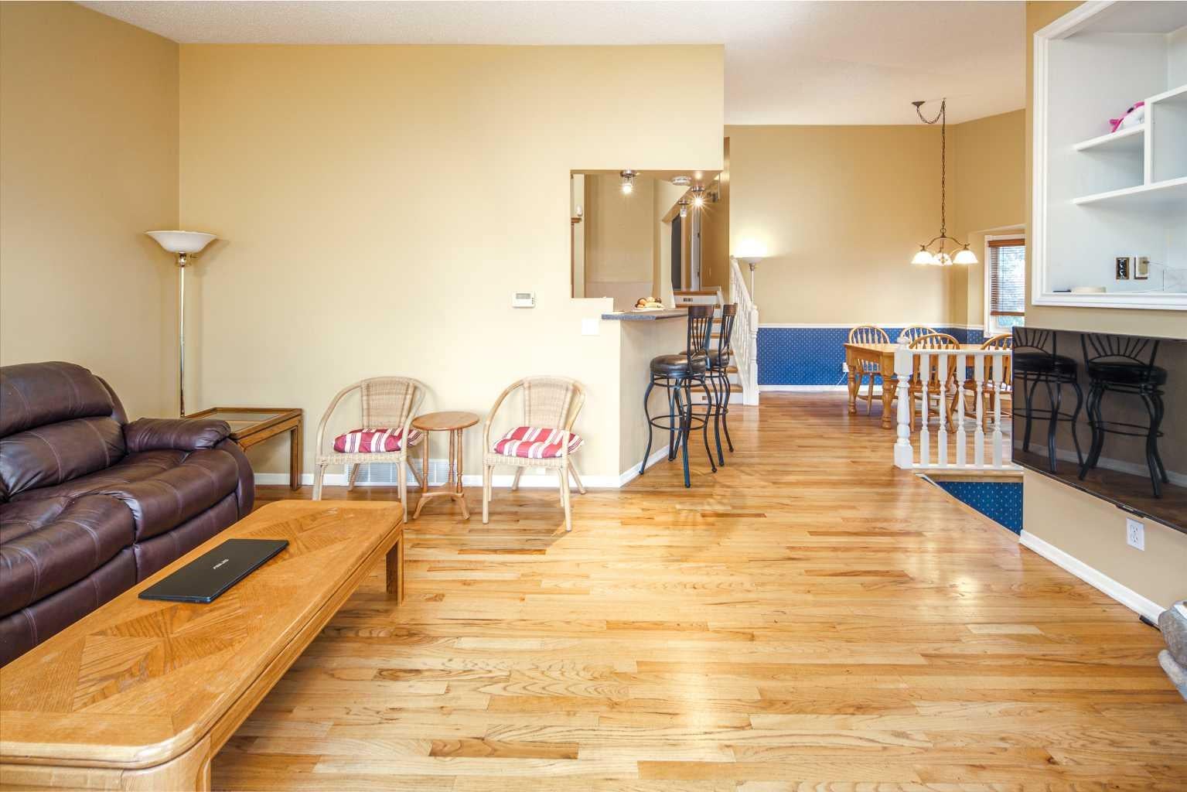
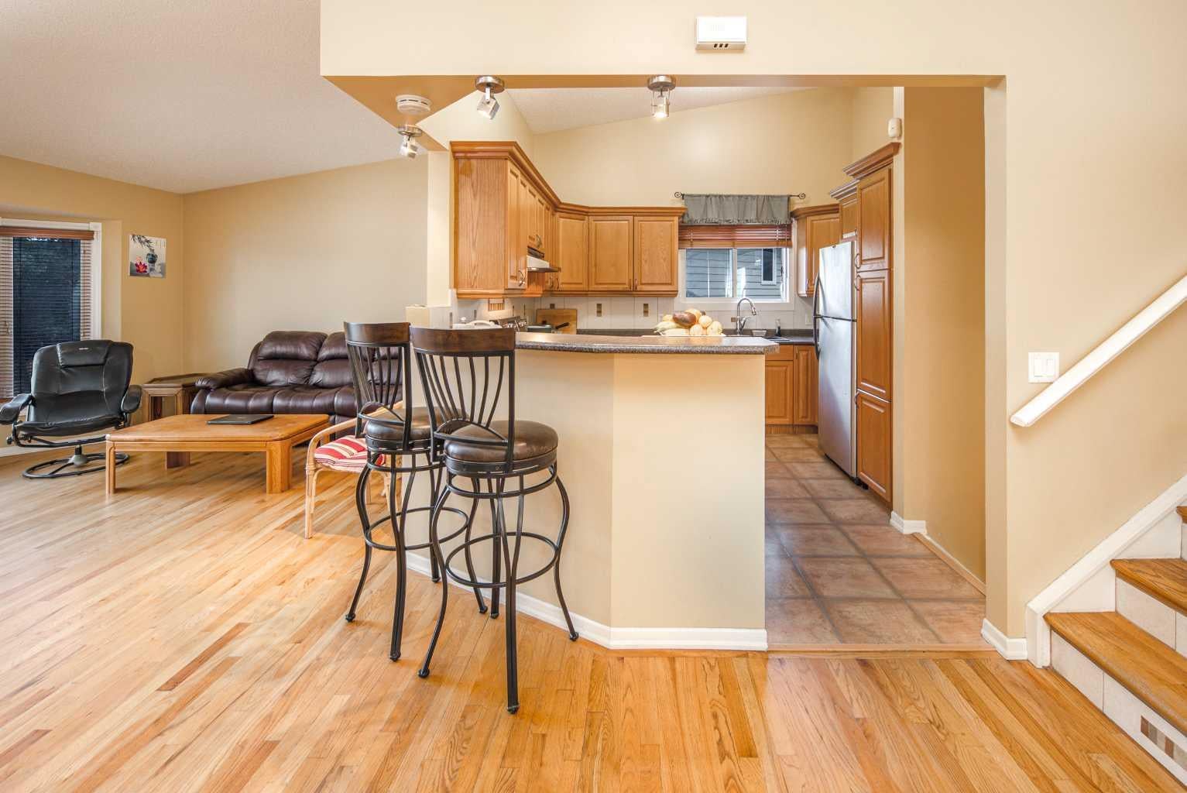
Welcome to this wonderful 4-level split home, ideally located on a quiet cul-de-sac in the sought-after community of Hawkwood. Situated on a HUGE pie-shaped lot of 7,567 ft2, this property offers a expansive backyard and a walkout basement, along with over 2,400 sq. ft. of fully developed living space to accommodate all your lifestyle needs. The main floor welcomes you with a bright and spacious living room featuring a beautiful stone fireplace and large windows that fill the space with an abundance of natural light. The open kitchen is well-appointed with ample cabinetry and appliances, providing a functional space for everyday living. The upper level features a generously sized primary bedroom, two additional bedrooms, and a convenient 4-piece bathroom. The lower level offers a bright and inviting family room, an additional bedroom, and another full bathroom, providing plenty of space for family members or guests. Step outside to enjoy the fully fenced backyard with beautiful trees, deal for relaxing, entertaining, and gathering with family and friends. Enjoy an excellent location close to bus stops, walking trails, parks, and other amenities. Book your private showing today!

Save
Ask
Tour
Hide
Share
Listing Snapshot
Price 
$669,000
Days On Site 
7 Days
Bedrooms 
4
Inside Area (SqFt) 
1,765.5 sqft
Total Baths 
3
Full Baths 
3
Partial Baths 
N/A
Lot Size 
0.17 Acres
Year Built 
1983
MLS® Number 
A2351020
Status 
Active
Property Tax 
$4,658
Maintenance Fees 
N/A
Sq Ft Source 
N/A
Friends & Family
Recent Activity
a week agoListing first seen on site
a week agoListing updated with changes from the MLS®
General Features
Acres 
0.17
Attached Garage 
Yes
Garage 
Yes
Garage Spaces 
2
Parking 
AttachedGarage
Parking Spaces 
4
Property Sub Type 
Single Family Residence
SqFt Above 
1189.8
SqFt Below 
659.6
Style 
4 Level Split
Zoning 
R-CG
Interior Features
Appliances 
DishwasherDryerRange HoodRefrigeratorWasherElectric Range
Basement 
FullFinishedWalk-Out Access
Fireplace 
Yes
Fireplace Features 
Gas
Fireplaces 
2
Flooring 
CarpetHardwoodVinyl
Heating 
Forced Air
Interior 
See Remarks
Laundry Features 
In Basement
3pc Bathroom 
Dimensions - 8`6" x 8`3"Level - Lower
3pc Ensuite bath 
Dimensions - 7`5" x 4`7"Level - Upper
4pc Bathroom 
Dimensions - 7`6" x 6`10"Level - Upper
Bedroom 
Dimensions - 10`8" x 9`5"Level - Upper
Bedroom - Primary 
Dimensions - 13`5" x 11`11"Level - Upper
Dining Room 
Dimensions - 10`2" x 9`8"Level - Main
Entrance 
Dimensions - 8`2" x 5`7"Level - Main
Family Room 
Dimensions - 20`0" x 13`0"Level - Lower
Kitchen With Eating Area 
Dimensions - 14`0" x 11`8"Level - Main
Living Room 
Dimensions - 17`0" x 12`0"Level - Main
Save
Ask
Tour
Hide
Share
Exterior Features
Construction Details 
BrickStuccoFrame
Exterior 
Garden
Fencing 
Fenced
Frontage 
7.95M 26`1"
Lot Features 
Cul-De-SacPie Shaped Lot
Patio And Porch 
Patio
Roof 
ShingleAsphalt
Community Features
Community Features 
ParkPlayground
Listing courtesy of James Zhan of Grand Realty

Listing information is provided by Participants of the Alberta One Realty Listing Services (Pillar 9). IDX information is provided exclusively for personal, non-commercial use, and may not be used for any purpose other than to identify prospective properties consumers may be interested in purchasing. Information is deemed reliable but not guaranteed. Copyright 2026, Alberta One Realty Listing Services (Pillar 9)
Last checked 2026-10-15 06:27 PM UTC

Neighborhood & Commute
Source: Walkscore
Save
Ask
Tour
Hide
Share