Save
Ask
Tour
Hide
Share
$899,900
7 Days On Site

215 Rocky Ridge Drive NW
Calgary, AB T3G 4M1

For Sale|Single Family Residence|Active
5
Beds
3
Total Baths
3
Full Baths
1,534.93
SqFt
$586
/SqFt
1999
Built
Subdivision:
Rocky Ridge
County:
Calgary
Call Now: 587-328-7524
Is this the listing for you? We can help make it yours.
587-328-7524
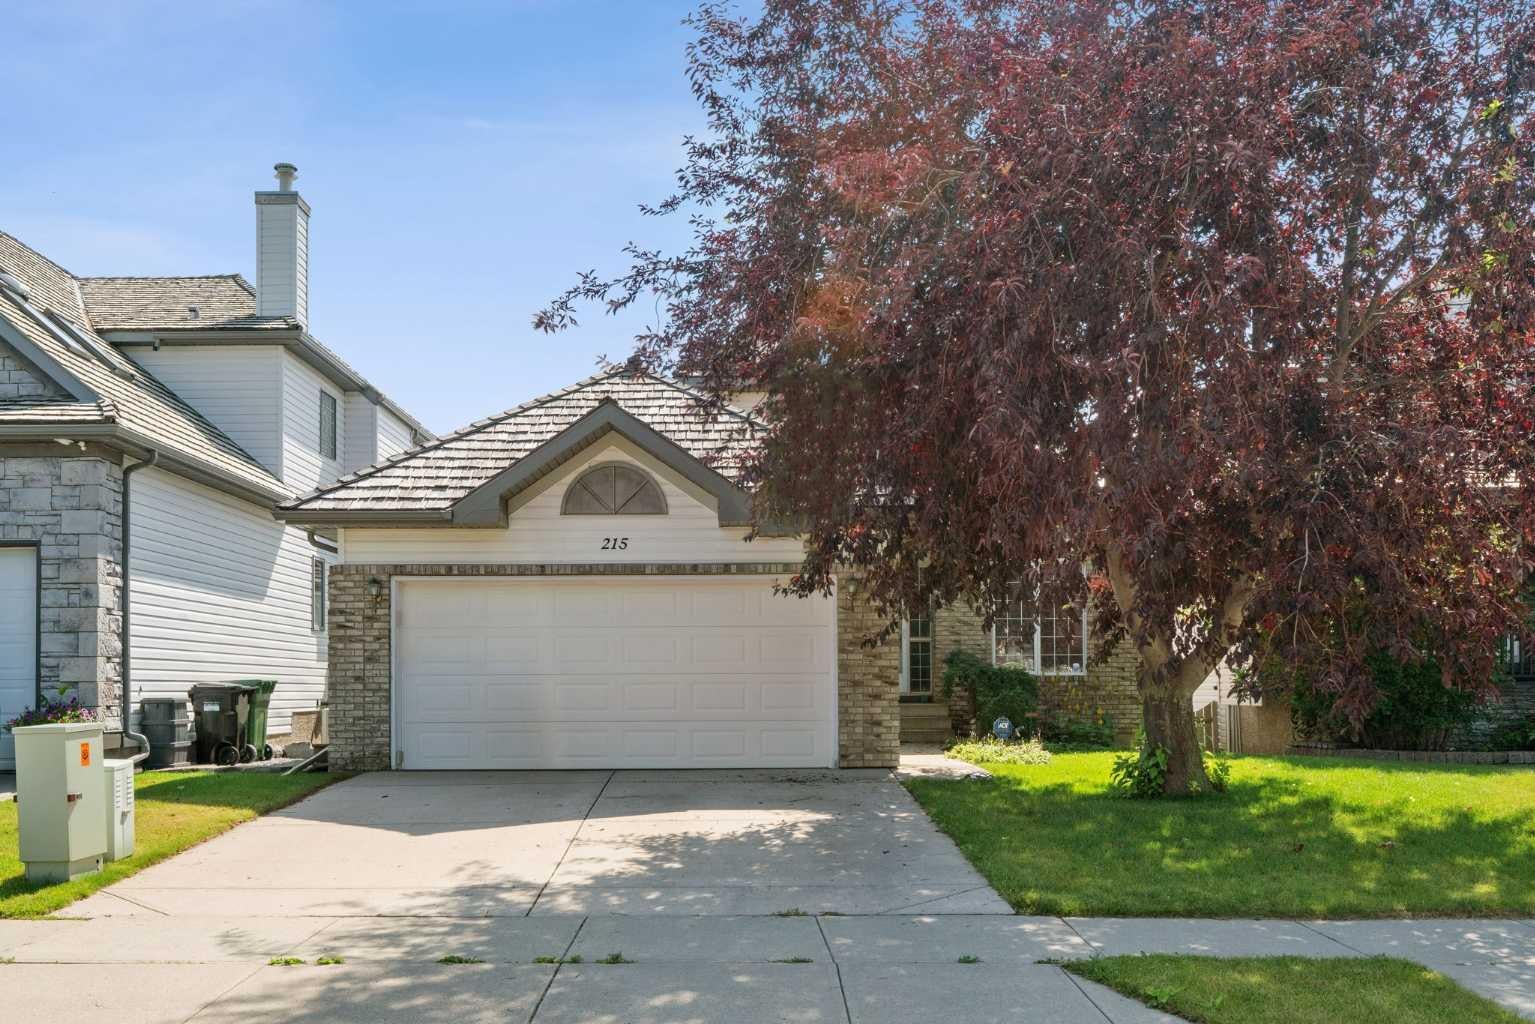
215 Rocky Ridge Drive NW215 Rocky Ridge Drive NW215 Rocky Ridge Drive NW215 Rocky Ridge Drive NW
Save
Ask
Tour
Hide
Share

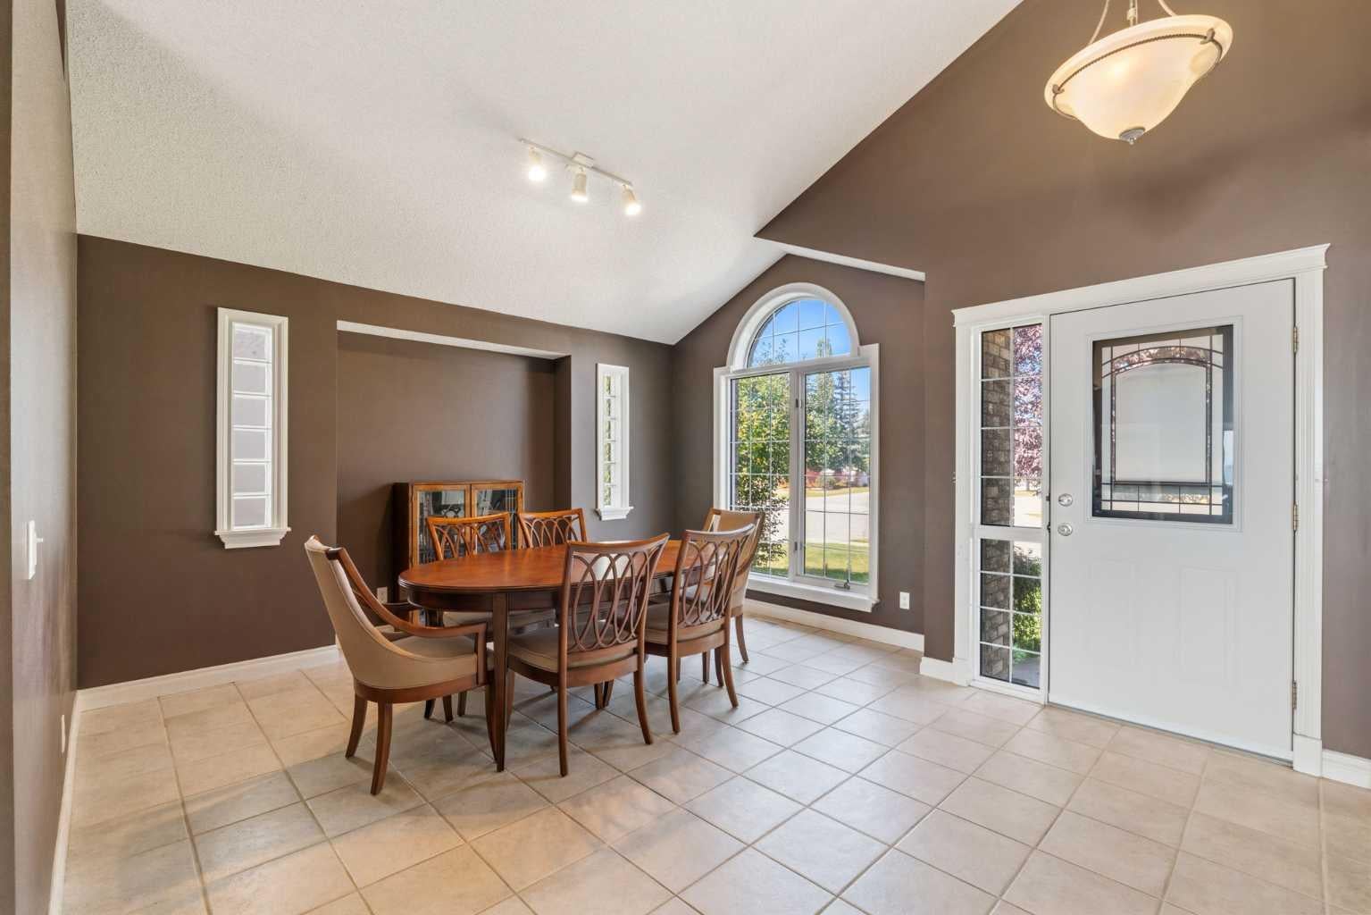
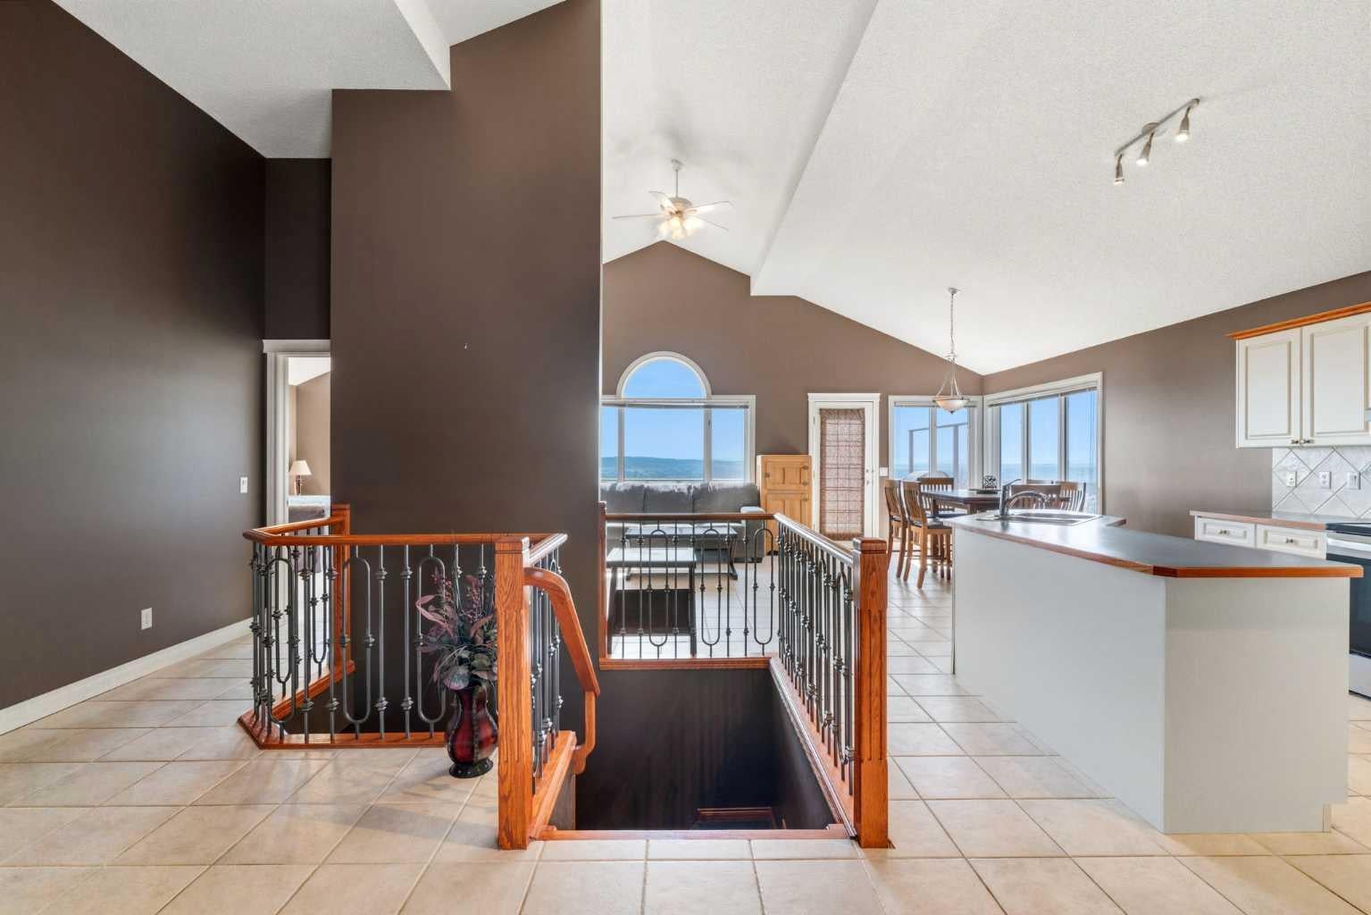
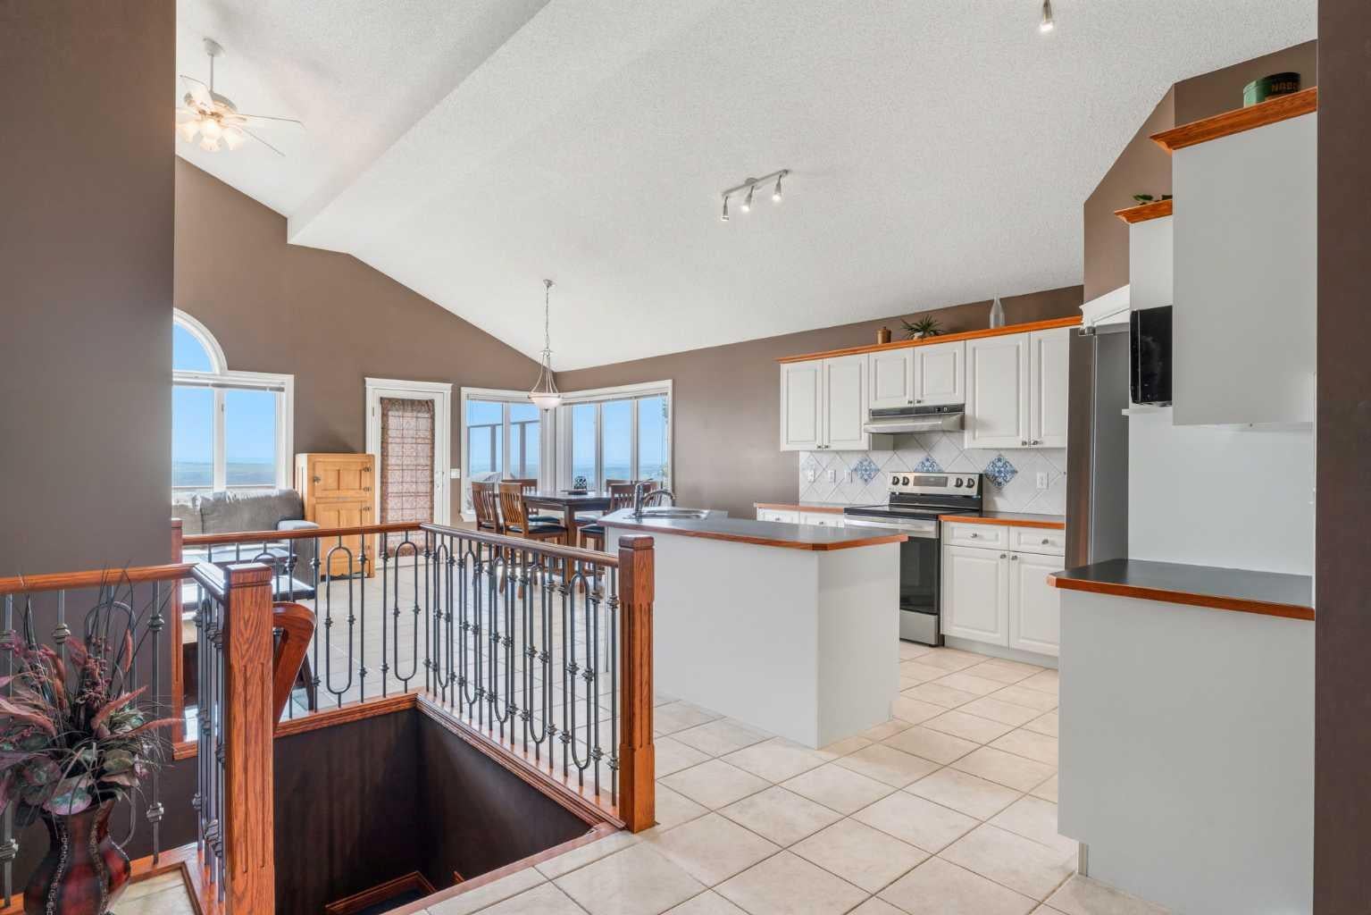
Wake Up to Unobstructed Mountain & City Views! This beautifully fully finished walkout bungalow offers a rare combination of stunning views, spacious living, and comfortable one-level living. From the moment you step inside, you'll appreciate the bright, open layout and incredible backdrop. The main floor welcomes you with a dining room that flows seamlessly into the kitchen and spacious living room, complete with a cozy fireplace. Step outside onto the deck and take in the panoramic, unobstructed views stretching from Downtown Calgary to the Rocky Mountains—the perfect setting for your morning coffee or evening entertaining. The spacious primary retreat is designed to take full advantage of the views, allowing you to wake up to the mountains each morning. The ensuite features a walk-in closet, dual sinks, jetted tub and a glass-block shower. A second bedroom and convenient main-floor laundry complete the main level. Downstairs, the fully finished walkout basement offers plenty of space for family and guests, featuring two additional large bedrooms, an oversized four-piece bathroom, a second fireplace, large family room, open recreation space and wet bar. The walkout leads directly to the yard through a large sliding glass door, with—you guessed it—more spectacular mountain views. With four bedrooms, multiple living spaces, a walkout basement and some of the best views you could ask for, this is a home that needs to be seen to be truly appreciated. Come see the views for yourself!

Save
Ask
Tour
Hide
Share
Listing Snapshot
Price 
$899,900
Days On Site 
7 Days
Bedrooms 
5
Inside Area (SqFt) 
1,534.93 sqft
Total Baths 
3
Full Baths 
3
Partial Baths 
N/A
Lot Size 
0.12 Acres
Year Built 
1999
MLS® Number 
A2350936
Status 
Active
Property Tax 
$6,603
Maintenance Fees 
$21.88 monthly
Sq Ft Source 
N/A
Friends & Family
Recent Activity
a week agoListing first seen on site
a week agoListing updated with changes from the MLS®
General Features
Acres 
0.12
Attached Garage 
Yes
Garage 
Yes
Garage Spaces 
2
Levels 
One
Parking 
AttachedGarage
Parking Spaces 
4
Property Sub Type 
Single Family Residence
Style 
Bungalow
Zoning 
R-CG
Interior Features
Appliances 
Bar FridgeDishwasherMicrowaveRange HoodWasher/DryerElectric Range
Basement 
FullFinishedWalk-Out Access
Fireplace 
Yes
Fireplace Features 
Family RoomGasLiving Room
Fireplaces 
2
Flooring 
CarpetCeramic Tile
Heating 
Fireplace(s)Forced AirNatural Gas
Interior 
High CeilingsOpen FloorplanPantry
Laundry Features 
Main Level
Window Features 
Window Coverings
4pc Bathroom 
Level - Main
5pc Ensuite bath 
Level - Main
Bedroom 
Dimensions - 10`11" x 12`6"Level - Basement
Bedroom - Primary 
Dimensions - 12`11" x 18`0"Level - Main
Breakfast Nook 
Dimensions - 10`0" x 13`8"Level - Main
Dining Room 
Dimensions - 8`11" x 15`3"Level - Main
Kitchen 
Dimensions - 12`0" x 11`8"Level - Main
Living Room 
Dimensions - 11`9" x 15`3"Level - Main
Save
Ask
Tour
Hide
Share
Exterior Features
Construction Details 
Vinyl Siding
Exterior 
Balcony
Fencing 
Fenced
Frontage 
13.22M 43`4"
Lot Features 
Back YardViews
Patio And Porch 
Deck
Roof 
Shake
Windows/Doors 
Window Coverings
Community Features
Association Amenities 
Clubhouse
Additional Maintenance Fee 
$262.5
Additional Maintenance Fee Frequency 
Annually
Community Features 
ParkPlaygroundPoolSidewalksStreet LightsTennis Court(s)
Listing courtesy of Dave Rhydderch of RE/MAX First

Listing information is provided by Participants of the Alberta One Realty Listing Services (Pillar 9). IDX information is provided exclusively for personal, non-commercial use, and may not be used for any purpose other than to identify prospective properties consumers may be interested in purchasing. Information is deemed reliable but not guaranteed. Copyright 2026, Alberta One Realty Listing Services (Pillar 9)
Last checked 2026-10-14 11:50 PM UTC

Neighborhood & Commute
Source: Walkscore
Save
Ask
Tour
Hide
Share