Save
Ask
Tour
Hide
Share
$650,000
1 Day On Site

304 Cambridge Place
Strathmore, AB T1P 1S1

For Sale|Single Family Residence|Active
4
Beds
4
Total Baths
3
Full Baths
1
Partial Bath
2,124.89
SqFt
$306
/SqFt
2002
Built
Subdivision:
Cambridge Glen
County:
Wheatland County
Call Now: 587-328-7524
Is this the listing for you? We can help make it yours.
587-328-7524
304 Cambridge Place304 Cambridge Place304 Cambridge Place304 Cambridge Place
Save
Ask
Tour
Hide
Share

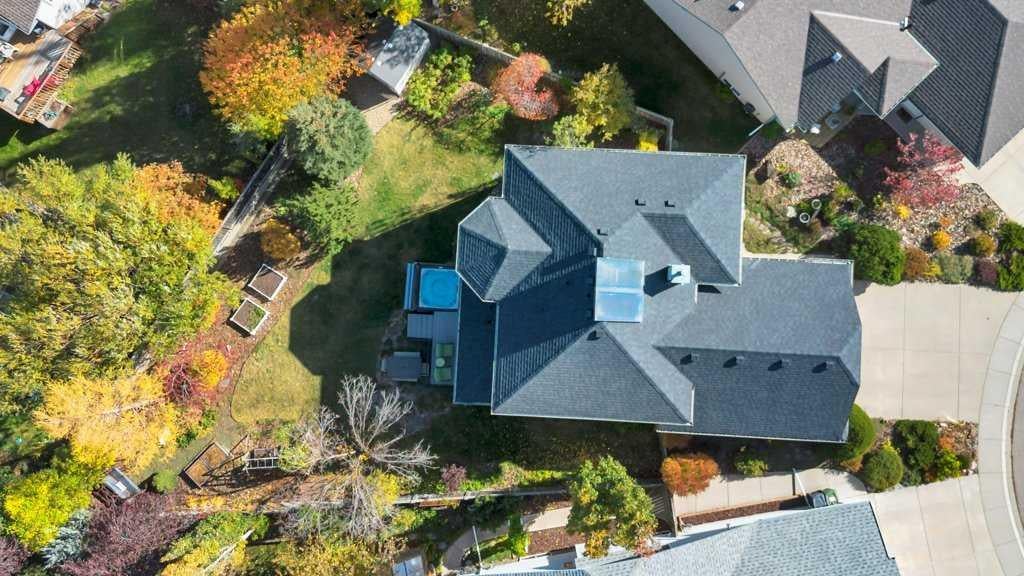
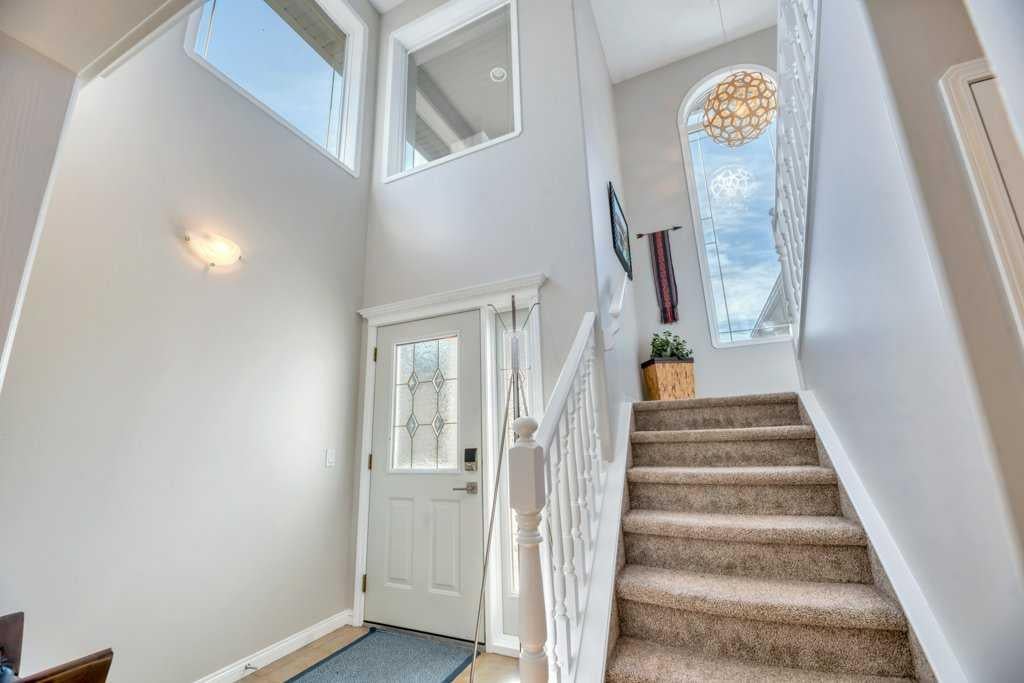
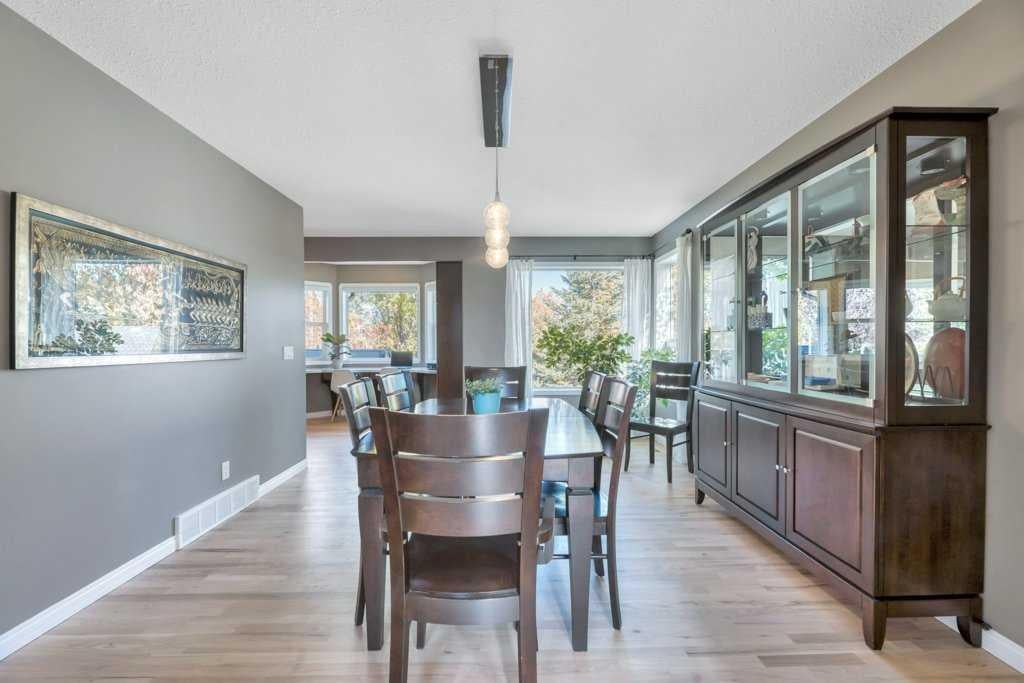
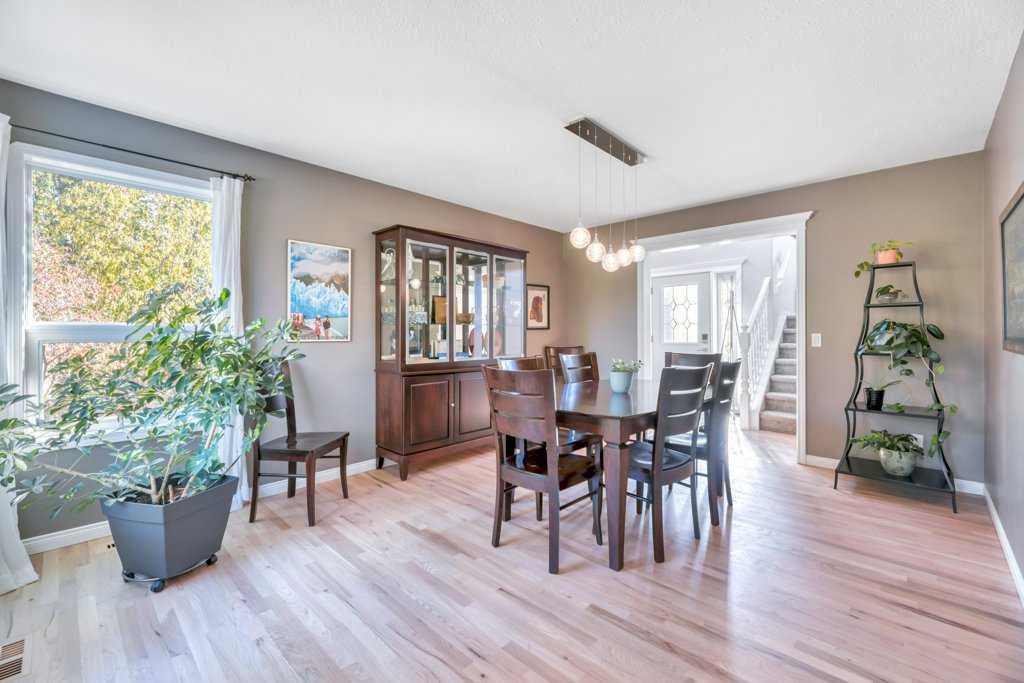
Tucked into a quiet cul-de-sac in the desirable community of Cambridge Glen, from the moment you pull up, the curb appeal makes a great first impression, with a welcoming exterior, double attached garage, plus situated on a large pie shaped yard that gives you the kind of outdoor space a family desires. Inside, this home has that comfortable, familiar feeling that is hard to recreate. It’s incredibly well cared for. Warm, inviting, and somewhere you immediately feel at home. With 4 bedrooms and 3.5 bathrooms, plus a bonus room there is plenty of room, but what really sets this home apart is how usable that space is. The layout is anything but cookie-cutter, with a versatile floor plan that gives you options for how your family actually lives. There’s space to gather, work, play, relax, or create a room for whatever stage of life you’re in. The kitchen offers plenty of storage, with dark wood cabinetry extending right to the ceiling, under-cabinet lighting, and a newer fridge and stove. Thoughtful upgrades continue throughout the home, giving you the finished, move-in-ready feel of something new without the wait or added expense of building. Exterior roller shutters have been installed to help regulate interior climate and light control. Outside, the 7578 square feet of private mature yard offers even more usable living space with plenty of room to entertain, unwind, garden, or let the kids play. The underground irrigation makes maintaining all that green space that much easier, while the hot tub is a great place to admire it from. If you’ve been looking for a home with personality, flexibility, and space that actually gets used, 304 Cambridge Place is one you need to see.

Save
Ask
Tour
Hide
Share
Listing Snapshot
Price 
$650,000
Days On Site 
1 Day
Bedrooms 
4
Inside Area (SqFt) 
2,124.89 sqft
Total Baths 
4
Full Baths 
3
Partial Baths 
1
Lot Size 
0.17 Acres
Year Built 
2002
MLS® Number 
A2350931
Status 
Active
Property Tax 
$4,857
Maintenance Fees 
N/A
Sq Ft Source 
N/A
Friends & Family
Recent Activity
yesterdayListing first seen on site
yesterdayListing updated with changes from the MLS®
General Features
Acres 
0.17
Attached Garage 
Yes
Garage 
Yes
Garage Spaces 
2
Levels 
Two
Parking 
Garage Door OpenerAttachedGarageDriveway
Parking Spaces 
4
Property Sub Type 
Single Family Residence
SqFt Above 
2124.89
SqFt Below 
738.26
Style 
2 Storey
Zoning 
R1
Interior Features
Appliances 
DishwasherDryerRefrigeratorWasherElectric Range
Basement 
FullFinished
Cooling 
Central Air
Fireplace 
Yes
Fireplace Features 
GasInsert
Fireplaces 
1
Flooring 
CarpetHardwood
Heating 
Forced AirNatural Gas
Interior 
BookcasesBuilt-in FeaturesCeiling Fan(s)Central VacuumDouble VanityHigh CeilingsLow Flow Plumbing Fixtures
Laundry Features 
Main Level
Window Features 
Window Coverings
2pc Bathroom 
Dimensions - 9`7" x 3`0"Level - Main
3pc Bathroom 
Dimensions - 9`3" x 6`9"Level - Lower
4pc Bathroom 
Dimensions - 4`10" x 8`8"Level - Upper
5pc Ensuite bath 
Dimensions - 6`9" x 8`7"Level - Upper
Bedroom 
Dimensions - 10`4" x 14`8"Level - Lower
Bedroom - Primary 
Dimensions - 17`5" x 21`9"Level - Upper
Bonus Room 
Dimensions - 13`0" x 21`6"Level - Upper
Breakfast Nook 
Dimensions - 9`11" x 6`0"Level - Main
Dining Room 
Dimensions - 12`4" x 15`9"Level - Main
Game Room 
Dimensions - 21`2" x 27`4"Level - Lower
Kitchen 
Dimensions - 9`2" x 15`10"Level - Main
Laundry 
Dimensions - 9`8" x 6`9"Level - Main
Living Room 
Dimensions - 11`6" x 15`10"Level - Main
Save
Ask
Tour
Hide
Share
Exterior Features
Construction Details 
StoneVinyl SidingFrame
Exterior 
Private Yard
Fencing 
Fenced
Frontage 
9.92M 32`7"
Lot Features 
Back YardCul-De-SacFront YardPie Shaped Lot
Patio And Porch 
Deck
Roof 
ShingleAsphalt
Windows/Doors 
Window Coverings
Community Features
Community Features 
SidewalksStreet Lights
Listing courtesy of Carey Rose of RE/MAX Key

Listing information is provided by Participants of the Alberta One Realty Listing Services (Pillar 9). IDX information is provided exclusively for personal, non-commercial use, and may not be used for any purpose other than to identify prospective properties consumers may be interested in purchasing. Information is deemed reliable but not guaranteed. Copyright 2026, Alberta One Realty Listing Services (Pillar 9)
Last checked 2026-10-10 08:51 PM UTC

Neighborhood & Commute
Source: Walkscore
Save
Ask
Tour
Hide
Share