Save
Ask
Tour
Hide
Share
$485,000
4 Days On Site

355 Nolancrest Heights NW 1109
Calgary, AB T3R 0Z9

For Sale|Townhouse|Active
3
Beds
4
Total Baths
3
Full Baths
1
Partial Bath
1,342.8
SqFt
$361
/SqFt
2017
Built
Subdivision:
Nolan Hill
County:
Calgary
Call Now: 587-328-7524
Is this the listing for you? We can help make it yours.
587-328-7524
355 Nolancrest Heights NW 1109355 Nolancrest Heights NW 1109355 Nolancrest Heights NW 1109355 Nolancrest Heights NW 1109
Save
Ask
Tour
Hide
Share

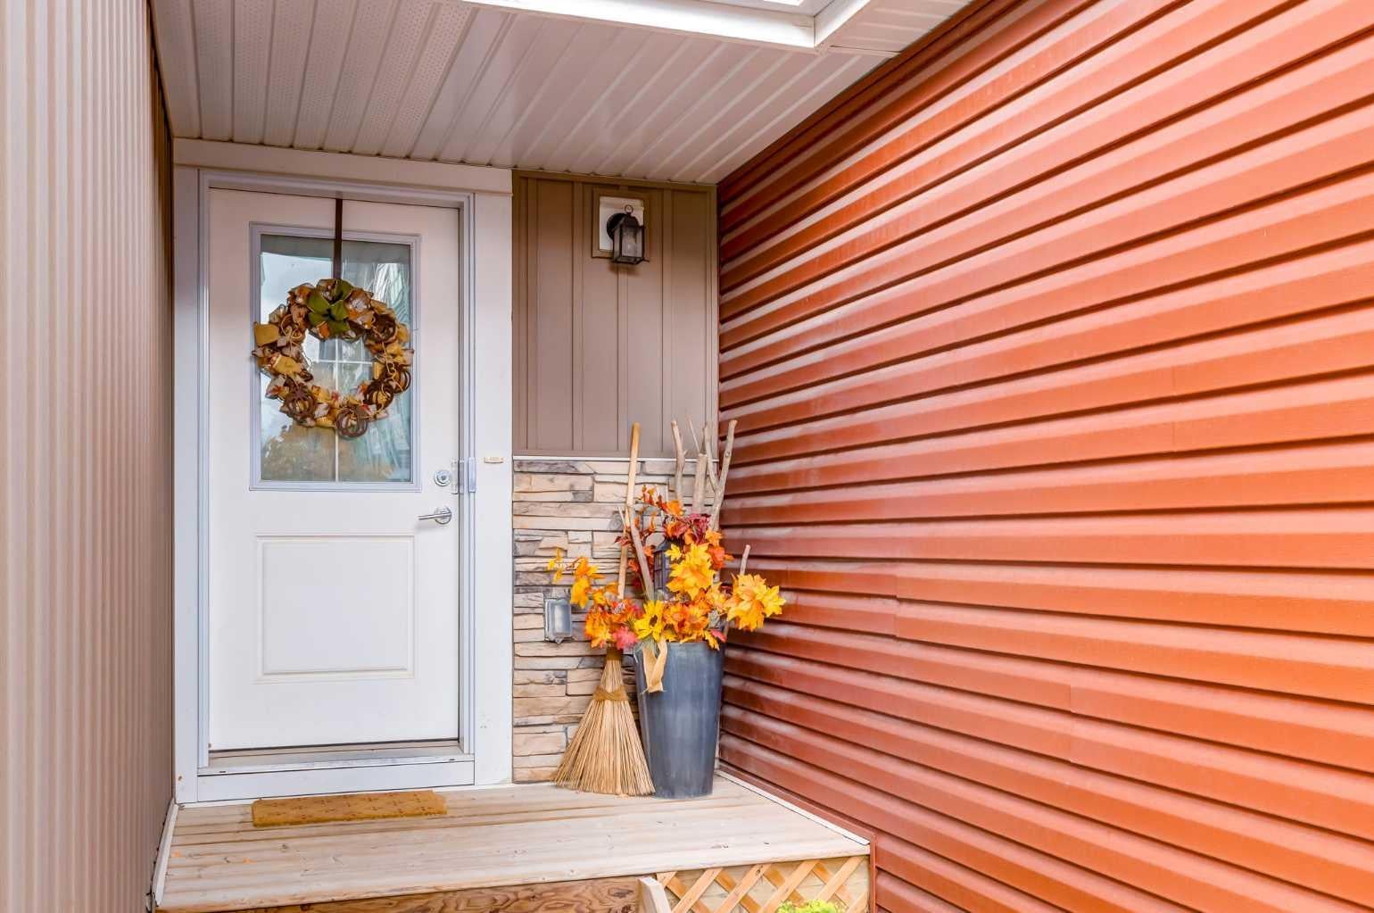
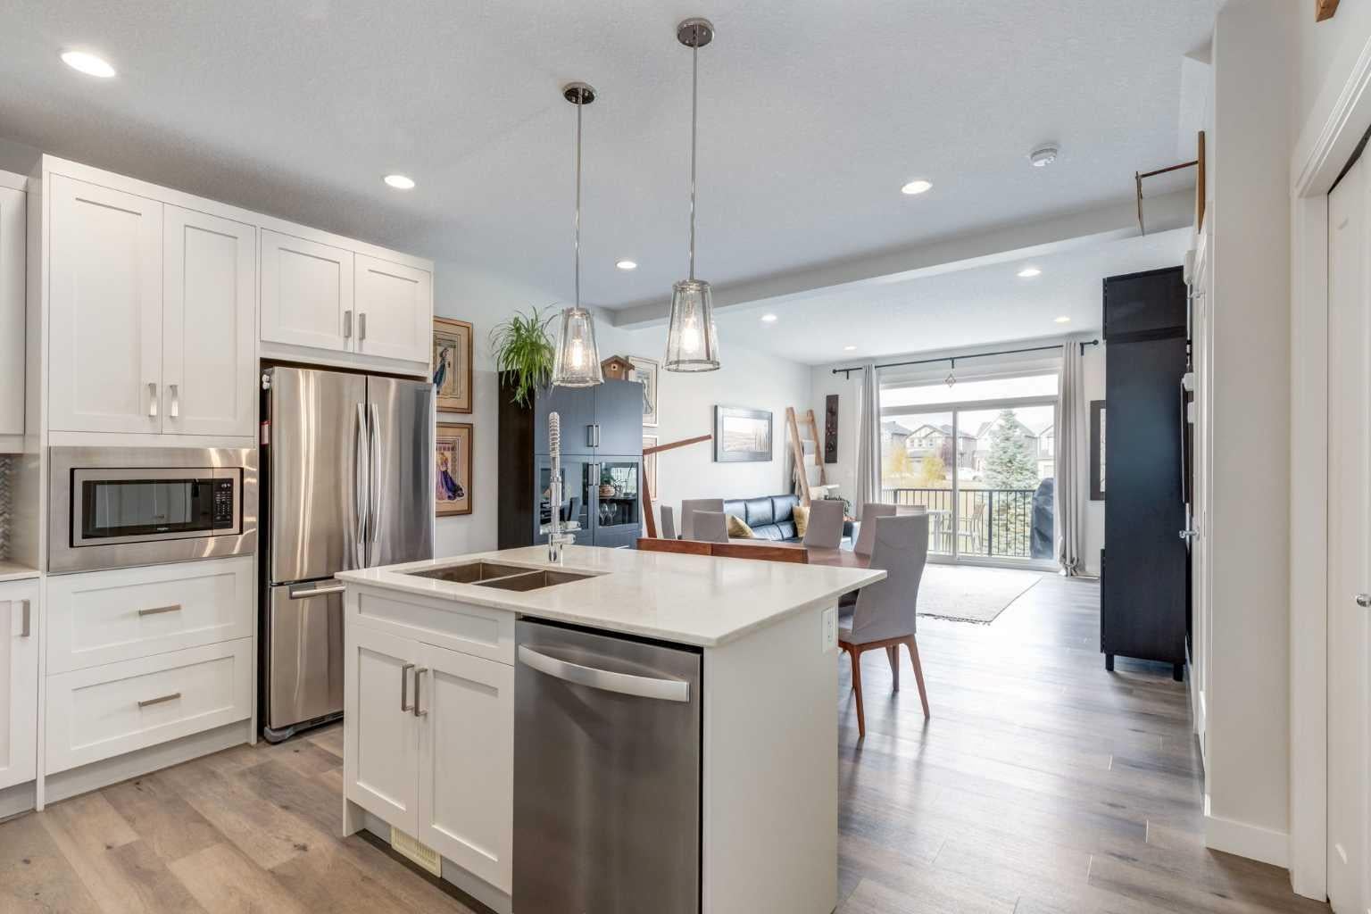
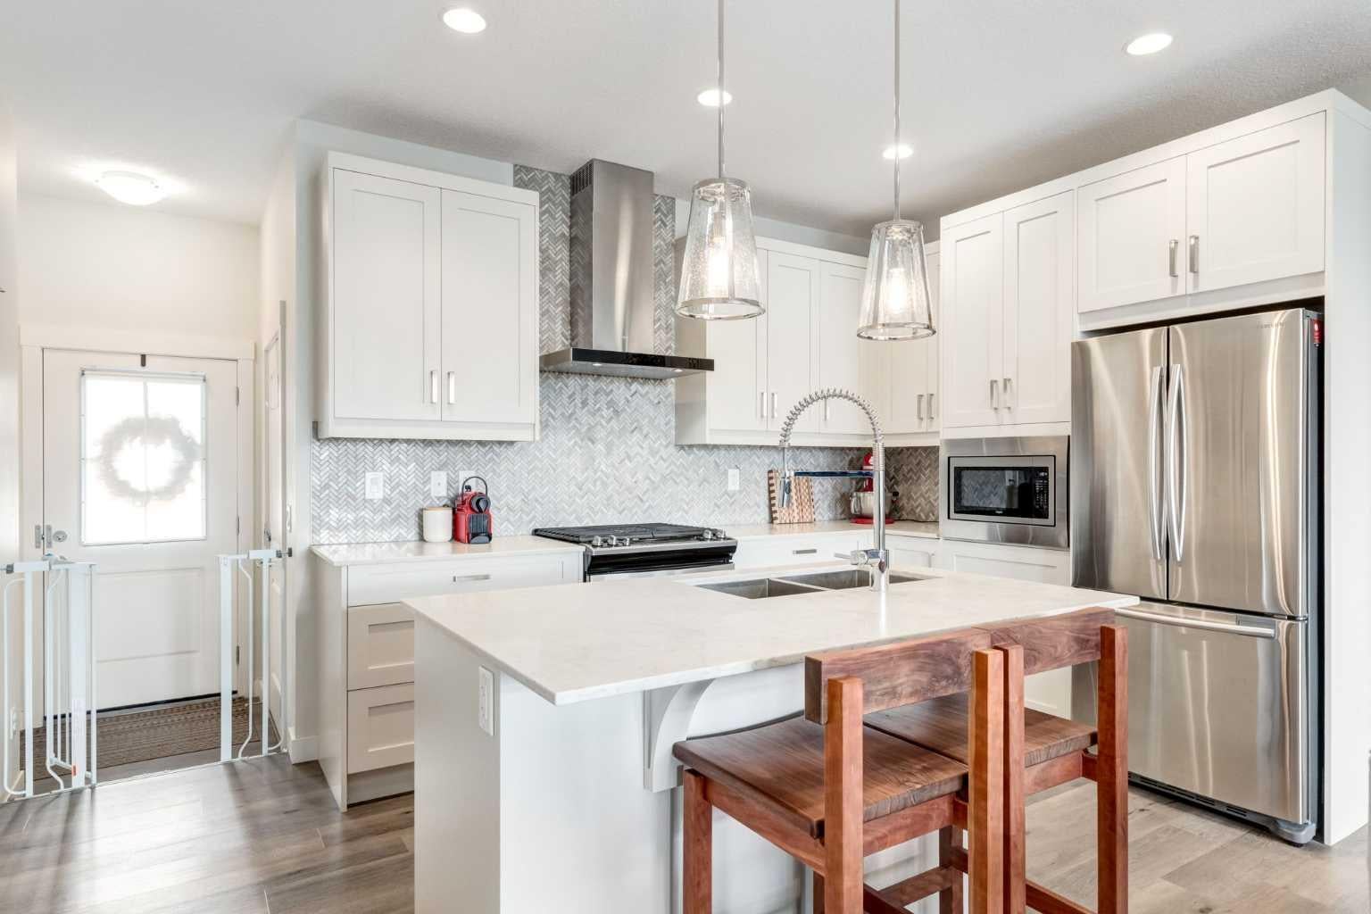
Welcome to this beautifully maintained 3-bedroom, 3.5-bathroom townhouse in the desirable community of Nolan Hill! Featuring a functional layout and stylish upgrades, this home offers comfortable living with plenty of space for the whole family. The main floor showcases an inviting open-concept design, with a well-appointed kitchen featuring upgraded cabinetry, ample storage, and a convenient central island. The kitchen flows seamlessly into the dining and living areas, with access to a private balcony where you can enjoy beautiful north-facing views overlooking peaceful green space and walking paths. Upstairs, you'll find three bedrooms and the convenience of upper-level laundry, with the washer and dryer included. The professionally renovated walkout basement offers an impressive extension of the home's living space, featuring a large open recreation area with matching flooring carried through from the main floor, a full bathroom, and a dedicated storage room. With its functional layout, upgraded finishes, and a location close to parks and walking paths, this property is an excellent opportunity for families, first-time buyers, or investors. The monthly condo fee is $324. Don't miss your opportunity to own in the sought-after community of Nolan Hill—book your private showing today!

Save
Ask
Tour
Hide
Share
Listing Snapshot
Price 
$485,000
Days On Site 
4 Days
Bedrooms 
3
Inside Area (SqFt) 
1,342.8 sqft
Total Baths 
4
Full Baths 
3
Partial Baths 
1
Lot Size 
0.04 Acres
Year Built 
2017
MLS® Number 
A2350930
Status 
Active
Property Tax 
$3,457
Maintenance Fees 
$324.62 monthly
Sq Ft Source 
N/A
Friends & Family
Recent Activity
4 days agoStatus changed to Active
4 days agoListing updated with changes from the MLS®
5 days agoListing first seen on site
General Features
Acres 
0.04
Attached Garage 
Yes
Garage 
Yes
Garage Spaces 
1
Levels 
Three Or More
Parking 
AttachedGarageGarage Door OpenerGuest
Parking Spaces 
2
Pets 
Yes
Property Sub Type 
Townhouse
SqFt Above 
1342.8
SqFt Below 
526.6
Style 
2 Storey
Zoning 
M-1 d100
Interior Features
Appliances 
ENERGY STAR Qualified DishwasherGas RangeMicrowaveRange HoodWasher/Dryer
Basement 
FullFinishedWalk-Out Access
Cooling 
Central Air
Flooring 
CarpetTile
Heating 
Forced Air
Interior 
High CeilingsKitchen IslandRecessed Lighting
Laundry Features 
Upper Level
2pc Bathroom 
Dimensions - 7`4" x 2`11"Level - Main
3pc Bathroom 
Dimensions - 11`3" x 6`0"Level - Lower
3pc Ensuite bath 
Dimensions - 9`3" x 4`11"Level - Second
4pc Bathroom 
Dimensions - 8`3" x 4`11"Level - Second
Bedroom 
Dimensions - 12`8" x 8`11"Level - Second
Bedroom - Primary 
Dimensions - 12`11" x 12`0"Level - Second
Dining Room 
Dimensions - 13`10" x 7`9"Level - Main
Family Room 
Dimensions - 22`5" x 13`11"Level - Lower
Foyer 
Dimensions - 5`6" x 4`3"Level - Main
Kitchen 
Dimensions - 11`0" x 9`5"Level - Main
Laundry 
Dimensions - 4`6" x 3`3"Level - Second
Living Room 
Dimensions - 13`10" x 12`10"Level - Main
Storage 
Dimensions - 10`3" x 5`8"Level - Lower
Walk-In Closet 
Dimensions - 6`2" x 4`5"Level - Second
Save
Ask
Tour
Hide
Share
Exterior Features
Construction Details 
Vinyl Siding
Exterior 
BalconyPlayground
Frontage 
5.64M 18`6"
Patio And Porch 
Deck
Roof 
ShingleAsphalt
Community Features
Association Amenities 
Parking
Maintenance Fee 
$324.62
Maintenance Fee Frequency 
Monthly
Community Features 
ParkPlaygroundSidewalks
Listing courtesy of Craig Miller of Century 21 Bamber Realty LTD.

Listing information is provided by Participants of the Alberta One Realty Listing Services (Pillar 9). IDX information is provided exclusively for personal, non-commercial use, and may not be used for any purpose other than to identify prospective properties consumers may be interested in purchasing. Information is deemed reliable but not guaranteed. Copyright 2026, Alberta One Realty Listing Services (Pillar 9)
Last checked 2026-10-17 10:37 PM UTC

Neighborhood & Commute
Source: Walkscore
Save
Ask
Tour
Hide
Share