Save
Ask
Tour
Hide
Share
$235,000
5 Days On Site

1112 Valleyview Park SE 112
Calgary, AB T2B 3R6

For Sale|Apartment|Active
2
Beds
2
Total Baths
2
Full Baths
970
SqFt
$242
/SqFt
2000
Built
Subdivision:
Dover
County:
Calgary
Call Now: 587-328-7524
Is this the listing for you? We can help make it yours.
587-328-7524
1112 Valleyview Park SE 1121112 Valleyview Park SE 1121112 Valleyview Park SE 1121112 Valleyview Park SE 112
Save
Ask
Tour
Hide
Share

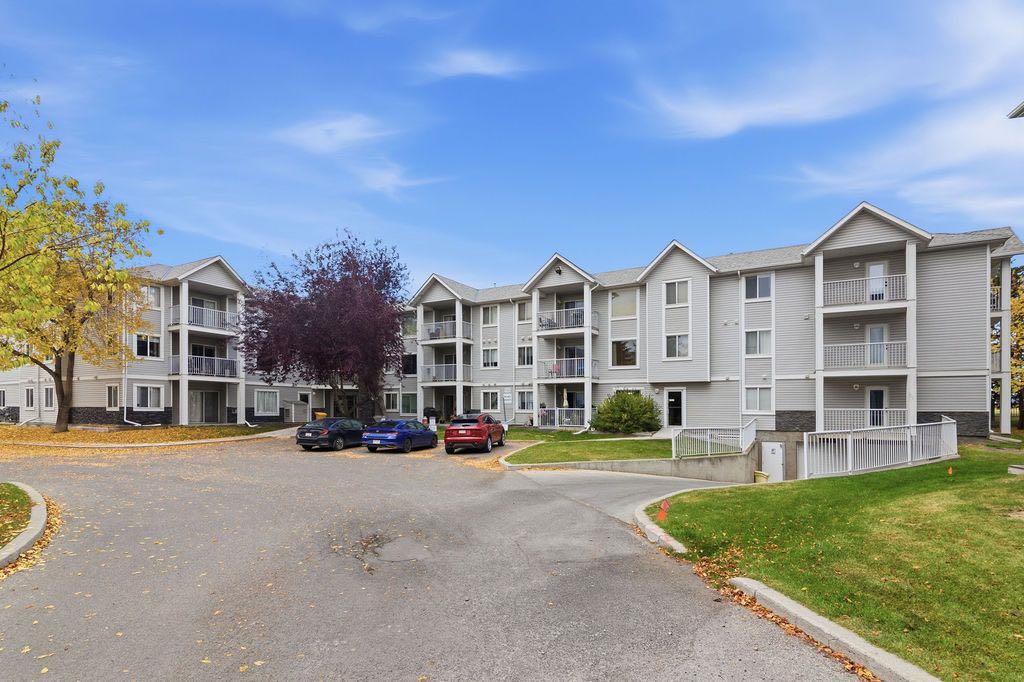
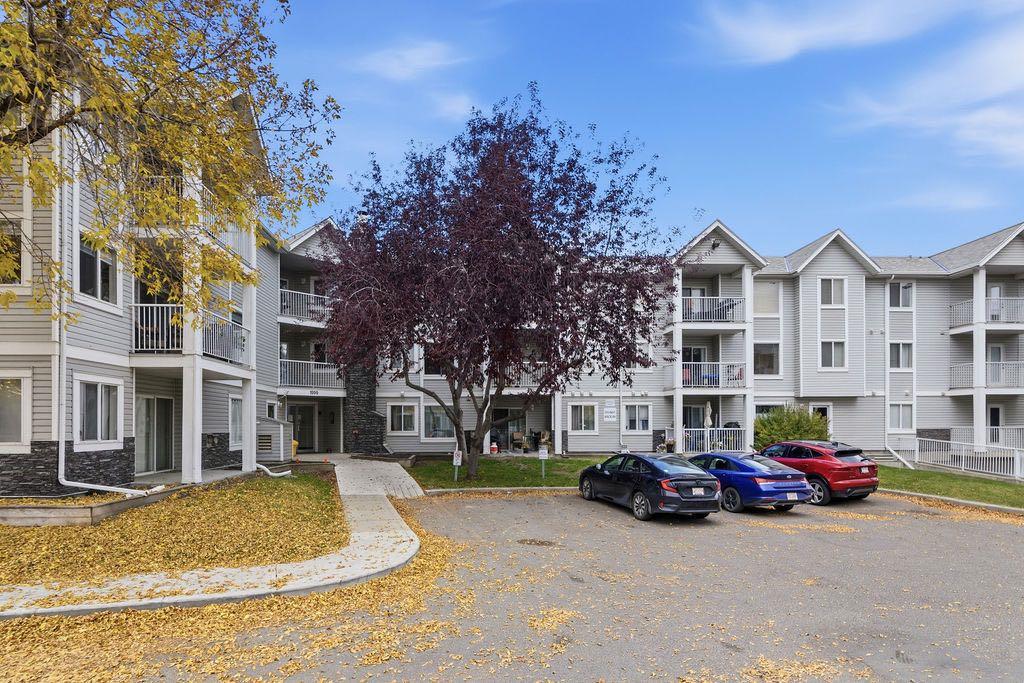
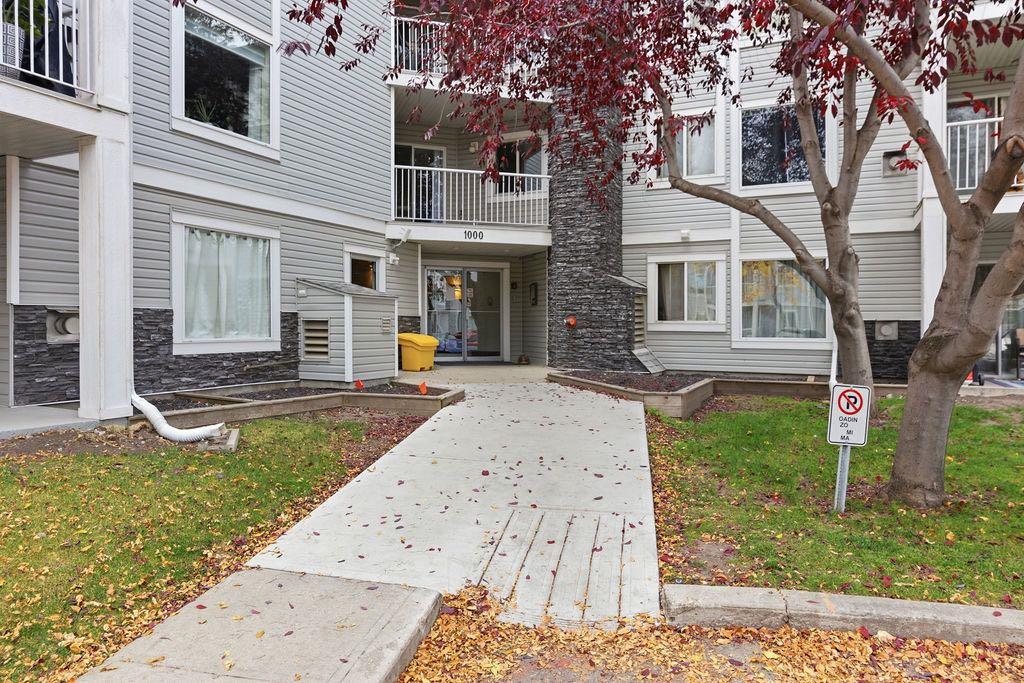
Who says you have to give up space, views and parking to find an affordable home in Calgary? This renovated ground-floor end unit gives you nearly 1,000 sq. ft. of comfortable living with 2 bedrooms, 2 bathrooms, great city and mountain views—and yes, TWO underground parking stalls. Inside, you'll find new vinyl plank and ceramic tile flooring throughout and a large open living, dining and kitchen area with plenty of room to actually have people over. The kitchen features maple cabinetry and a centre island, while the living room has a cozy corner gas fireplace and large windows that take advantage of the views. The oversized primary bedroom easily accommodates a king-size Bed, huge walk in closet, and includes a 3-piece ensuite with a large double shower and built-in seating. There's also a generous second bedroom, full 4-piece bathroom, in-suite laundry and plenty of storage. Being an end unit adds a little extra privacy, while the ground-floor location makes everyday life incredibly convenient. Step directly outside to your patio, take in the skyline, or make those early-morning and late-night trips outside considerably easier if you have a dog. No elevator ride required. The home is also wheelchair-friendly with wider doorways, pocket doors and accessible bathing features. Add heated underground parking, a car wash bay and condo fees that include heat, water and sewer, and there's a lot of practical value here too. With easy access to Deerfoot Trail, Inglewood Golf Club and downtown, this is a surprising amount of home for the money. Affordable doesn't have to mean giving everything up.

Save
Ask
Tour
Hide
Share
Listing Snapshot
Price 
$235,000
Days On Site 
5 Days
Bedrooms 
2
Inside Area (SqFt) 
970 sqft
Total Baths 
2
Full Baths 
2
Partial Baths 
N/A
Lot Size 
N/A
Year Built 
2000
MLS® Number 
A2350927
Status 
Active
Property Tax 
$1,861
Maintenance Fees 
$760.83 monthly
Sq Ft Source 
N/A
Friends & Family
Recent Activity
6 days agoListing first seen on site
6 days agoListing updated with changes from the MLS®
General Features
Levels 
One
Number Of Stories 
4
Parking 
Garage Door OpenerGuest
Parking Spaces 
2
Pets 
YesBreed Restrictions
Property Sub Type 
Apartment
Style 
Apartment-Single Level Unit
Zoning 
M-C1 d109
Interior Features
Appliances 
DishwasherRefrigeratorWasher/DryerElectric Range
Fireplace 
Yes
Fireplace Features 
Gas
Fireplaces 
1
Flooring 
Ceramic TileVinyl
Heating 
BaseboardHot WaterNatural Gas
Interior 
Kitchen IslandLaminate CountersOpen FloorplanPantrySee Remarks
Laundry Features 
In UnitSee Remarks
Window Features 
Window Coverings
4pc Bathroom 
Dimensions - 0`0" x 0`0"Level - Main
4pc Ensuite bath 
Dimensions - 0`0" x 0`0"Level - Main
Bedroom 
Dimensions - 13`2" x 9`1"Level - Main
Bedroom - Primary 
Dimensions - 14`7" x 10`5"Level - Main
Kitchen 
Dimensions - 12`9" x 9`11"Level - Main
Laundry 
Dimensions - 5`8" x 5`2"Level - Main
Living/Dining Room Combination 
Dimensions - 29`7" x 15`0"Level - Main
Pantry 
Dimensions - 4`6" x 4`4"Level - Main
Save
Ask
Tour
Hide
Share
Exterior Features
Construction Details 
BrickVinyl SidingFrame
Exterior 
BalconyDog Run
Patio And Porch 
PatioRear PorchSee Remarks
Roof 
ShingleAsphalt
Windows/Doors 
Window Coverings
Community Features
Association Amenities 
Elevator(s)ParkParkingCar Wash Area
Maintenance Fee 
$760.83
Maintenance Fee Frequency 
Monthly
Community Features 
ParkSidewalksStreet Lights
Listing courtesy of Brandon Harris of Boutique Real Estate Group Inc.

Listing information is provided by Participants of the Alberta One Realty Listing Services (Pillar 9). IDX information is provided exclusively for personal, non-commercial use, and may not be used for any purpose other than to identify prospective properties consumers may be interested in purchasing. Information is deemed reliable but not guaranteed. Copyright 2026, Alberta One Realty Listing Services (Pillar 9)
Last checked 2026-10-13 06:12 AM UTC

Neighborhood & Commute
Source: Walkscore
Save
Ask
Tour
Hide
Share