Save
Ask
Tour
Hide
Share
$374,900
6 Days On Site

4108 67 Street NW
Calgary, AB T3B 2J3

For Sale|Single Family Residence|Active
2
Beds
2
Total Baths
2
Full Baths
910.28
SqFt
$412
/SqFt
1972
Built
Subdivision:
Bowness
County:
Calgary
Call Now: 587-328-7524
Is this the listing for you? We can help make it yours.
587-328-7524
4108 67 Street NW4108 67 Street NW4108 67 Street NW4108 67 Street NW
Save
Ask
Tour
Hide
Share

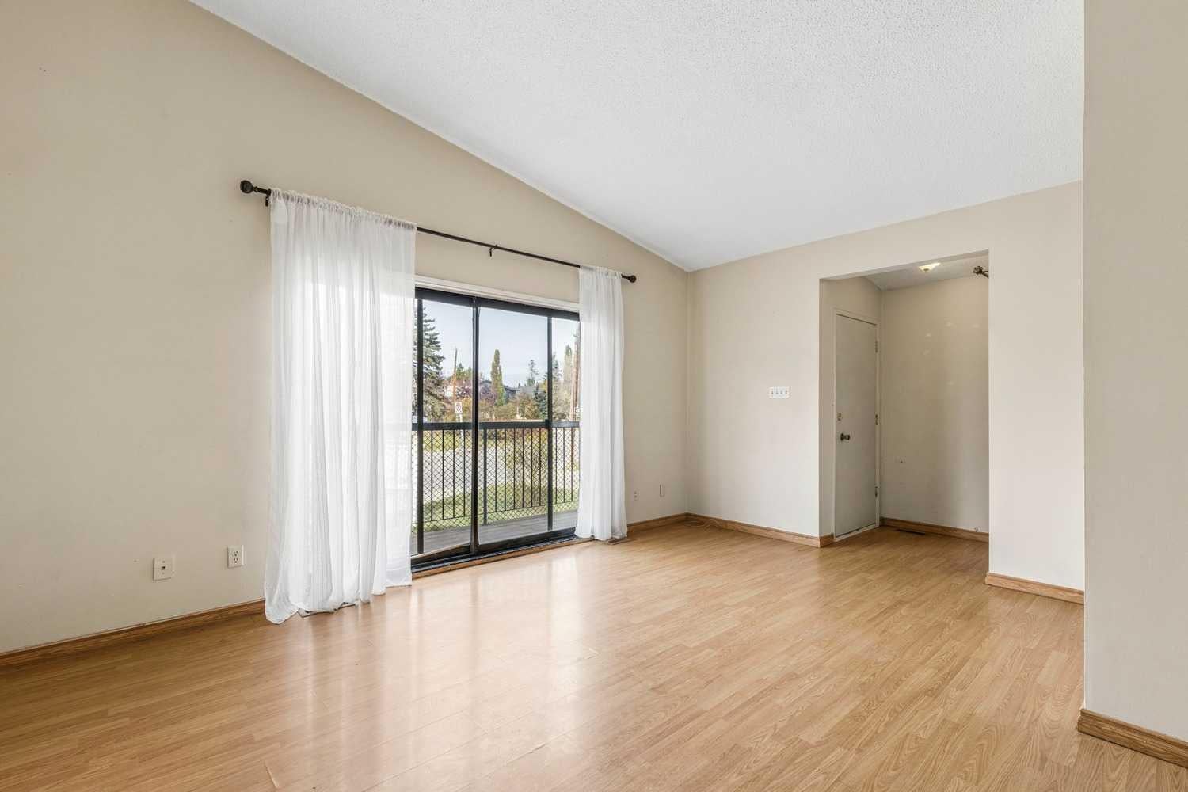
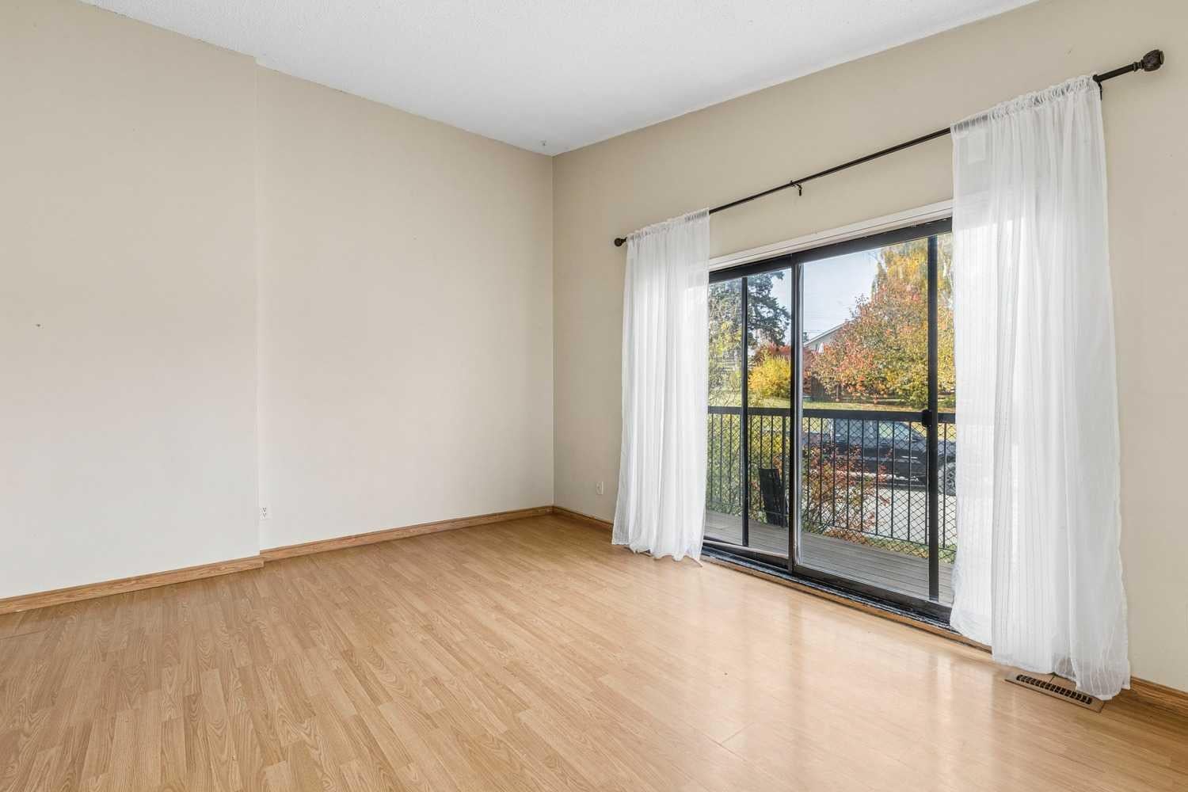
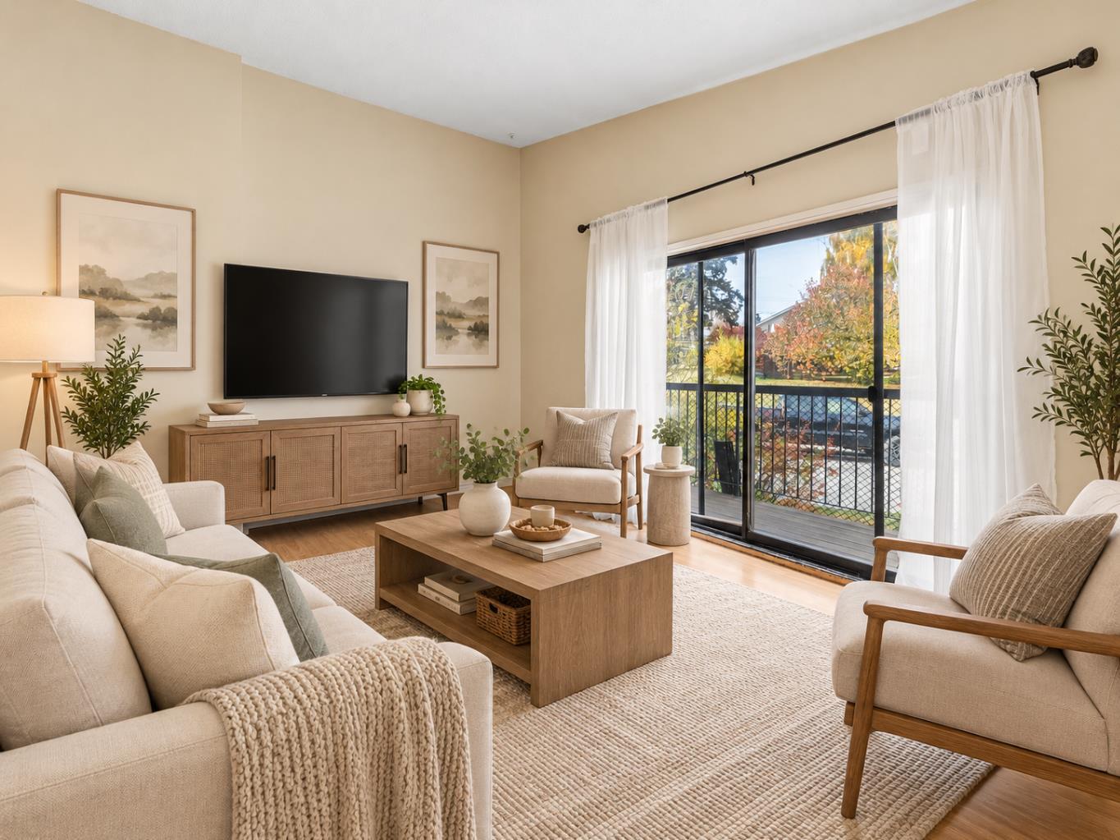
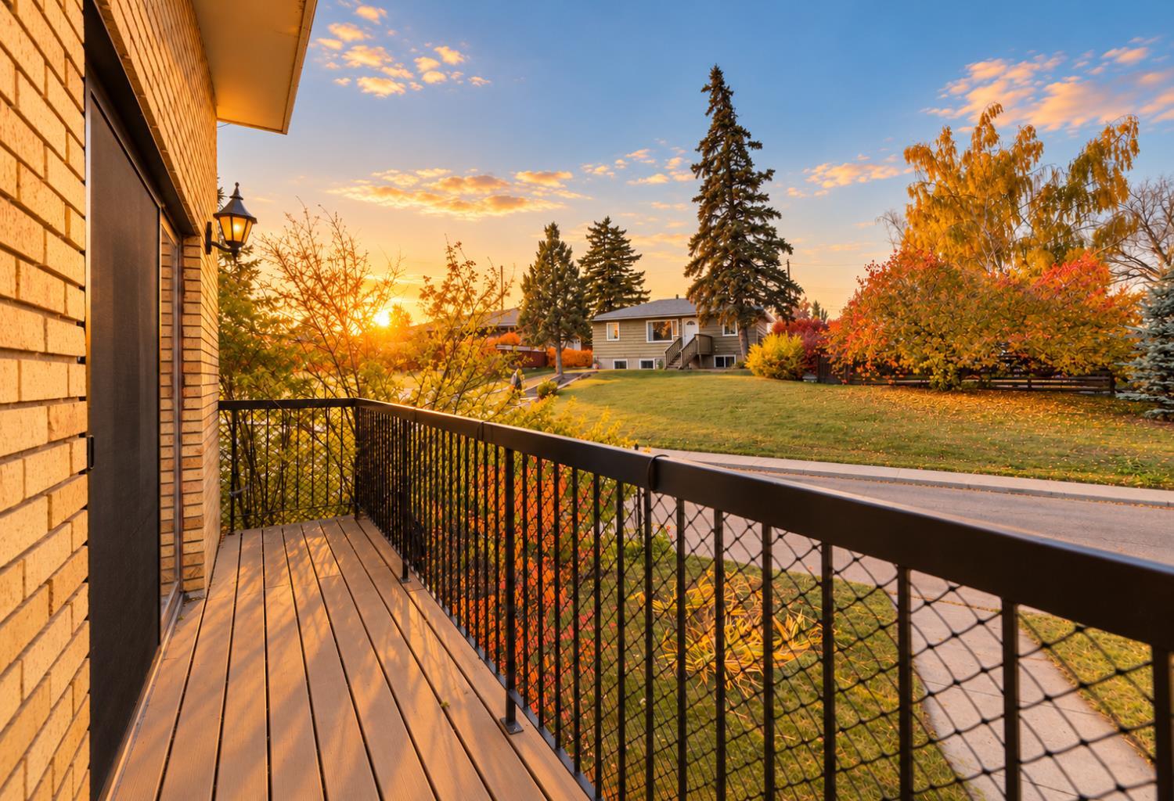
Calling all investors and handy buyers! This half duplex in the heart of Bowness offers solid rental income potential and is a great chance to add value. The main floor has 2 bedrooms and a 4-piece bathroom with a wood barn door. Downstairs, a separate entrance leads to a studio-style illegal basement suite with its own 4-piece bathroom, so you can rent both levels or live up and rent down. Shared laundry, plenty of basement storage, a storage shed and a parking pad for 3 vehicles add everyday convenience for owners and tenants. The brick exterior, concrete foundation, newer roof (2022) and updated mid-efficiency furnace give you a dependable base to build on. The home needs updating throughout and is being sold as is, where is, a rare chance to renovate to your own vision and build equity in an established community. Bowness is one of Calgary's most loved neighbourhoods: walk to Bowness Park, the Bow River pathways and the shops, restaurants and cafés along Bowness Road. Schools, transit and parks are close by, with quick access to Stoney Trail, the Trans-Canada Highway, Canada Olympic Park, Market Mall and the University of Calgary, keeping strong rental demand in the area. Opportunities like this don't come often, so book your showing today!

Save
Ask
Tour
Hide
Share
Listing Snapshot
Price 
$374,900
Days On Site 
6 Days
Bedrooms 
2
Inside Area (SqFt) 
910.28 sqft
Total Baths 
2
Full Baths 
2
Partial Baths 
N/A
Lot Size 
0.07 Acres
Year Built 
1972
MLS® Number 
A2350913
Status 
Active
Property Tax 
$2,300.87
Maintenance Fees 
N/A
Sq Ft Source 
N/A
Friends & Family
Recent Activity
6 days agoListing first seen on site
6 days agoListing updated with changes from the MLS®
General Features
Acres 
0.07
Levels 
One
Parking Spaces 
3
Property Sub Type 
Single Family Residence
SqFt Above 
910.28
SqFt Below 
587.28
Style 
Attached-Side by SideBungalow
Zoning 
M-C2
Interior Features
Appliances 
DishwasherRefrigeratorWasher/DryerCooktop
Basement 
FullFinishedExterior Entry
Flooring 
CarpetLaminateLinoleum
Heating 
Forced Air
Interior 
Ceiling Fan(s)Storage
Laundry Features 
In BasementSee Remarks
Window Features 
Window Coverings
4pc Bathroom 
Dimensions - 7`4" x 7`2"Level - Main
Bedroom 
Dimensions - 15`9" x 10`0"Level - Main
Bedroom - Primary 
Dimensions - 15`6" x 10`7"Level - Main
Dining Room 
Dimensions - 10`6" x 10`5"Level - Main
Family Room 
Dimensions - 17`3" x 13`0"Level - Basement
Foyer 
Dimensions - 6`3" x 4`7"Level - Main
Kitchen 
Dimensions - 11`4" x 10`0"Level - Main
Kitchenette 
Dimensions - 10`3" x 6`10"Level - Basement
Living Room 
Dimensions - 16`10" x 11`1"Level - Main
Nook 
Dimensions - 10`0" x 7`0"Level - Basement
Save
Ask
Tour
Hide
Share
Exterior Features
Construction Details 
BrickFrame
Exterior 
Storage
Frontage 
11.29M 37`0"
Roof 
ShingleAsphalt
Windows/Doors 
Window Coverings
Community Features
Community Features 
ParkPlayground
Listing courtesy of Sam Patel of eXp Realty

Listing information is provided by Participants of the Alberta One Realty Listing Services (Pillar 9). IDX information is provided exclusively for personal, non-commercial use, and may not be used for any purpose other than to identify prospective properties consumers may be interested in purchasing. Information is deemed reliable but not guaranteed. Copyright 2026, Alberta One Realty Listing Services (Pillar 9)
Last checked 2026-10-16 12:45 AM UTC

Neighborhood & Commute
Source: Walkscore
Save
Ask
Tour
Hide
Share